Properties

Save
Ask
Tour
Hide
Share
$3,490,000
123 Days On Site

1581 Silver Oak Court
Hazel Green, WI 53811

For Sale|Single Family Residence|Active
3
Beds
5
Total Baths
4
Full Baths
2
Partial Baths
6,212
SqFt
$562
/SqFt
2017
Built
Subdivision:
Bluff Hollow Subdivision
County:
Grant
Listing courtesy of Holly Lovell of Real Broker LLC
1581 Silver Oak Court1581 Silver Oak Court1581 Silver Oak Court1581 Silver Oak Court
Save
Ask
Tour
Hide
Share

Mortgage Calculator

Monthly Payment (Est.)

$15,923
Calculator powered by Showcase IDX, a Constellation1 Company. Copyright ©2026 Information is deemed reliable but not guaranteed.

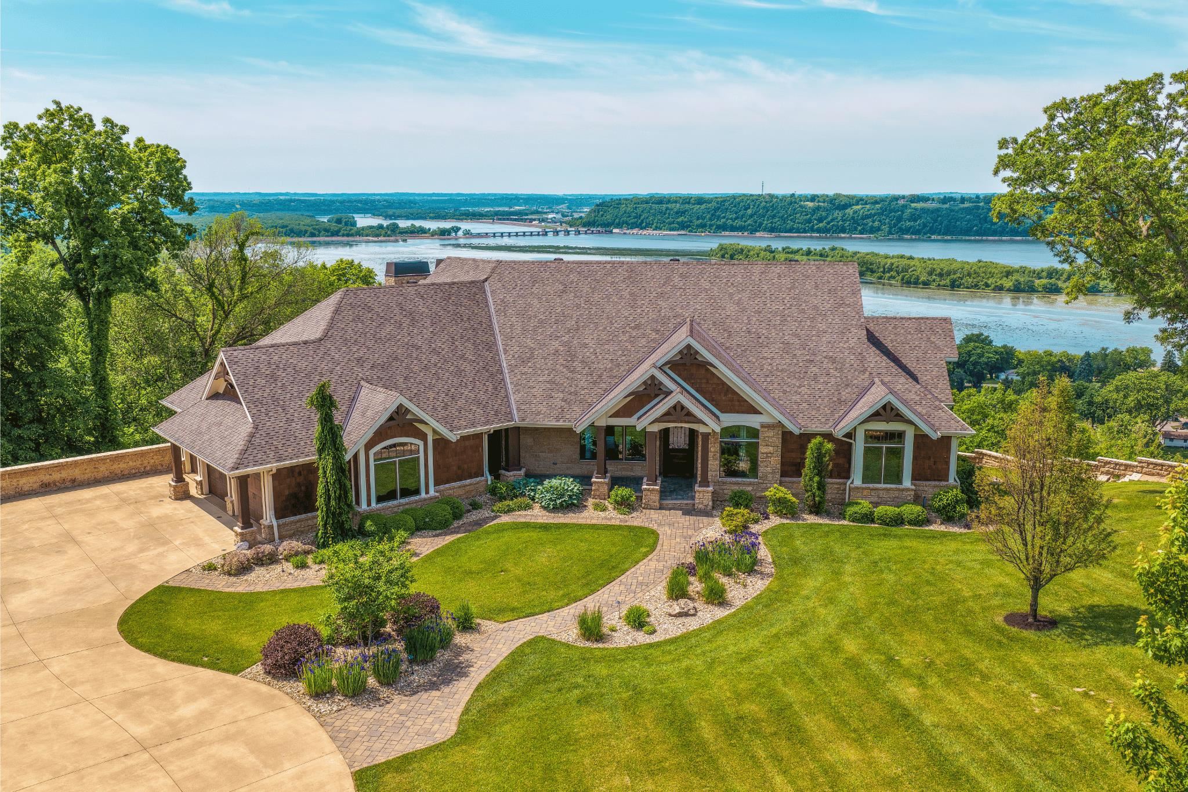
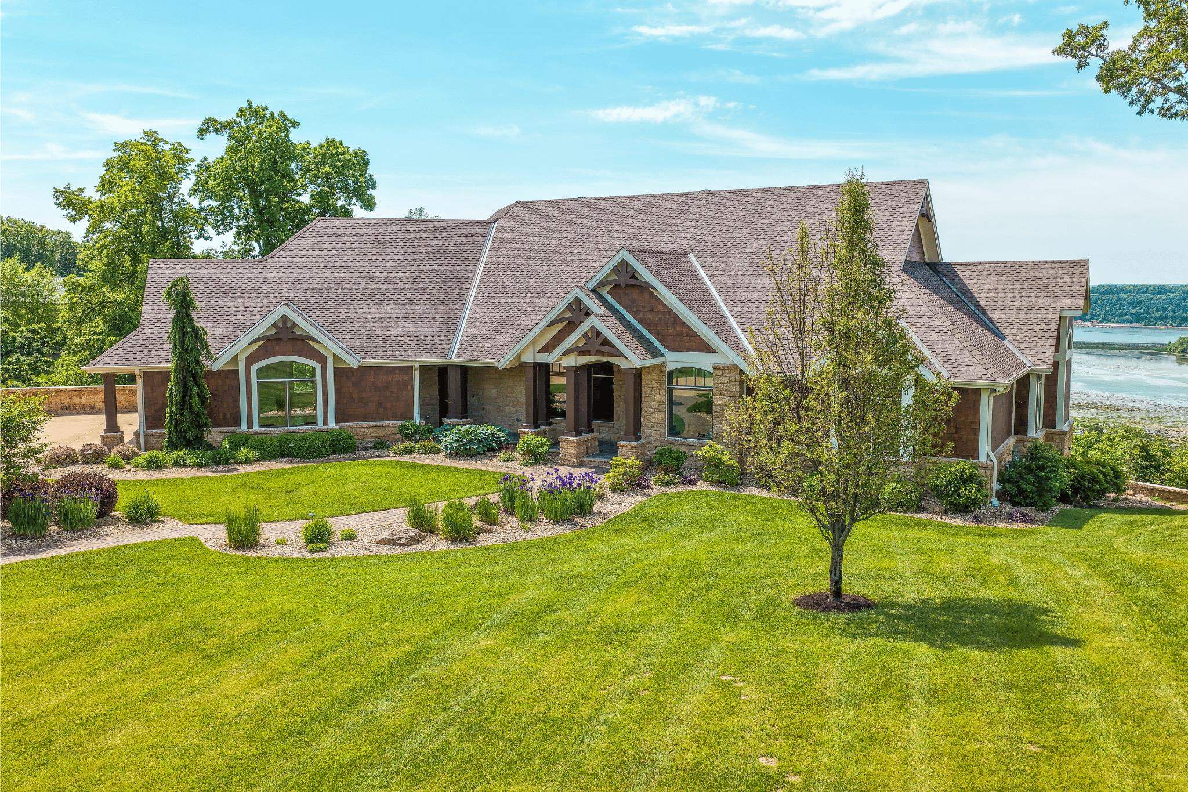
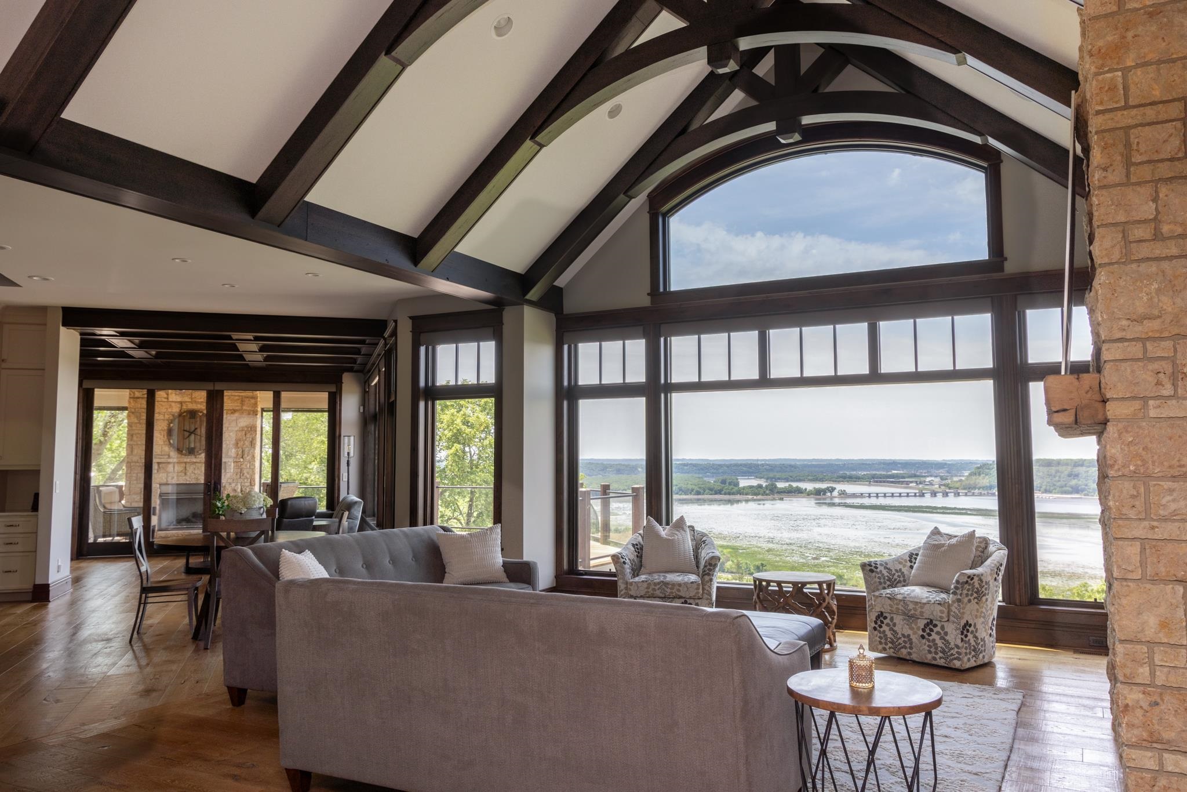
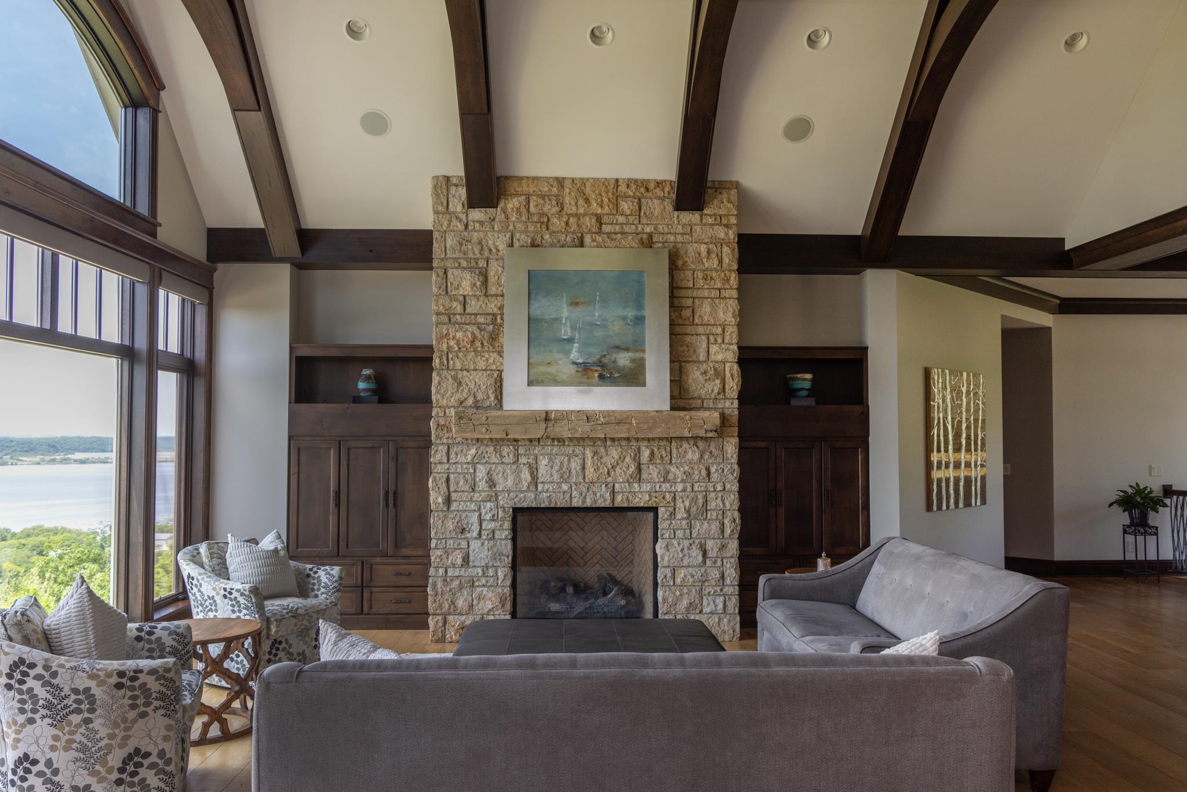
Extraordinary views, exceptional craftsmanship, & resort-inspired amenities define The Reserve at Bluff Hollow. Perched atop a private bluff on more than 4 acres, this stunning 6,000+ sqft. residence was thoughtfully designed to capture sweeping tri-state views while offering luxury, comfort, & privacy. The home features a luxurious main-level primary suite, private office, chef’s kitchen w/ walk-in pantry, elevator access, custom millwork, & expansive living spaces ideal for everyday living & entertaining. The walkout LL includes guest suites, a custom bar, wine room, fitness area, steam shower, & multiple gathering spaces. Outdoor amenities create a true private retreat, including a 20'x40' saltwater sport pool, outdoor kitchen w/ wood-fired pizza oven, covered porch w/ retractable screens, gas fireplace, & fire pit. Additional highlights include geothermal HVAC, solar energy, smart home technology, a heated 5+ car garage, & space for a future guest house or casita.

Save
Ask
Tour
Hide
Share
Listing Snapshot
Price 
$3,490,000
Days On Site 
123 Days
Bedrooms 
3
Inside Area (SqFt) 
6,212 sqft
Total Baths 
5
Full Baths 
4
Partial Baths 
2
Lot Size 
4.07 Acres
Year Built 
2017
MLS® Number 
2023370
Status 
Active
Property Tax 
$10,536
HOA/Condo/Coop Fees 
$100 monthly
Sq Ft Source 
N/A
Friends & Family
Recent Activity
4 weeks agoListing updated with changes from the MLS®
3 months agoStatus changed to Active
4 months agoListing first seen on site
General Features
Acres 
4.07
Attached Garage 
Yes
Garage 
Yes
Garage Spaces 
4
Parking 
AttachedHeated Garage
Property Sub Type 
Single Family Residence
Security 
Closed Circuit Camera(s)
SqFt Above 
3312
SqFt Below 
2774
Style 
Ranch
Interior Features
Appliances 
DryerWasherDishwasherDisposalMicrowaveRangeOvenRefrigeratorWater Softener Owned
Basement 
Full
Fireplace 
Yes
Fireplace Features 
Gas
Fireplaces 
3
Heating 
Forced AirGeothermalZoned
Interior 
Walk-In Closet(s)Smart ThermostatBeamed CeilingsCeiling Fan(s)Vaulted Ceiling(s)Kitchen IslandPantry
Laundry Features 
Main Level
Bedroom 1 
Dimensions - 15x12
Bedroom 2 
Dimensions - 15x12
LaundryRoom 
Dimensions - 11x08
Other Room 1 
Dimensions - 21x11
Other Room 2 
Dimensions - 16x11
Save
Ask
Tour
Hide
Share
Exterior Features
Lot Features 
Cul-De-SacWooded
Patio And Porch 
DeckPatio
Pool Features 
In Ground
View 
Water
Waterfront 
Yes
Waterfront Features 
River Front
Waterview 
Water
Community Features
Association Fee 
$1200.0
Association Fee Frequency 
Annually
School District 
Southwestern Wisconsin
Schools
School District
Southwestern Wisconsin
Elementary School
Southwestern Wisconsin
Middle School
Southwestern Wisconsin
High School
Southwestern Wisconsin
Listing courtesy of Holly Lovell of Real Broker LLC


Listing information is provided by Participants of the South Central Wisconsin MLS. IDX information is provided exclusively for personal, non-commercial use, and may not be used for any purpose other than to identify prospective properties consumers may be interested in purchasing. Information is deemed reliable but not guaranteed. Information is supplied by seller and other third parties and has not been verified. Copyright 2026, South Central Wisconsin MLS Corporation. All rights reserved.
Last checked: 2026-09-14 09:53 PM UTC

Neighborhood & Commute
Source: Walkscore
Save
Ask
Tour
Hide
Share