Save
Ask
Tour
Hide
$596,900
New Listing
Unit 7.1 Bellflower DriveDeForest, WI 53532
For Sale|Condominium|Active
4
Beds
3
Total Baths
3
Full Baths
2,971
SqFt
$201
/SqFt
2026
Built
County:
Dane
Listing courtesy of Kelly Bennett of First Weber Inc
Upcoming Open Houses
Sun, May 31, 11:00 AM - 1:00 PM
Save
Ask
Tour
Hide
Mortgage Calculator
Monthly Payment (Est.)
$2,723Calculator powered by Showcase IDX, a Constellation1 Company. Copyright ©2026 Information is deemed reliable but not guaranteed.
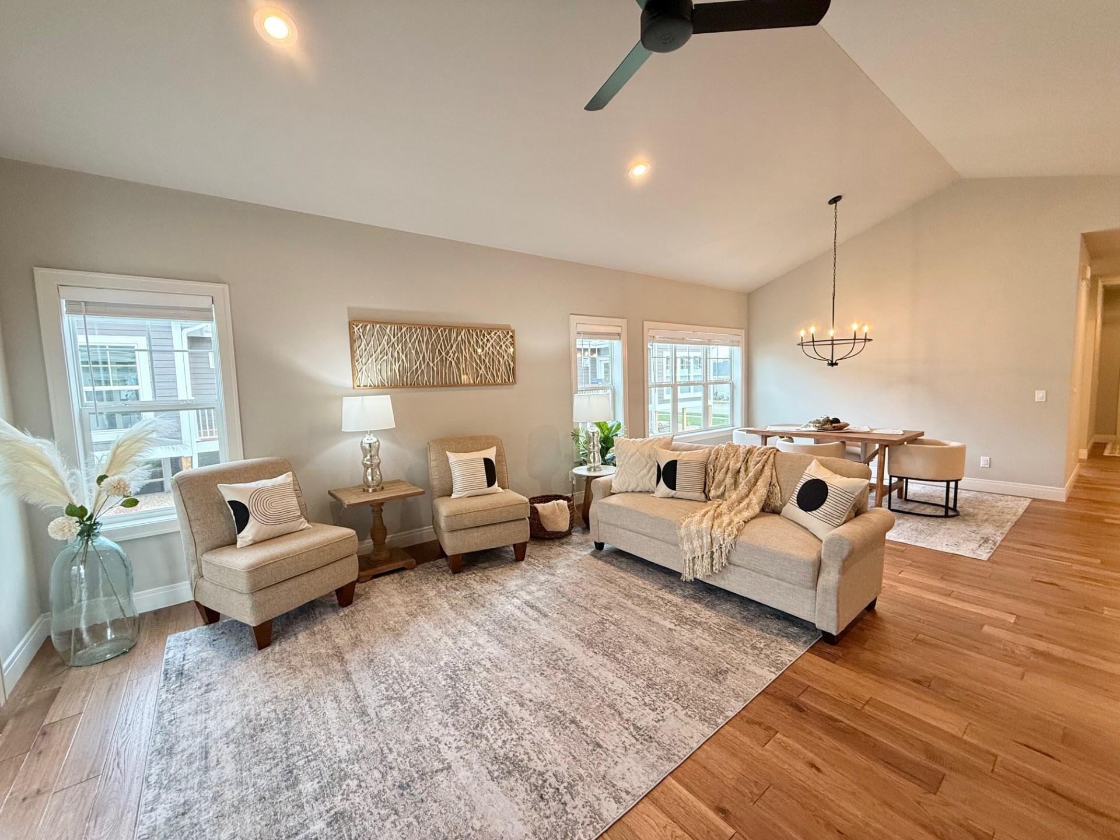
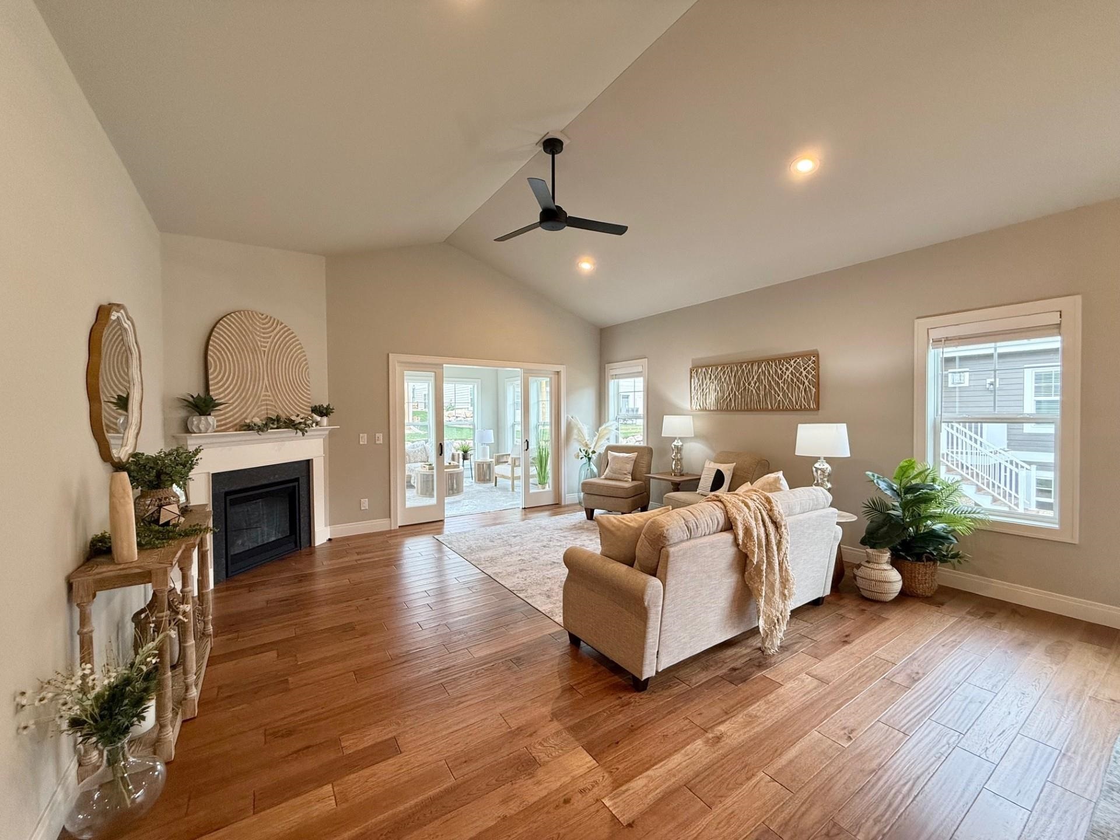
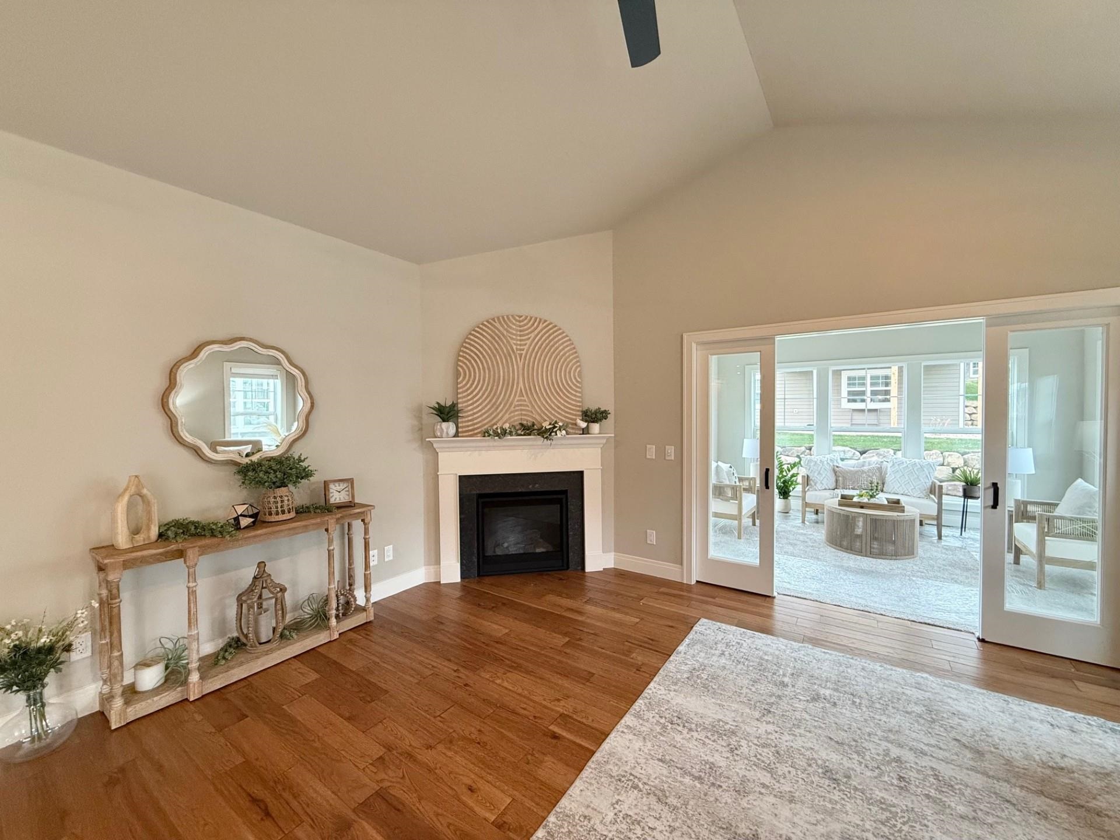
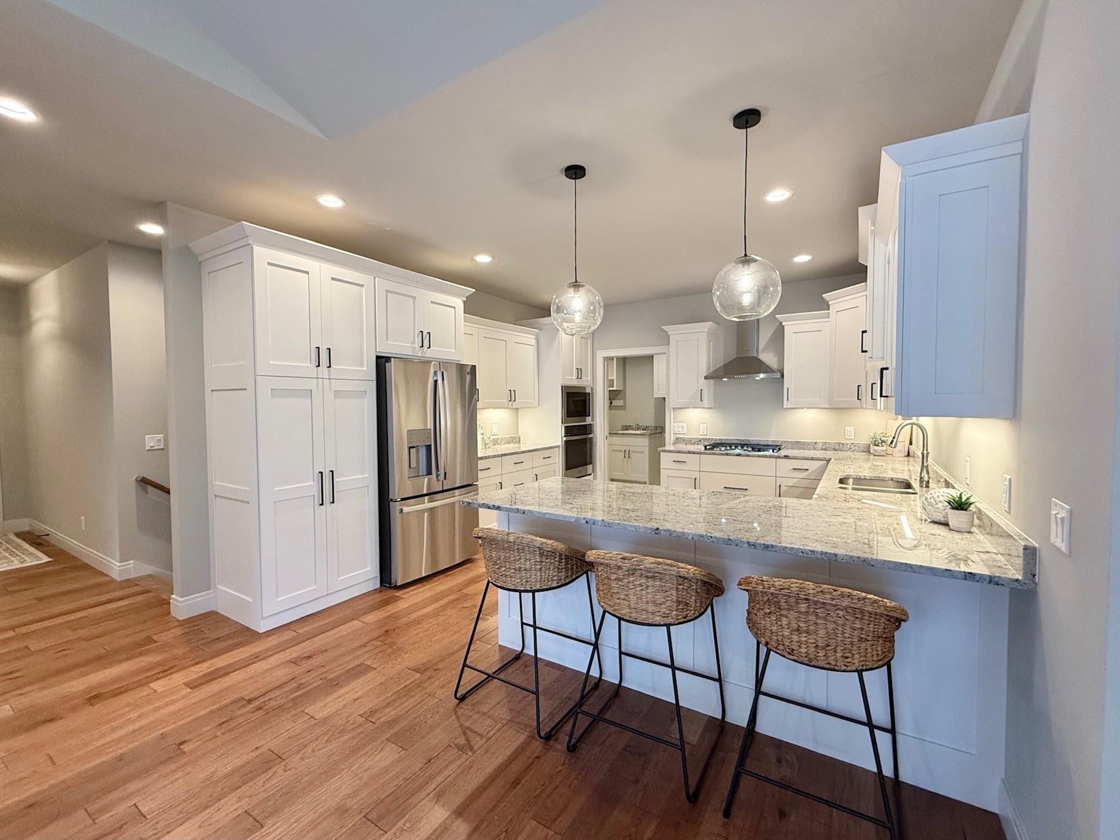
OPEN HOUSES WILL BE HELD AT 4733 BELLFLOWER DR. Quality built ranch condo with nearly 3,000 sq ft, open floor plan, 4 bedrooms, 3 baths, spacious kitchen & dining area with quartz or granite countertop options, Amish custom cabinets, stainless steel appliances, great room with gas fireplace, owners suite with huge walk in closet, main level laundry, cozy sunroom, covered private entrance & 2 car attached garage. Estimated completion late summer 2026. Steps from the Upper Yahara River bike and walking trails & Sunfish Pond.
Save
Ask
Tour
Hide
Listing Snapshot
Price
$596,900
Days On Site
0 Days
Bedrooms
4
Inside Area (SqFt)
2,971 sqft
Total Baths
3
Full Baths
3
Partial Baths
N/A
Lot Size
N/A
Year Built
2026
MLS® Number
2024428
Status
Active
Property Tax
N/A
HOA/Condo/Coop Fees
$225
Sq Ft Source
N/A
Friends & Family
Recent Activity
| 15 hours ago | Listing updated with changes from the MLS® | |
| 17 hours ago | Listing first seen on site |
General Features
Attached Garage
Yes
Garage
Yes
Garage Spaces
2
Parking
AttachedGarage Door Opener
Pets
Yes
Property Condition
Under Construction
Property Sub Type
Condominium
Sewer
Public Sewer
SqFt Above
1691
SqFt Below
1280
Style
Ranch-1 StoryUnder ConstructionEnd Unit
Utilities
Cable Available
Water Source
Public
Interior Features
Appliances
Water SoftenerDishwasherRefrigeratorCooktopMicrowaveRangeOven
Basement
FullPartially FinishedSump Pump
Cooling
Central Air
Fireplace
Yes
Fireplace Features
Gas
Fireplaces
1
Heating
Natural GasForced Air
Interior
Walk-In Closet(s)
Save
Ask
Tour
Hide
Exterior Features
Construction Details
Fiber CementStone
Exterior
Balcony
Patio And Porch
Deck
Community Features
Accessibility Features
Accessible Full Bath
Association Dues
225
School District
DeForest
Schools
School District
DeForest
Elementary School
Eagle Point
Middle School
DeForest
High School
DeForest
Listing courtesy of Kelly Bennett of First Weber Inc

Listing information is provided by Participants of the South Central Wisconsin MLS. IDX information is provided exclusively for personal, non-commercial use, and may not be used for any purpose other than to identify prospective properties consumers may be interested in purchasing. Information is deemed reliable but not guaranteed. Information is supplied by seller and other third parties and has not been verified. Copyright 2026, South Central Wisconsin MLS Corporation. All rights reserved.
Last checked: 2026-05-29 11:54 AM UTC
Listing information is provided by Participants of the South Central Wisconsin MLS. IDX information is provided exclusively for personal, non-commercial use, and may not be used for any purpose other than to identify prospective properties consumers may be interested in purchasing. Information is deemed reliable but not guaranteed. Information is supplied by seller and other third parties and has not been verified. Copyright 2026, South Central Wisconsin MLS Corporation. All rights reserved.
Last checked: 2026-05-29 11:54 AM UTC
Neighborhood & Commute
Source: Walkscore
Save
Ask
Tour
Hide