105 School StreetBlanchardville, WI 53516
Mortgage Calculator
Monthly Payment (Est.)
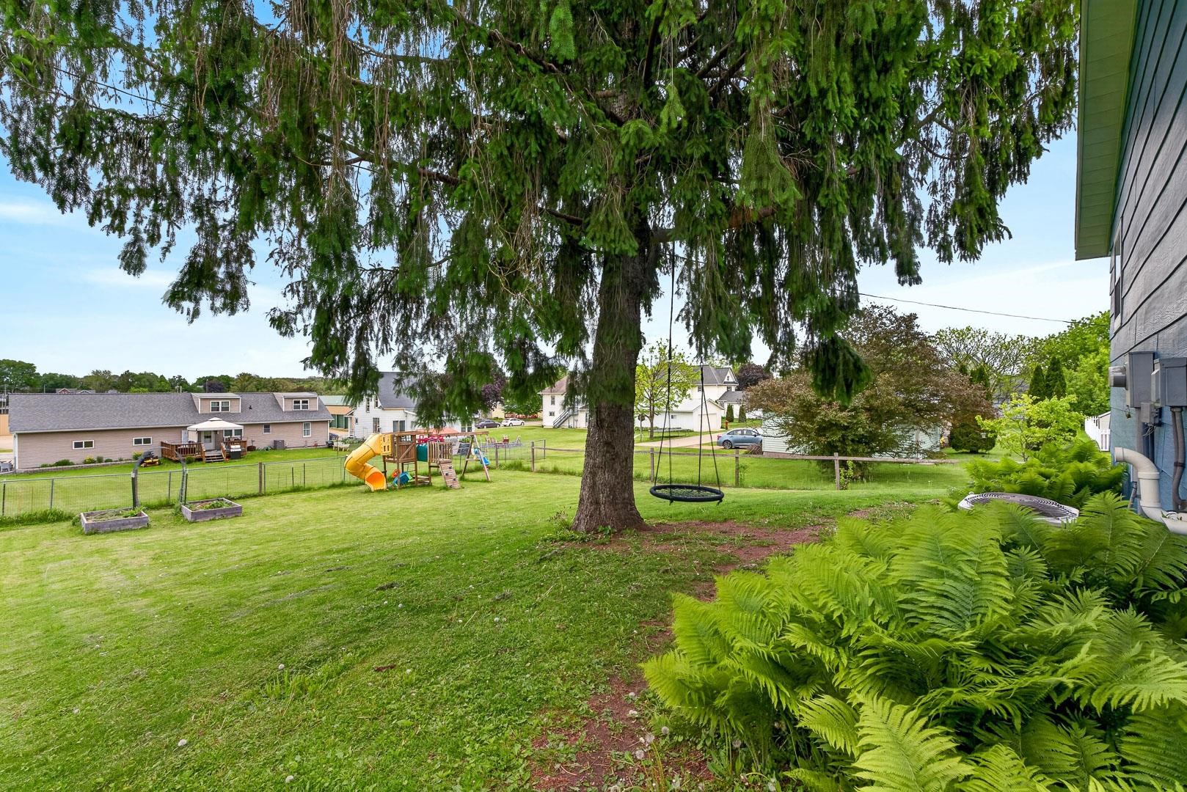
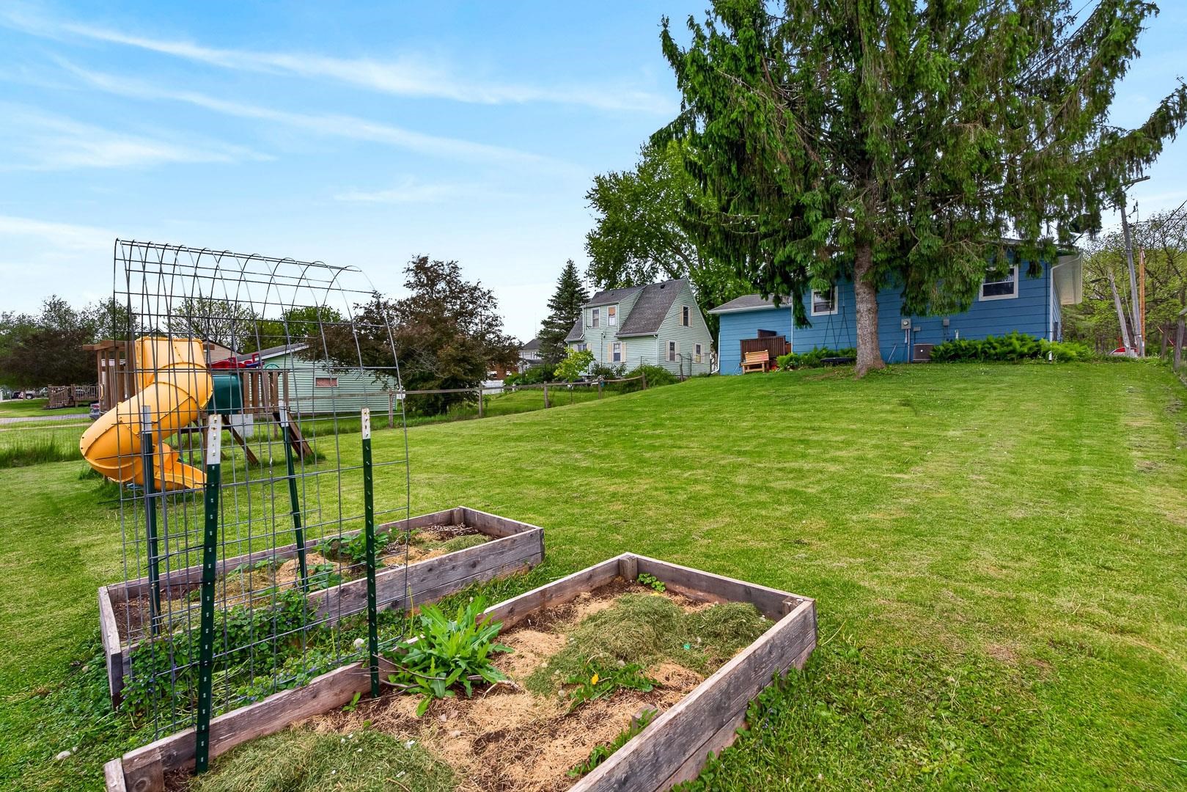
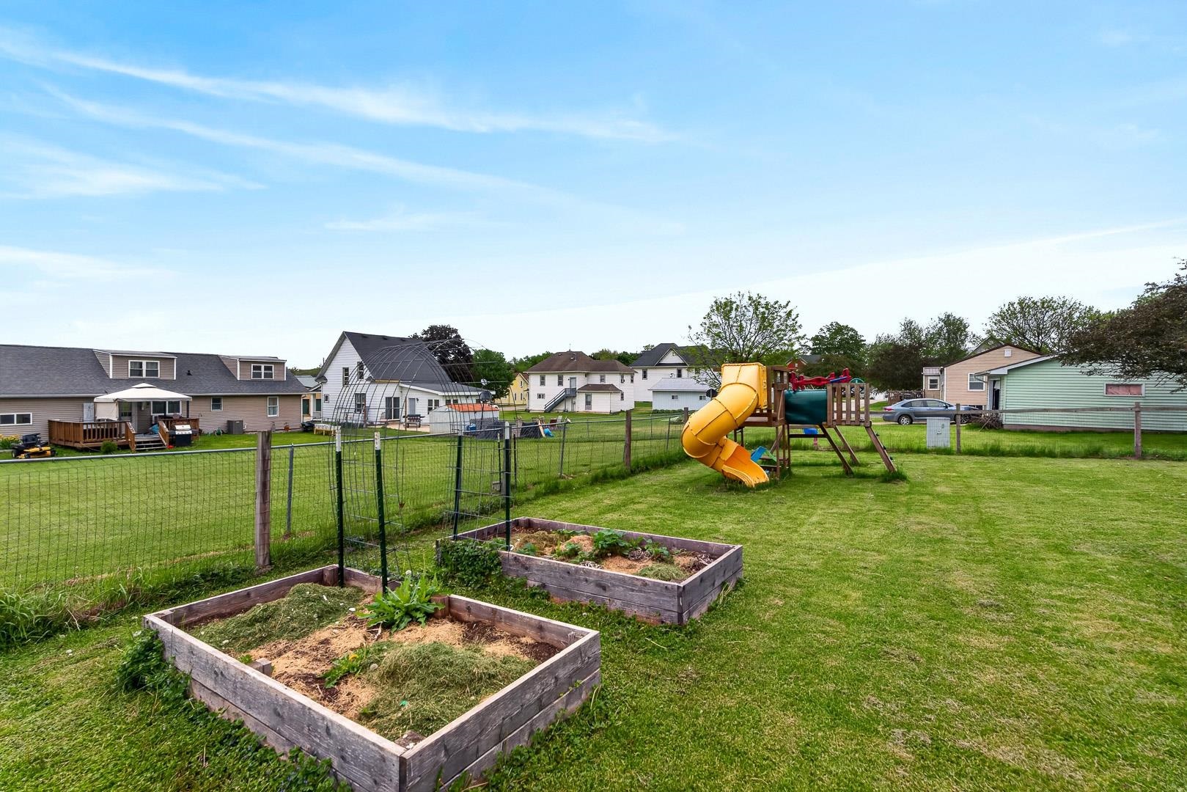
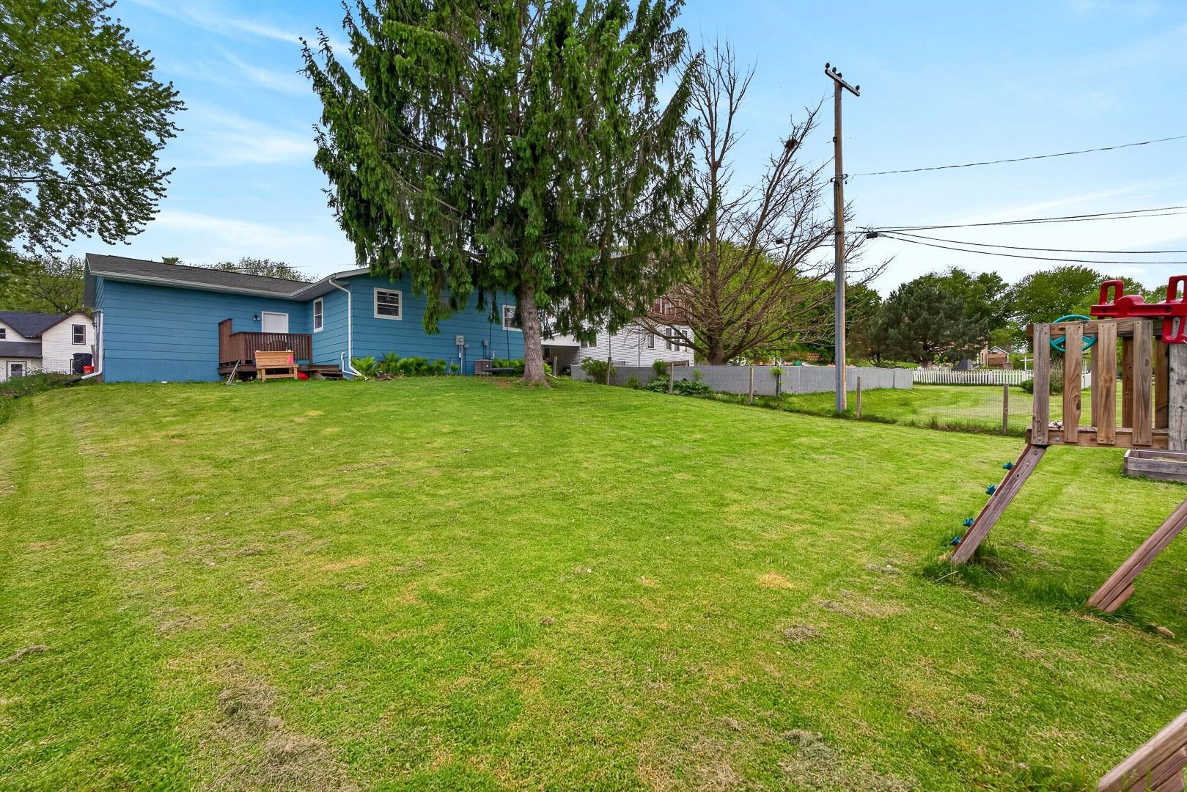
$912Showings Start 5/29. Welcome home to this well maintained ranch in the heart of Blanchardville, with a freshly painted exterior. The bright and open main level offers a spacious living room, dining area, and kitchen with updated countertops and subway tile backsplash. Two generously sized bedrooms are located on the main floor, including a primary bedroom with a walk-in closet, along with a shared full bathroom and convenient main floor laundry. The lower level adds flexibility with two finished rooms ideal for a home office, hobby space, workout room, or guest accommodations, plus a second full bathroom. An expansive lower level recreation area is ready for your finishing touches and offers excellent future potential. Outside, enjoy a deck overlooking the fenced backyard, plenty of space for pets, play, and outdoor gatherings. An attached two-car garage adds everyday convenience. You'll enjoy easy access to the Pecatonica River, Cheese Country Trail, and Yellowstone Lake State Park.
| 13 hours ago | Listing updated with changes from the MLS® | |
| 14 hours ago | Listing first seen on site |

Listing information is provided by Participants of the South Central Wisconsin MLS. IDX information is provided exclusively for personal, non-commercial use, and may not be used for any purpose other than to identify prospective properties consumers may be interested in purchasing. Information is deemed reliable but not guaranteed. Information is supplied by seller and other third parties and has not been verified. Copyright 2026, South Central Wisconsin MLS Corporation. All rights reserved.
Last checked: 2026-05-29 11:54 AM UTC