Properties

Save
Ask
Tour
Hide
Share
$384,900
New Listing

3210 Thornton Drive
Janesville, WI 53548

For Sale|Single Family Residence|Active
4
Beds
2
Total Baths
2
Full Baths
1,628
SqFt
$236
/SqFt
1994
Built
Subdivision:
001 SW Afton Rd
County:
Rock
Listing courtesy of Kerri Walker of Century 21 Affiliated
3210 Thornton Drive3210 Thornton Drive3210 Thornton Drive3210 Thornton Drive
Save
Ask
Tour
Hide
Share

Mortgage Calculator

Monthly Payment (Est.)

$1,756
Calculator powered by Showcase IDX, a Constellation1 Company. Copyright ©2026 Information is deemed reliable but not guaranteed.

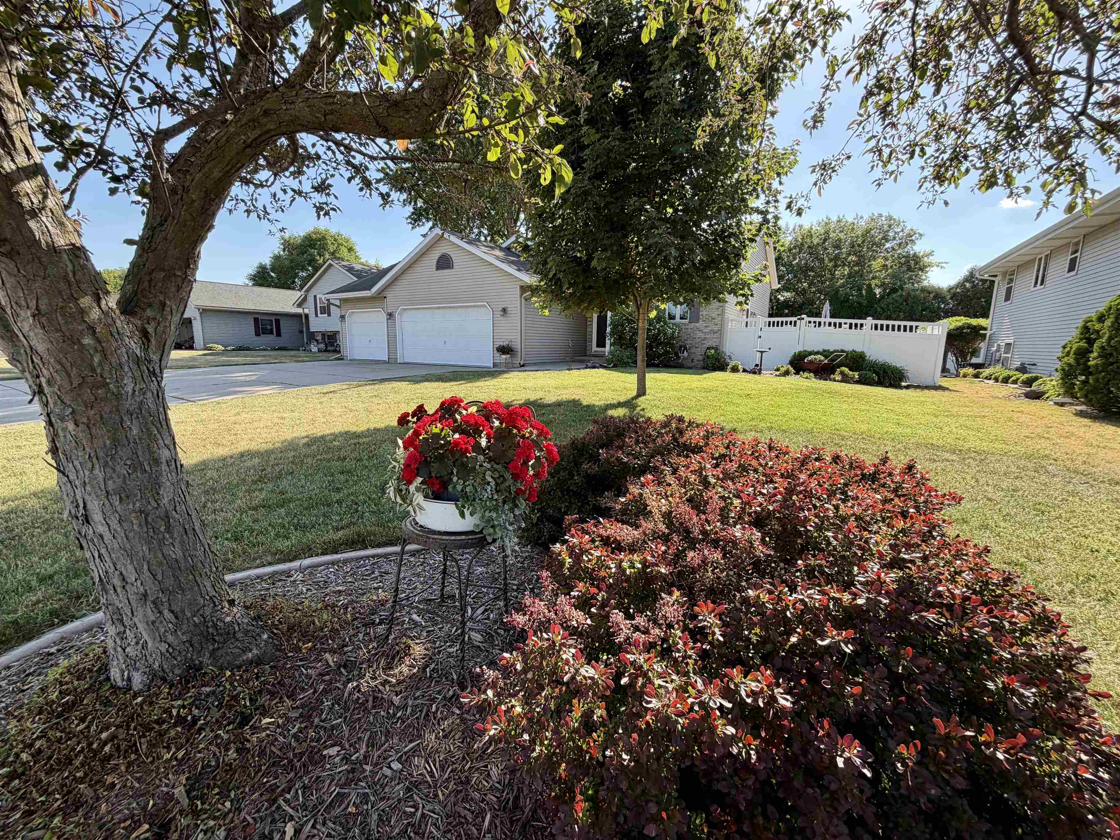
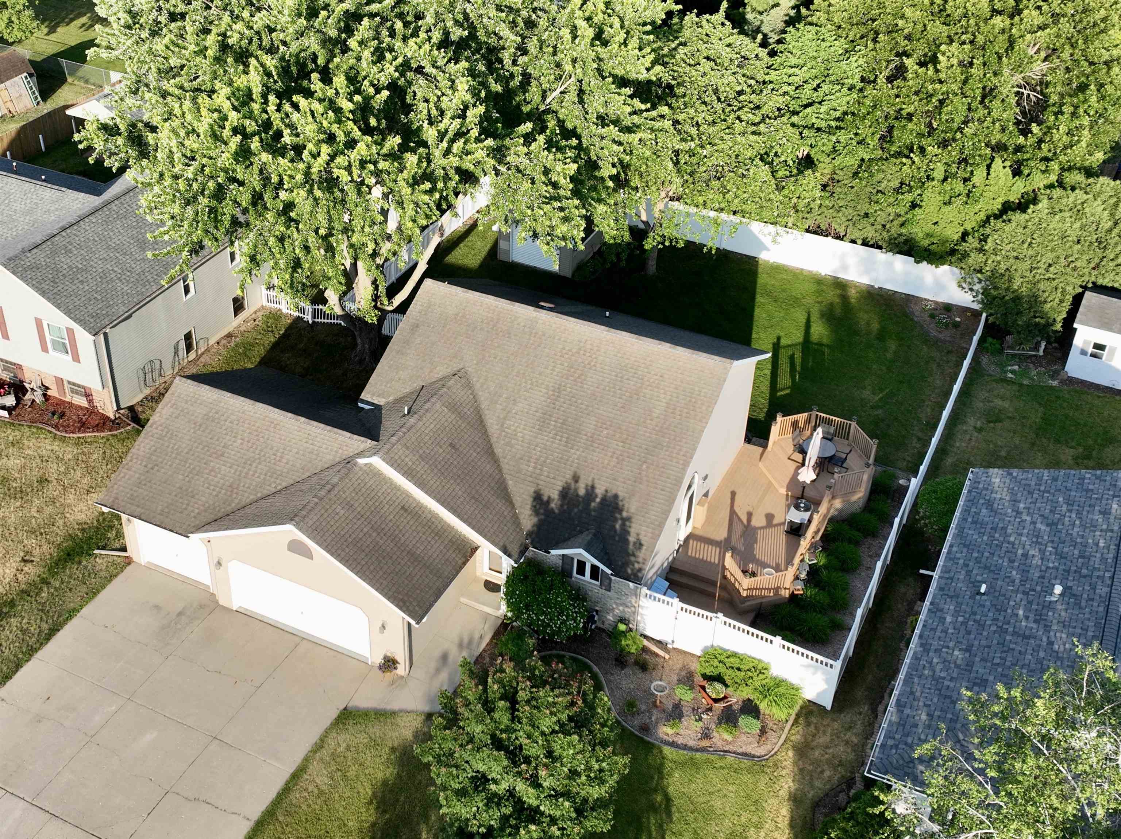
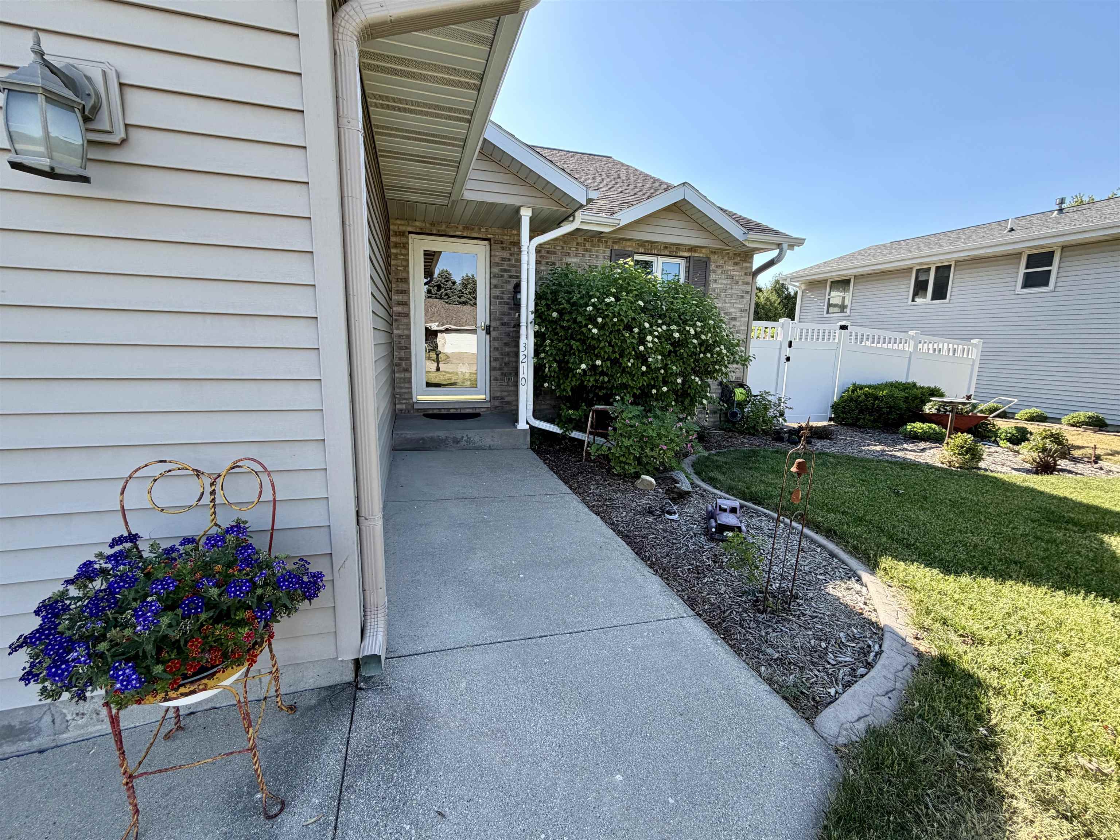
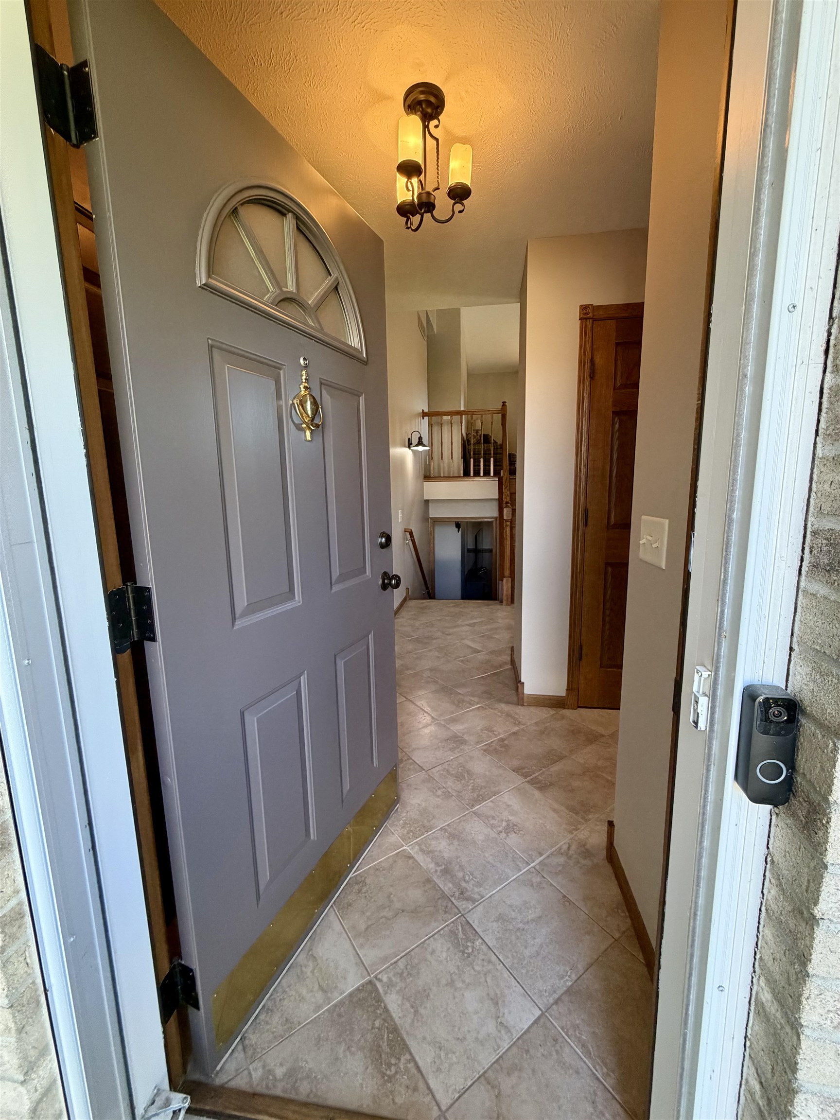
Well-maintained 4-bedroom, 2-bath tri-level featuring exceptional outdoor living with a premium composite deck overlooking a beautifully landscaped fenced backyard with mature shade trees and storage shed. The vaulted main level offers a bright living room, spacious kitchen with breakfast bar, pantry, heated tile floor, and dining area with patio doors providing seamless access to the deck—perfect for relaxing or entertaining. The lower level includes a family room, two additional bedrooms, and a full bath, creating excellent separation of living spaces. The attached 3-car garage features a heated and cooled third stall with mini-split system, ideal for hobbies, projects, or workshop use. Additional highlights include seamless gutters with leaf guards, smart doorbell and security cameras, and a UHP 13-month home warranty. Convenient west-side location on a quiet low-traffic street with easy access to Hwy 11 and I-39/90 for commuting.

Save
Ask
Tour
Hide
Share
Listing Snapshot
Price 
$384,900
Days On Site 
0 Days
Bedrooms 
4
Inside Area (SqFt) 
1,628 sqft
Total Baths 
2
Full Baths 
2
Partial Baths 
N/A
Lot Size 
0.24 Acres
Year Built 
1994
MLS® Number 
2024555
Status 
Active
Property Tax 
$4,708
HOA/Condo/Coop Fees 
N/A
Sq Ft Source 
N/A
Friends & Family
Recent Activity
8 hours agoListing updated with changes from the MLS®
9 hours agoListing first seen on site
General Features
Acres 
0.24
Attached Garage 
Yes
Garage 
Yes
Garage Spaces 
3
Parking 
Garage Door OpenerAttachedHeated Garage
Property Sub Type 
Single Family Residence
Security 
Closed Circuit Camera(s)
SqFt Above 
1012
SqFt Below 
616
Style 
Tri-level
Utilities 
Cable Available
Interior Features
Appliances 
DryerWasherRefrigeratorMicrowaveDishwasherDisposalRangeOvenWater Softener Owned
Basement 
Full
Cooling 
Central Air
Heating 
Forced AirRadiantRadiant Floor
Interior 
Ceiling Fan(s)Vaulted Ceiling(s)Breakfast BarPantry
Laundry Features 
Lower Level
Save
Ask
Tour
Hide
Share
Exterior Features
Fencing 
Fenced
Other Structures 
Storage
Patio And Porch 
Deck
Community Features
School District 
Janesville
Schools
School District
Janesville
Elementary School
Van Buren
Middle School
Edison
High School
Parker
Listing courtesy of Kerri Walker of Century 21 Affiliated


Listing information is provided by Participants of the South Central Wisconsin MLS. IDX information is provided exclusively for personal, non-commercial use, and may not be used for any purpose other than to identify prospective properties consumers may be interested in purchasing. Information is deemed reliable but not guaranteed. Information is supplied by seller and other third parties and has not been verified. Copyright 2026, South Central Wisconsin MLS Corporation. All rights reserved.
Last checked: 2026-05-30 05:20 AM UTC

Neighborhood & Commute
Source: Walkscore
Save
Ask
Tour
Hide
Share