Properties

Save
Ask
Tour
Hide
Share
$3,895,000
37 Days On Site

7876 Autumn Pond Trail
Middleton, WI 53562

For Sale|Single Family Residence|Active
5
Beds
6.5
Total Baths
5
Full Baths
3
Partial Baths
7,515
SqFt
$518
/SqFt
2009
Built
County:
Dane
Listing courtesy of Todd Johnson of Bunbury & Assoc, REALTORS
7876 Autumn Pond Trail7876 Autumn Pond Trail7876 Autumn Pond Trail7876 Autumn Pond Trail
Save
Ask
Tour
Hide
Share

Mortgage Calculator

Monthly Payment (Est.)

$17,771
Calculator powered by Showcase IDX, a Constellation1 Company. Copyright ©2026 Information is deemed reliable but not guaranteed.

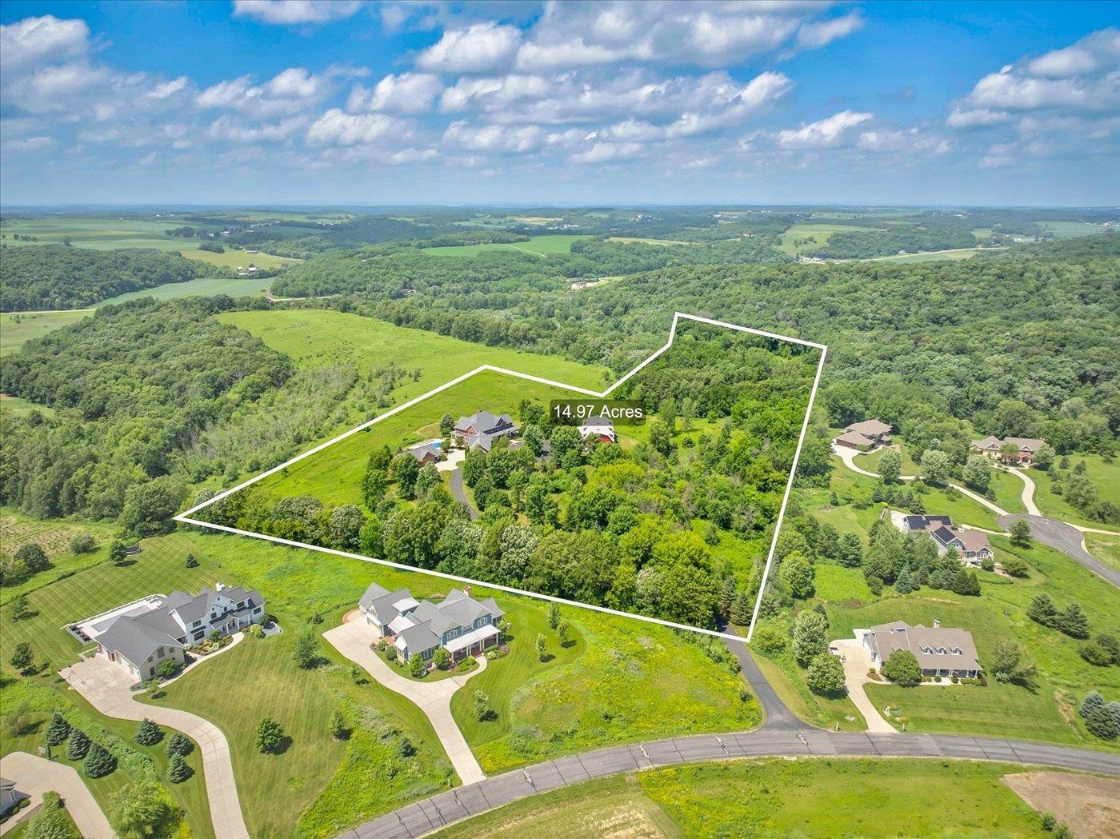
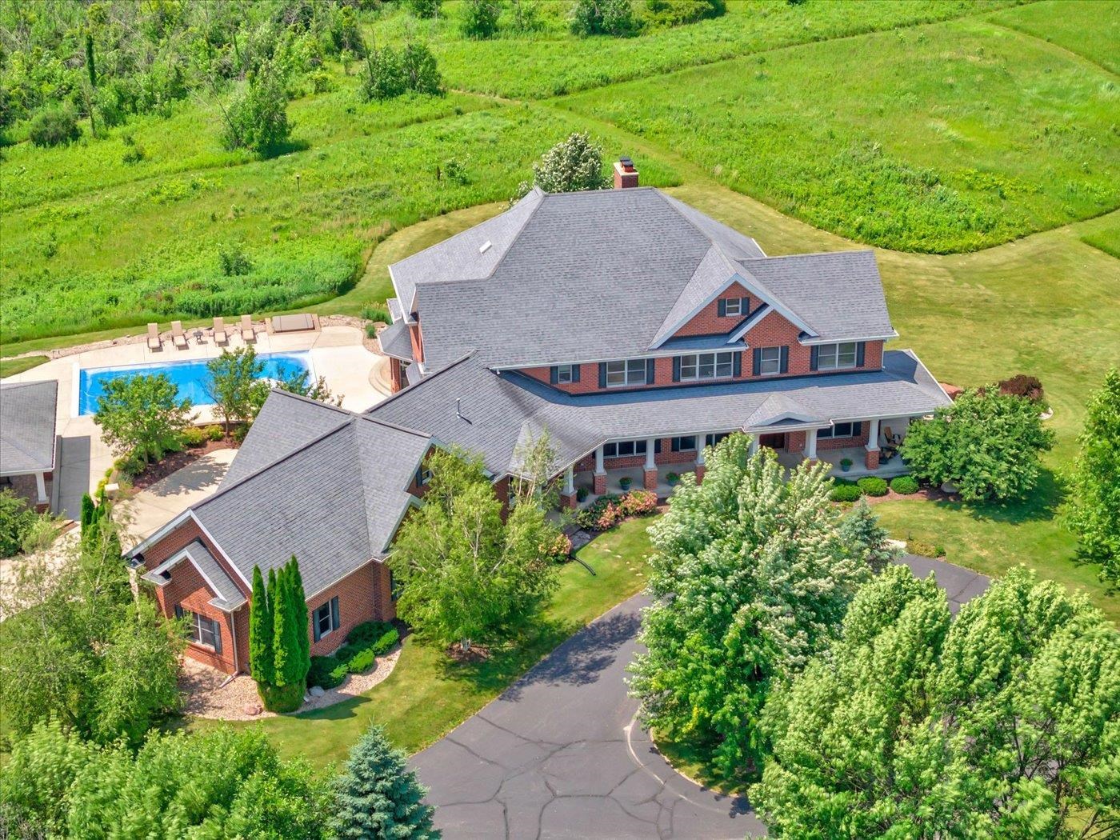
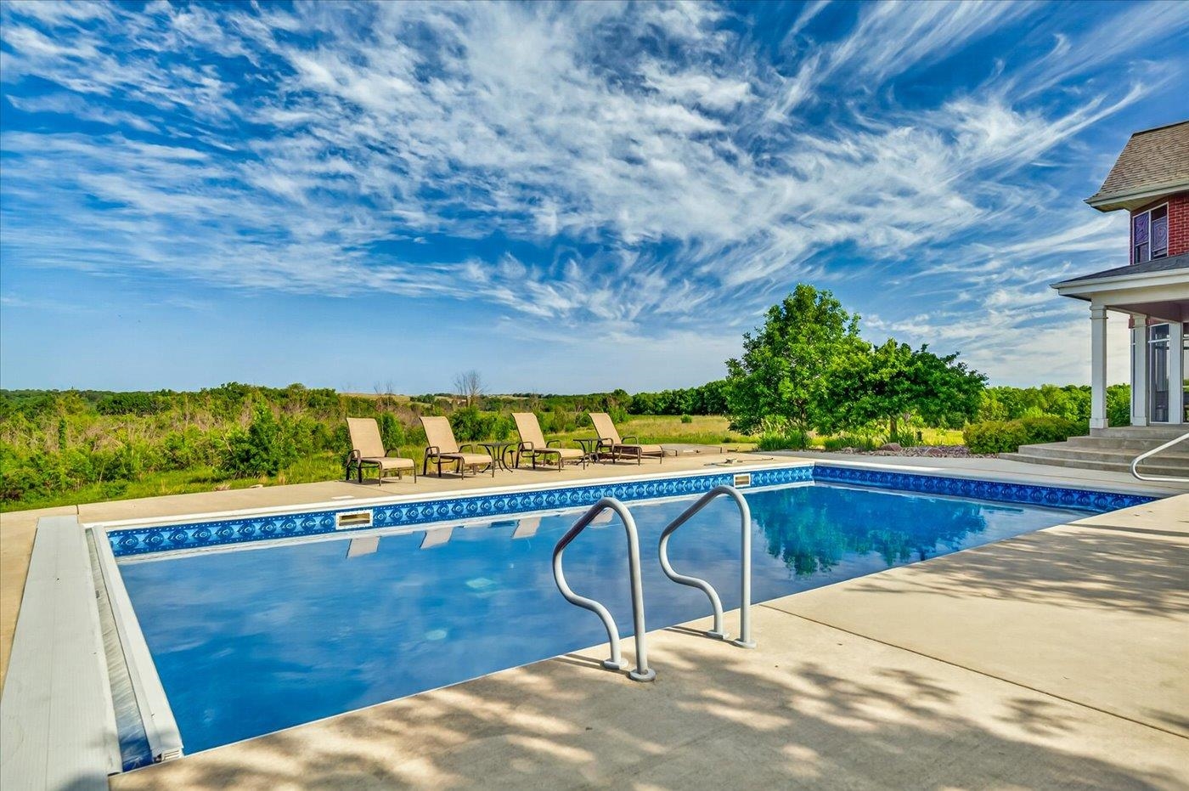
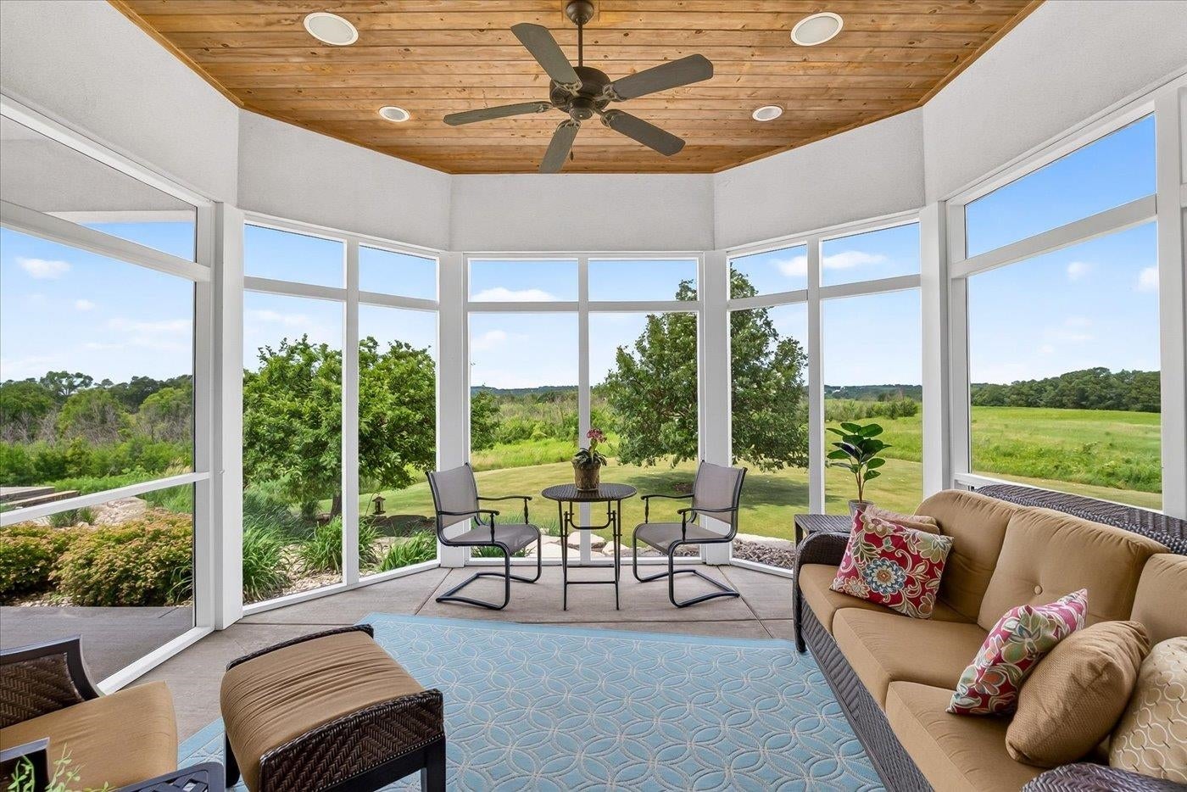
Hart DeNoble Masterpiece on 14.97 acres-Middleton Schools. This property really has it all, & feels like you're living in the middle of a gorgeous park setting. Walking/Riding trails through the prairie grasses, & trail ride through the wooded area as well. An abundance of privacy, spectacular views, & endless spaces. 4 car attached heated garage, 4 car detached heated garage w/pool house full bath/lockers. Heated Barn/outbuilding w/basketball/pickleball court, locker room type full bath w/2 showers &, 2 heated parking spaces, & finished bonus room above it all overlooking the beautiful prairie & woods views, & also overlooking Basketball/Pickleball court. In ground Saltwater pool, new hot tub. Gorgeous home, each bedrm is full ensuite w/in floor heat in baths, 4 up, 1 down. Elevator in home. Primary bdrm has 4 season porch off of it, w/gas FP, & provides breathtaking views. 4 Gas FP's. Too many features to list! ***Please do NOT drive down driveway without a confirmed showing.***

Save
Ask
Tour
Hide
Share
Listing Snapshot
Price 
$3,895,000
Days On Site 
37 Days
Bedrooms 
5
Inside Area (SqFt) 
7,515 sqft
Total Baths 
6.5
Full Baths 
5
Partial Baths 
3
Lot Size 
14.97 Acres
Year Built 
2009
MLS® Number 
2025532
Status 
Active
Property Tax 
$31,551
HOA/Condo/Coop Fees 
N/A
Sq Ft Source 
N/A
Friends & Family
Recent Activity
3 days agoListing updated with changes from the MLS®
a week agoStatus changed to Active
a month agoListing first seen on site
General Features
Acres 
14.97
Attached Garage 
Yes
Garage 
Yes
Garage Spaces 
4
Parking 
AttachedDetachedHeated Garage
Property Sub Type 
Single Family Residence
SqFt Above 
5022
SqFt Below 
2493
Style 
Other
Utilities 
Cable Available
Interior Features
Appliances 
DryerWasherRefrigeratorMicrowaveDishwasherWater Softener Owned
Basement 
FinishedFullSump PumpWalk-Out Access
Cooling 
Central Air
Fireplace 
Yes
Fireplace Features 
Gas
Fireplaces 
3
Heating 
Forced AirGeothermalRadiantZoned
Interior 
Central VacuumWalk-In Closet(s)Beamed CeilingsBreakfast BarKitchen IslandPantry
Laundry Features 
Upper Level
Bedroom 1 
Dimensions - 12x12
Bedroom 2 
Dimensions - 12x12
Bedroom 3 
Dimensions - 12x13
Bedroom 4 
Dimensions - 12x11
Dining Room 
Dimensions - 15x14
LaundryRoom 
Dimensions - 8x8
Other Room 1 
Dimensions - 12x16
Other Room 2 
Dimensions - 12x11
Other Room 3 
Dimensions - 12x22
Other Room 4 
Dimensions - 11x16
Save
Ask
Tour
Hide
Share
Exterior Features
Fencing 
Invisible
Lot Features 
Wooded
Other Structures 
Second Garage
Patio And Porch 
PatioPorchScreened
Pool Features 
In Ground
Community Features
School District 
Middleton-Cross Plains
Schools
School District
Middleton-Cross Plains
Elementary School
Sunset Ridge
Middle School
Glacier Creek
High School
Middleton
Listing courtesy of Todd Johnson of Bunbury & Assoc, REALTORS


Listing information is provided by Participants of the South Central Wisconsin MLS. IDX information is provided exclusively for personal, non-commercial use, and may not be used for any purpose other than to identify prospective properties consumers may be interested in purchasing. Information is deemed reliable but not guaranteed. Information is supplied by seller and other third parties and has not been verified. Copyright 2026, South Central Wisconsin MLS Corporation. All rights reserved.
Last checked: 2026-07-16 06:14 PM UTC

Neighborhood & Commute
Source: Walkscore
Save
Ask
Tour
Hide
Share