Properties

Save
Ask
Tour
Hide
Share
$430,000
New Listing

7830 W Oakbrook Circle
Madison, WI 53717

For Sale|Single Family Residence|Active
3
Beds
2.5
Total Baths
2
Full Baths
1
Partial Bath
1,657
SqFt
$260
/SqFt
1983
Built
Subdivision:
OAKBRIDGE
County:
Dane
Listing courtesy of Raegen Trimmer of RE/MAX Preferred
7830 W Oakbrook Circle7830 W Oakbrook Circle7830 W Oakbrook Circle7830 W Oakbrook Circle
Save
Ask
Tour
Hide
Share

Mortgage Calculator

Monthly Payment (Est.)

$1,962
Calculator powered by Showcase IDX, a Constellation1 Company. Copyright ©2026 Information is deemed reliable but not guaranteed.

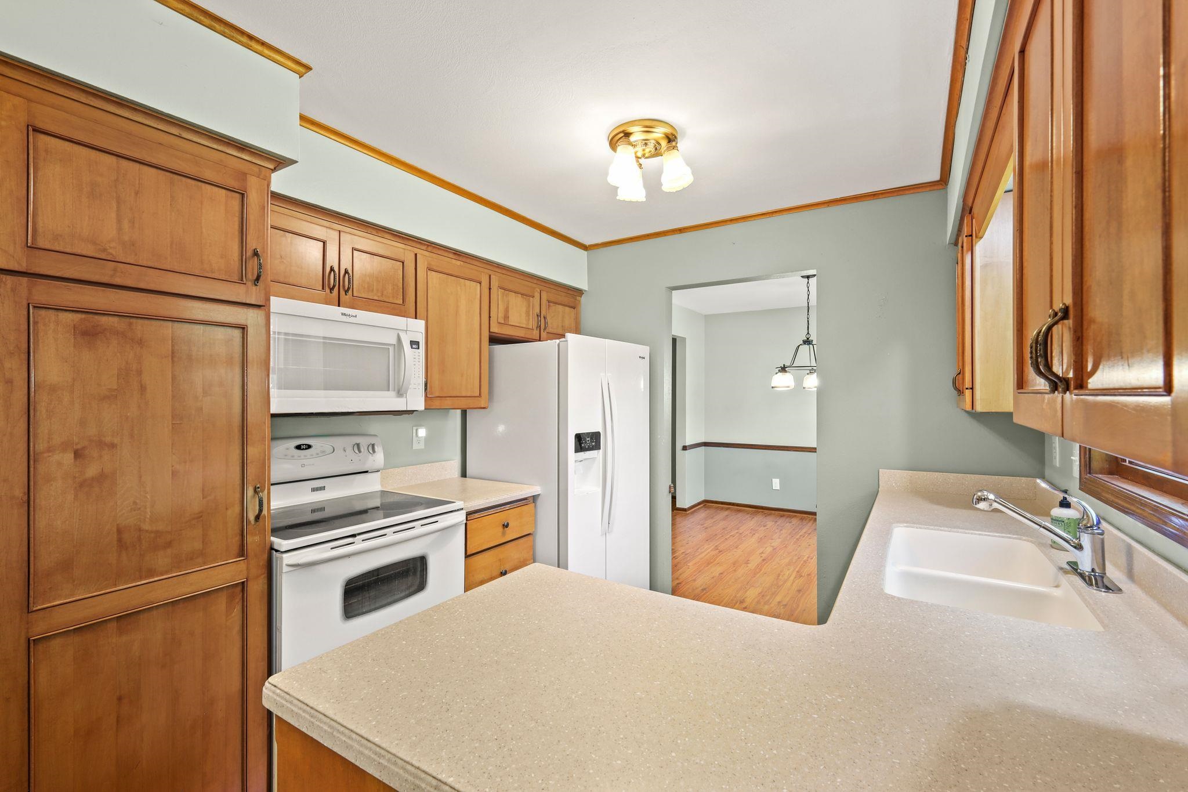
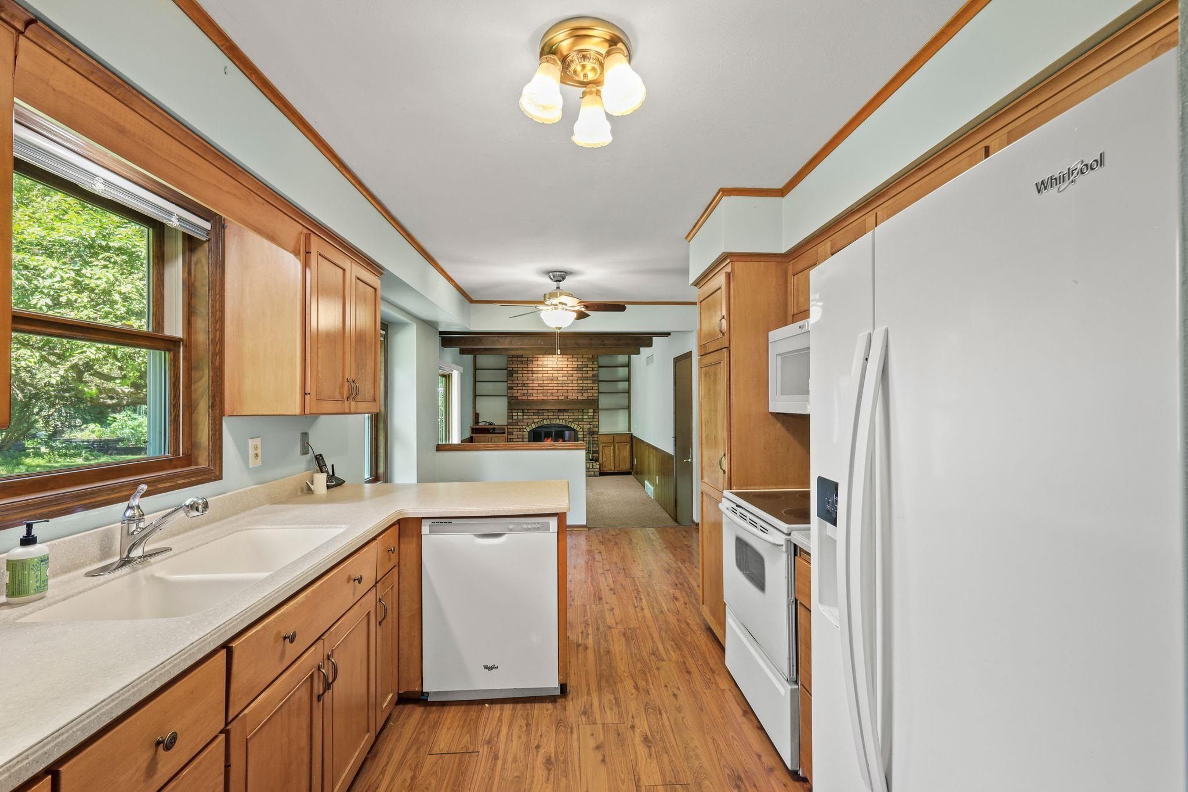
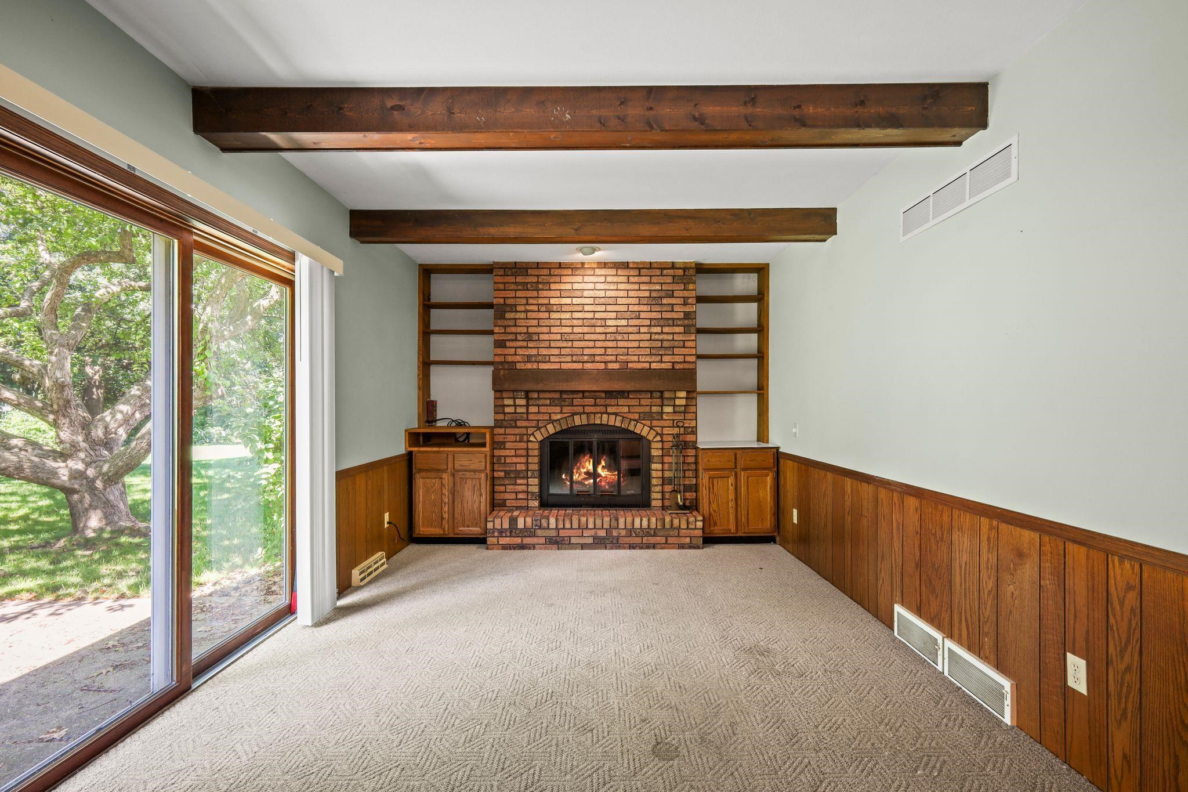
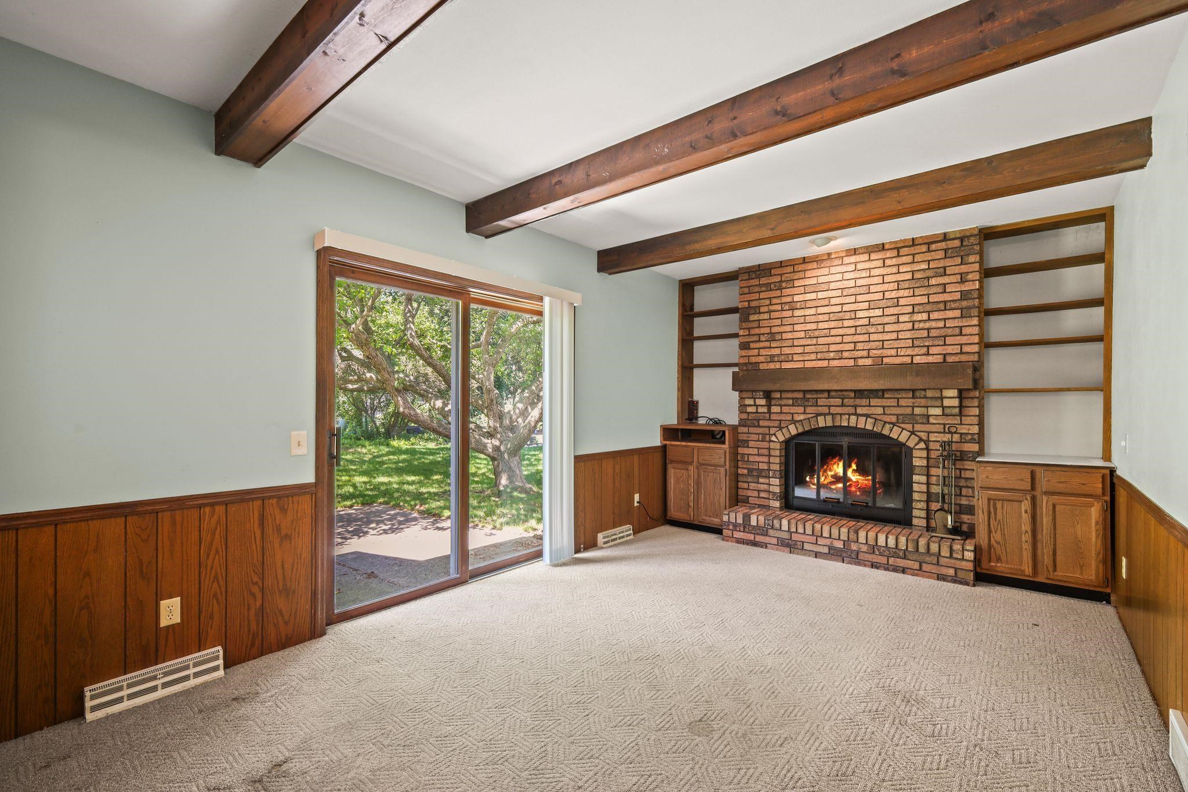
Welcome home to easy, comfortable living in one of Madison's most sought-after neighborhoods. This 3-bed, 2.5-bath home offers a family room, living room, 1/2 bath, kitchen, + formal dining on the main level, providing space to spread out + host with ease. Upstairs, a spacious primary suite with a walk-in closet + full bath serves as your private retreat, alongside two more bedrooms + a second full bath. The basement is ready for your vision - finish it into a rec room, gym, or extra living space. Out back, enjoy your own walkout patio and a level lot perfect for gardens or backyard games. 2-car attached garage provides great storage + accessibility. The option to join the neighborhood community pool provides increased summer fun + neighborhood camaraderie. Updates within the last 10 years include roof, windows, furnace, cabinets, and counters. Tucked into a friendly, established neighborhood with easy access to all Madison has to offer, this home feels right the moment you walk in.

Save
Ask
Tour
Hide
Share
Listing Snapshot
Price 
$430,000
Days On Site 
0 Days
Bedrooms 
3
Inside Area (SqFt) 
1,657 sqft
Total Baths 
2.5
Full Baths 
2
Partial Baths 
1
Lot Size 
0.18 Acres
Year Built 
1983
MLS® Number 
2027545
Status 
Active
Property Tax 
$6,538
HOA/Condo/Coop Fees 
$9.58 monthly
Sq Ft Source 
N/A
Friends & Family
Recent Activity
17 hours agoListing updated with changes from the MLS®
20 hours agoListing first seen on site
General Features
Acres 
0.18
Attached Garage 
Yes
Garage 
Yes
Garage Spaces 
2
Parking 
Garage Door OpenerAttached
Property Sub Type 
Single Family Residence
SqFt Above 
916
SqFt Below 
741
Style 
Colonial
Utilities 
Cable Available
Interior Features
Appliances 
RefrigeratorMicrowaveDishwasherDisposalRangeOvenWater Softener Owned
Basement 
Full
Cooling 
Central Air
Fireplace Features 
Wood Burning
Heating 
Forced Air
Interior 
Walk-In Closet(s)Ceiling Fan(s)Breakfast BarHigh Speed Internet
Laundry Features 
Lower Level
Bedroom 1 
Dimensions - 13X10
Bedroom 2 
Dimensions - 10X10
LaundryRoom 
Other Room 1 
Dimensions - 25X14
Save
Ask
Tour
Hide
Share
Exterior Features
Patio And Porch 
Patio
Community Features
Association Dues 
115
HOA Fee Frequency 
Annually
School District 
Madison
Schools
School District
Madison
Elementary School
Muir
Middle School
Jefferson
High School
Memorial
Listing courtesy of Raegen Trimmer of RE/MAX Preferred


Listing information is provided by Participants of the South Central Wisconsin MLS. IDX information is provided exclusively for personal, non-commercial use, and may not be used for any purpose other than to identify prospective properties consumers may be interested in purchasing. Information is deemed reliable but not guaranteed. Information is supplied by seller and other third parties and has not been verified. Copyright 2026, South Central Wisconsin MLS Corporation. All rights reserved.
Last checked: 2026-07-09 09:59 AM UTC

Neighborhood & Commute
Source: Walkscore
Save
Ask
Tour
Hide
Share