Save
Ask
Tour
Hide
$284,900
New Listing
301 Harbour Town Drive 322Madison, WI 53717
For Sale|Condominium|Active
2
Beds
2
Total Baths
2
Full Baths
1,222
SqFt
$233
/SqFt
2001
Built
County:
Dane
Listing courtesy of Caleb Payne of Madcityhomes.Com
Save
Ask
Tour
Hide
Mortgage Calculator
Monthly Payment (Est.)
$1,300Calculator powered by Showcase IDX, a Constellation1 Company. Copyright ©2026 Information is deemed reliable but not guaranteed.
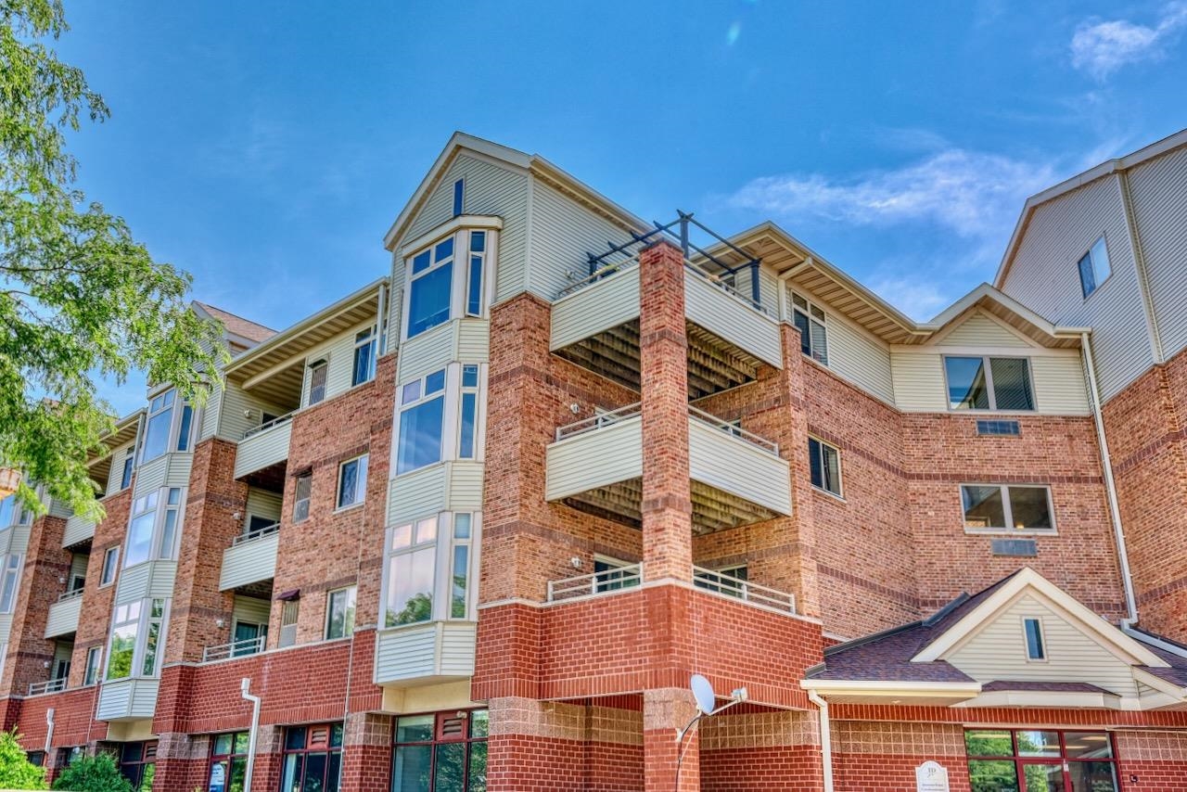
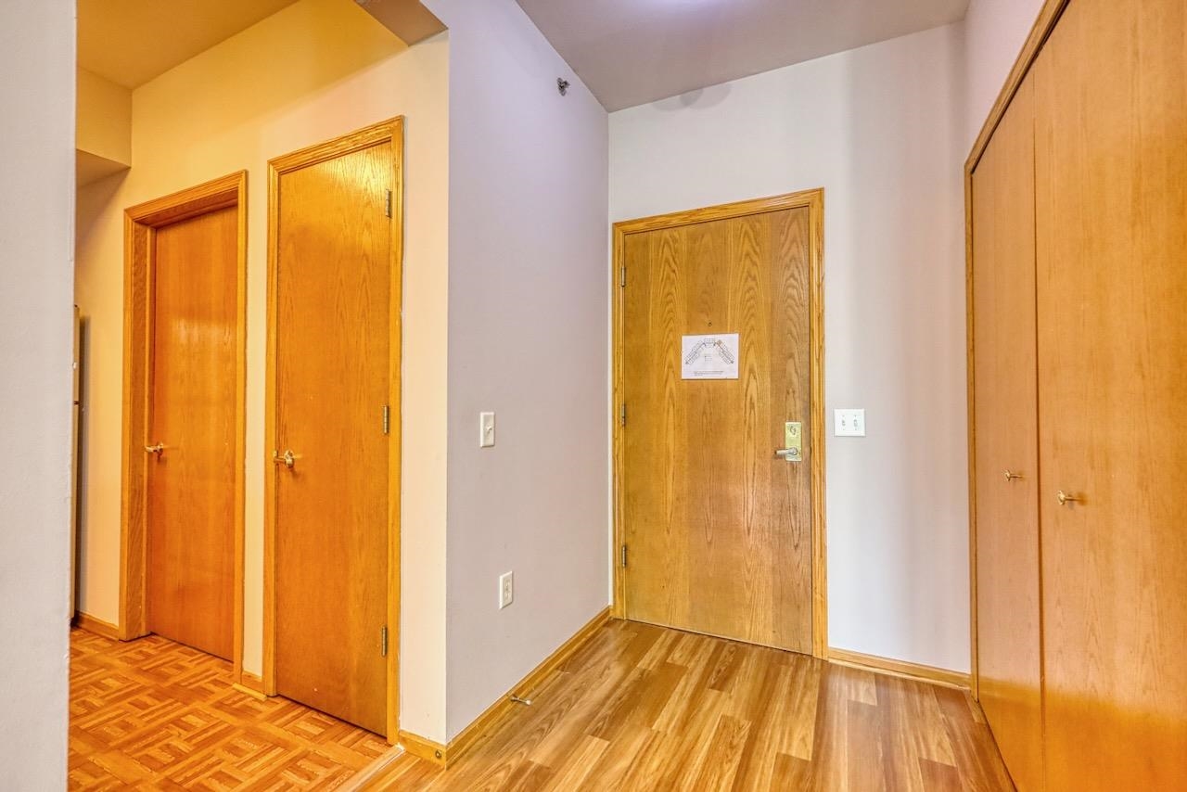
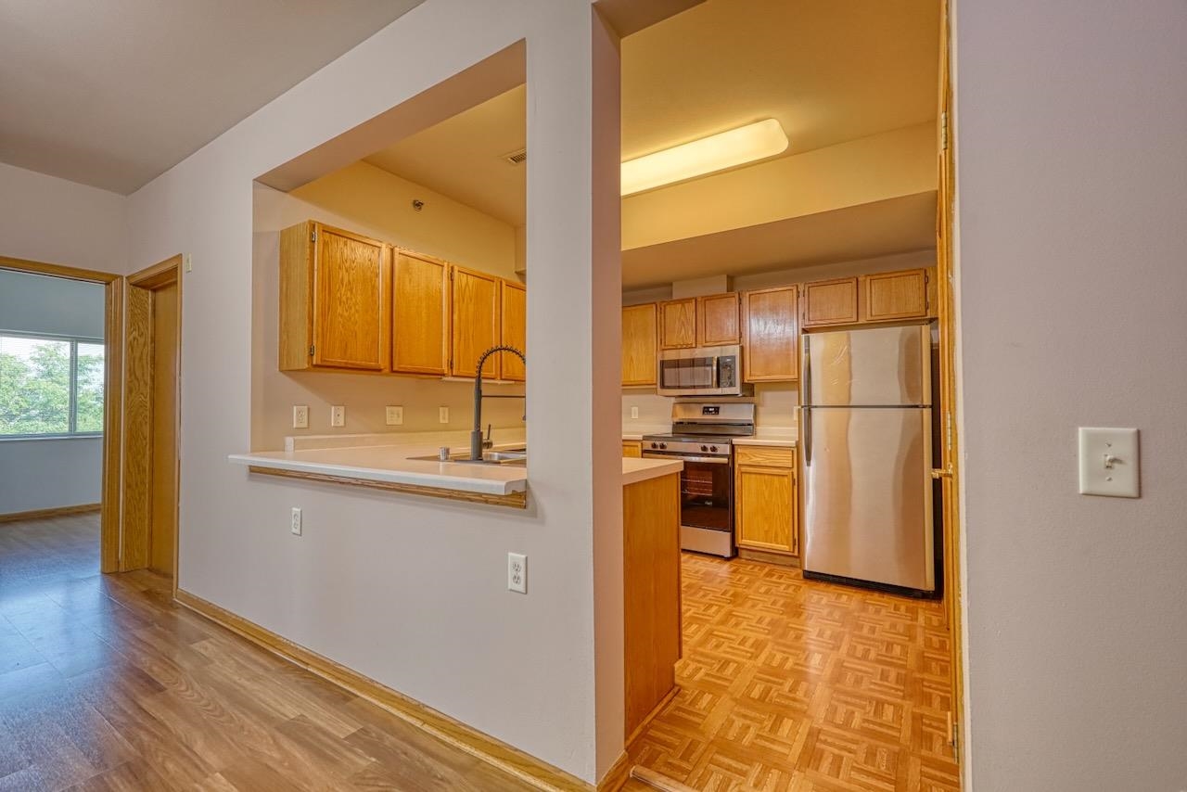
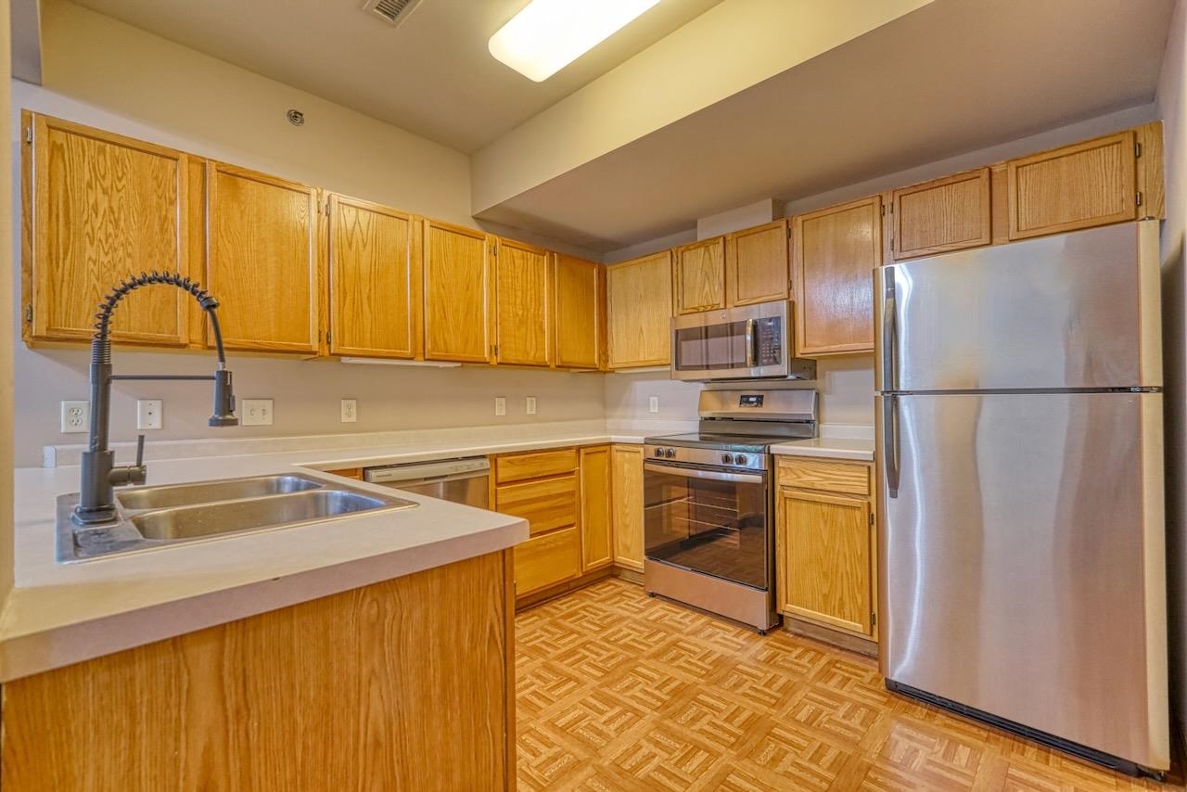
RARE 3RD FLOOR UNIT WITH 2 HEATED UNDERGROUND GARAGE SPOTS & PRIVATE STORAGE! Enjoy ultimate privacy and abundant natural light from this top-tier 2-bedroom, 2-bath corner layout featuring a large southwest-facing sunset balcony. The generous 1,222 sq. ft. split-bedroom design offers a primary suite with a walk-in closet and double vanity, plus a separate spacious laundry room. Kitchen range and washing machine are new. HOA FEE COVERS: Deluxe building amenities including an indoor heated pool, full fitness center, clubhouse, plus water, sewer, and trash removal. Steps from Prairie Towne Center, Target, UW Health clinic and quick Beltline access. Seller will credit to buyer the remaining 2026 condo fees!
Save
Ask
Tour
Hide
Listing Snapshot
Price
$284,900
Days On Site
0 Days
Bedrooms
2
Inside Area (SqFt)
1,222 sqft
Total Baths
2
Full Baths
2
Partial Baths
N/A
Lot Size
N/A
Year Built
2001
MLS® Number
2027552
Status
Active
Property Tax
$4,219
HOA/Condo/Coop Fees
$469
Sq Ft Source
N/A
Friends & Family
Recent Activity
| 14 hours ago | Listing updated with changes from the MLS® | |
| 20 hours ago | Listing first seen on site |
General Features
Parking
UndergroundHeated Garage
Pets
Yes
Property Sub Type
Condominium
Sewer
Public Sewer
SqFt Above
1222
Style
Garden
Utilities
Cable Available
Water Source
Public
Interior Features
Appliances
DryerWasherDishwasherRefrigeratorMicrowaveRangeDisposalOven
Cooling
Central Air
Heating
Natural GasForced Air
Interior
ElevatorWalk-In Closet(s)Pantry
Bedroom 1
Dimensions - 11x11
Dining Room
Dimensions - 10x8
Save
Ask
Tour
Hide
Exterior Features
Construction Details
Vinyl SidingBrick
Exterior
Balcony
Patio And Porch
Deck
Community Features
Association Dues
469
Community Features
ClubhousePoolFitness Center
School District
Madison
Schools
School District
Madison
Elementary School
Stephens
Middle School
Ezekiel Gillespie
High School
Memorial
Listing courtesy of Caleb Payne of Madcityhomes.Com

Listing information is provided by Participants of the South Central Wisconsin MLS. IDX information is provided exclusively for personal, non-commercial use, and may not be used for any purpose other than to identify prospective properties consumers may be interested in purchasing. Information is deemed reliable but not guaranteed. Information is supplied by seller and other third parties and has not been verified. Copyright 2026, South Central Wisconsin MLS Corporation. All rights reserved.
Last checked: 2026-07-09 09:59 AM UTC
Listing information is provided by Participants of the South Central Wisconsin MLS. IDX information is provided exclusively for personal, non-commercial use, and may not be used for any purpose other than to identify prospective properties consumers may be interested in purchasing. Information is deemed reliable but not guaranteed. Information is supplied by seller and other third parties and has not been verified. Copyright 2026, South Central Wisconsin MLS Corporation. All rights reserved.
Last checked: 2026-07-09 09:59 AM UTC
Neighborhood & Commute
Source: Walkscore
Save
Ask
Tour
Hide