Properties

Save
Ask
Tour
Hide
Share
$184,900
New Listing

325 S Yellowstone Drive 227
Madison, WI 53705

For Sale|Condominium|Active
1
Bed
1
Total Bath
1
Full Bath
922
SqFt
$201
/SqFt
1974
Built
County:
Dane
Listing courtesy of Mary Schultz of Century 21 Affiliated
325 S Yellowstone Drive 227325 S Yellowstone Drive 227325 S Yellowstone Drive 227325 S Yellowstone Drive 227
Save
Ask
Tour
Hide
Share

Mortgage Calculator

Monthly Payment (Est.)

$844
Calculator powered by Showcase IDX, a Constellation1 Company. Copyright ©2026 Information is deemed reliable but not guaranteed.

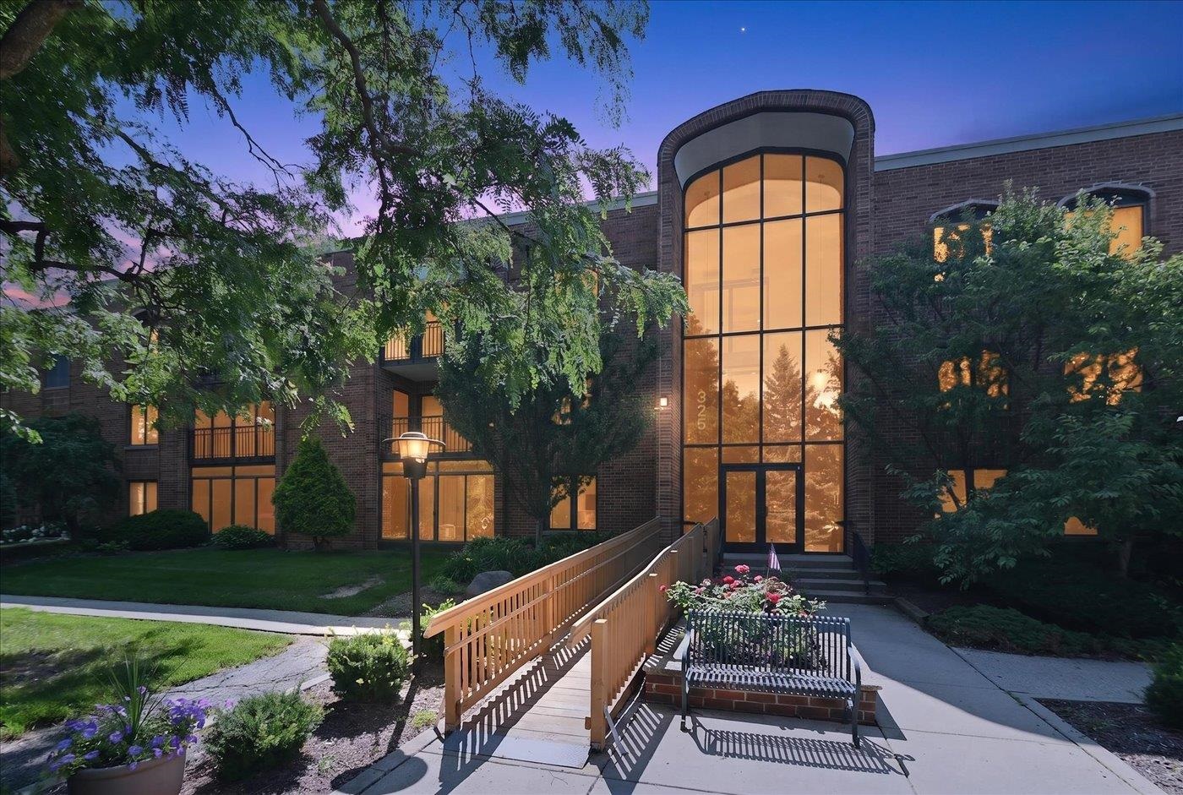
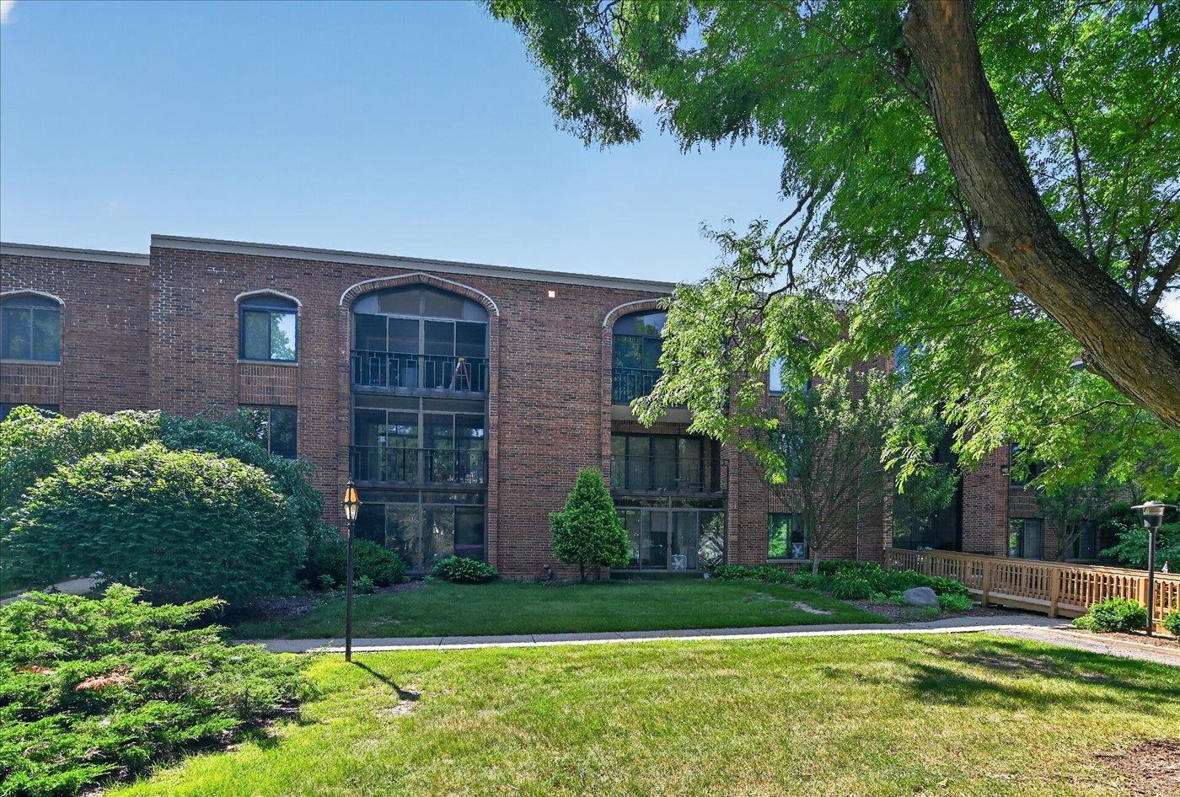
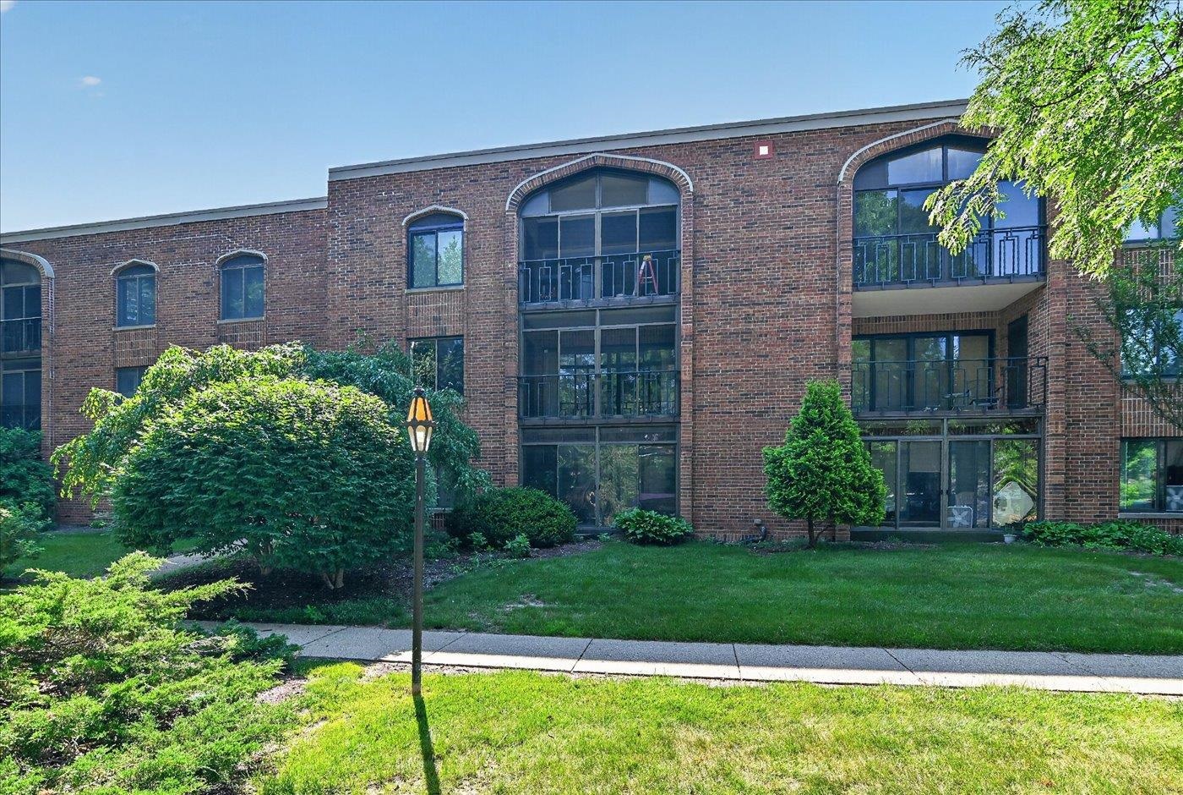
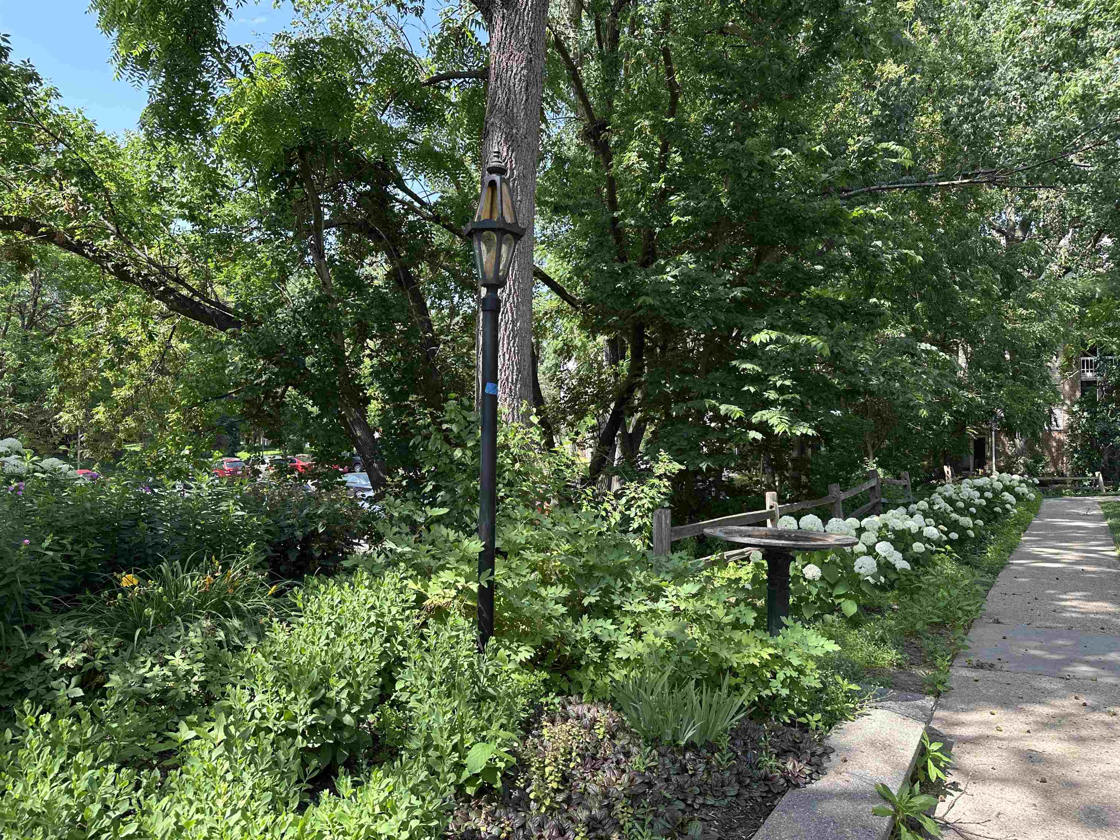
Well-maintained condo (and newly painted interior) in desirable Marbella Condominiums. Open-concept floor plan features a spacious living room w/cozy electric fireplace, dining area, & kitchen complete w/breakfast bar, pantry closet & plenty of cabinets & counterspace. Primary bedroom offers ample closet space; full bath (walkthru) equipped w/grab bars for added accessibility. Additional features include your own private balcony & storage closet, central air, underground heated parking w/secure keyless entry & elevator access. Condo amenities include a beautiful outdoor swimming pool, clubhouse, fitness room area, tennis courts, shared green space, security system, & close to bus line! Ideal location just blocks from West Towne Mall shopping, dining, parks, & everything Madison has to offer. Seller paying $4,038.87 special assessment charge for electrical at closing. Storage unit off parking garage. Shared laundry on same floor as unit (2nd). Condo also has fee for reserve fund $165.

Save
Ask
Tour
Hide
Share
Listing Snapshot
Price 
$184,900
Days On Site 
0 Days
Bedrooms 
1
Inside Area (SqFt) 
922 sqft
Total Baths 
1
Full Baths 
1
Partial Baths 
N/A
Lot Size 
N/A
Year Built 
1974
MLS® Number 
2027555
Status 
Active
Property Tax 
$2,510
HOA/Condo/Coop Fees 
$350
Sq Ft Source 
N/A
Friends & Family
Recent Activity
19 hours agoListing updated with changes from the MLS®
20 hours agoListing first seen on site
General Features
Parking 
UndergroundAssignedConcreteGarage Door Opener
Pets 
Yes
Property Sub Type 
Condominium
Security 
Security System
Sewer 
Public Sewer
SqFt Above 
922
Style 
Garden
Utilities 
Cable Available
Water Source 
Public
Interior Features
Appliances 
DishwasherRefrigeratorMicrowaveRangeOvenDisposal
Cooling 
Central Air
Fireplace Features 
Electric
Heating 
ElectricRadiant
Interior 
ElevatorBreakfast BarPantry
Laundry Features 
Common Area
Dining Room 
Dimensions - 11x10
Save
Ask
Tour
Hide
Share
Exterior Features
Construction Details 
BrickStone
Exterior 
Tennis Court(s)Balcony
Patio And Porch 
Deck
Pool Features 
In Ground
Community Features
Accessibility Features 
Grip-Accessible FeaturesAccessible Hallway(s)Accessible Approach with Ramp
Association Dues 
350
Community Features 
ClubhousePoolFitness Center
School District 
Madison
Schools
School District
Madison
Elementary School
Muir
Middle School
Jefferson
High School
Memorial
Listing courtesy of Mary Schultz of Century 21 Affiliated


Listing information is provided by Participants of the South Central Wisconsin MLS. IDX information is provided exclusively for personal, non-commercial use, and may not be used for any purpose other than to identify prospective properties consumers may be interested in purchasing. Information is deemed reliable but not guaranteed. Information is supplied by seller and other third parties and has not been verified. Copyright 2026, South Central Wisconsin MLS Corporation. All rights reserved.
Last checked: 2026-07-09 09:59 AM UTC

Neighborhood & Commute
Source: Walkscore
Save
Ask
Tour
Hide
Share