Properties

Save
Ask
Tour
Hide
Share
$335,000
New Listing

707 Cricket Lane 5
Middleton, WI 53562

For Sale|Townhouse|Active
2
Beds
2.5
Total Baths
2
Full Baths
1
Partial Bath
1,529
SqFt
$219
/SqFt
2004
Built
County:
Dane
Listing courtesy of Erin Flesch of MHB Real Estate
Upcoming Open Houses
Sun, Jul 12, 10:00 AM - 11:30 AM
707 Cricket Lane 5707 Cricket Lane 5707 Cricket Lane 5707 Cricket Lane 5
Save
Ask
Tour
Hide
Share

Mortgage Calculator

Monthly Payment (Est.)

$1,528
Calculator powered by Showcase IDX, a Constellation1 Company. Copyright ©2026 Information is deemed reliable but not guaranteed.

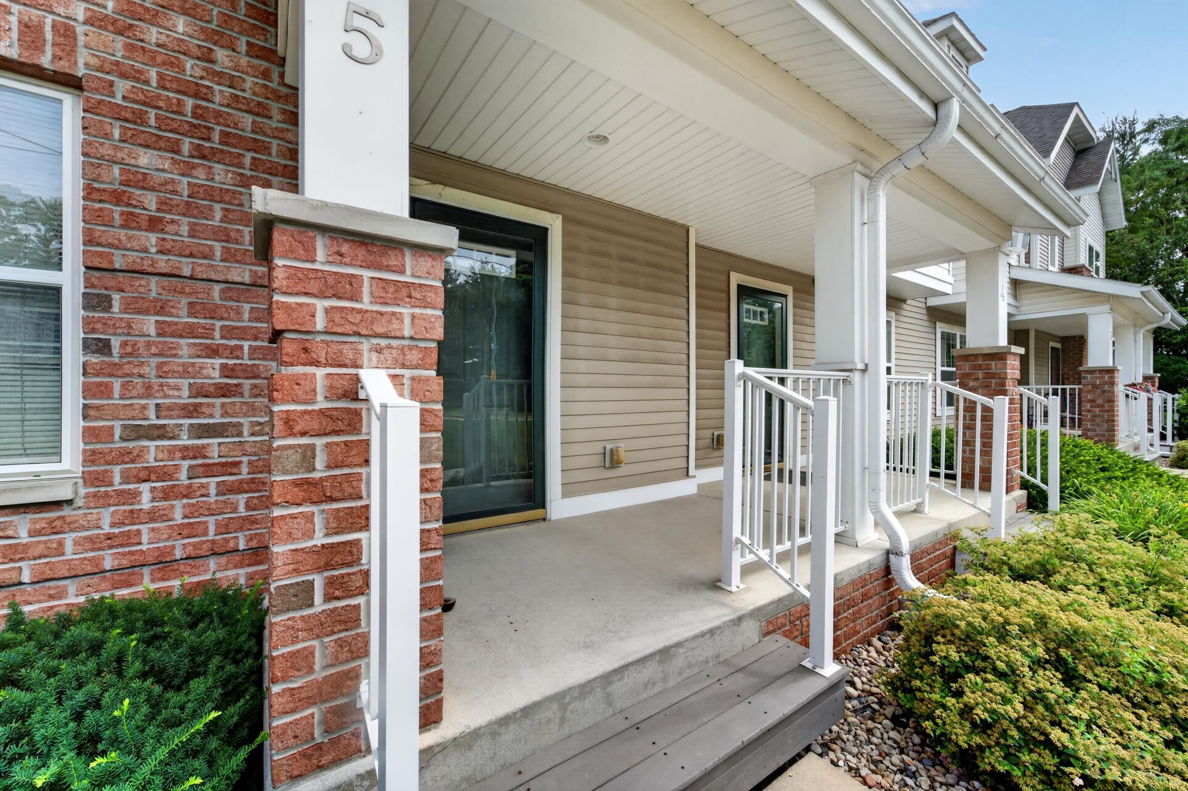
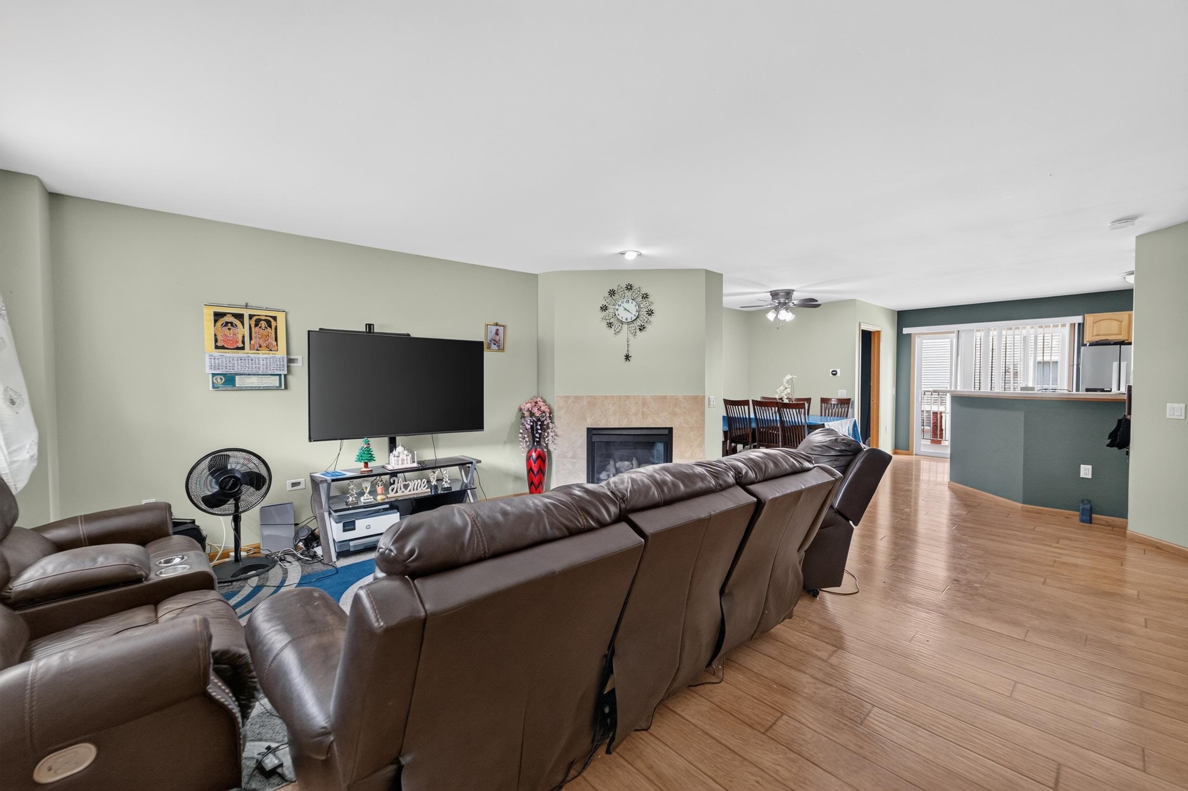
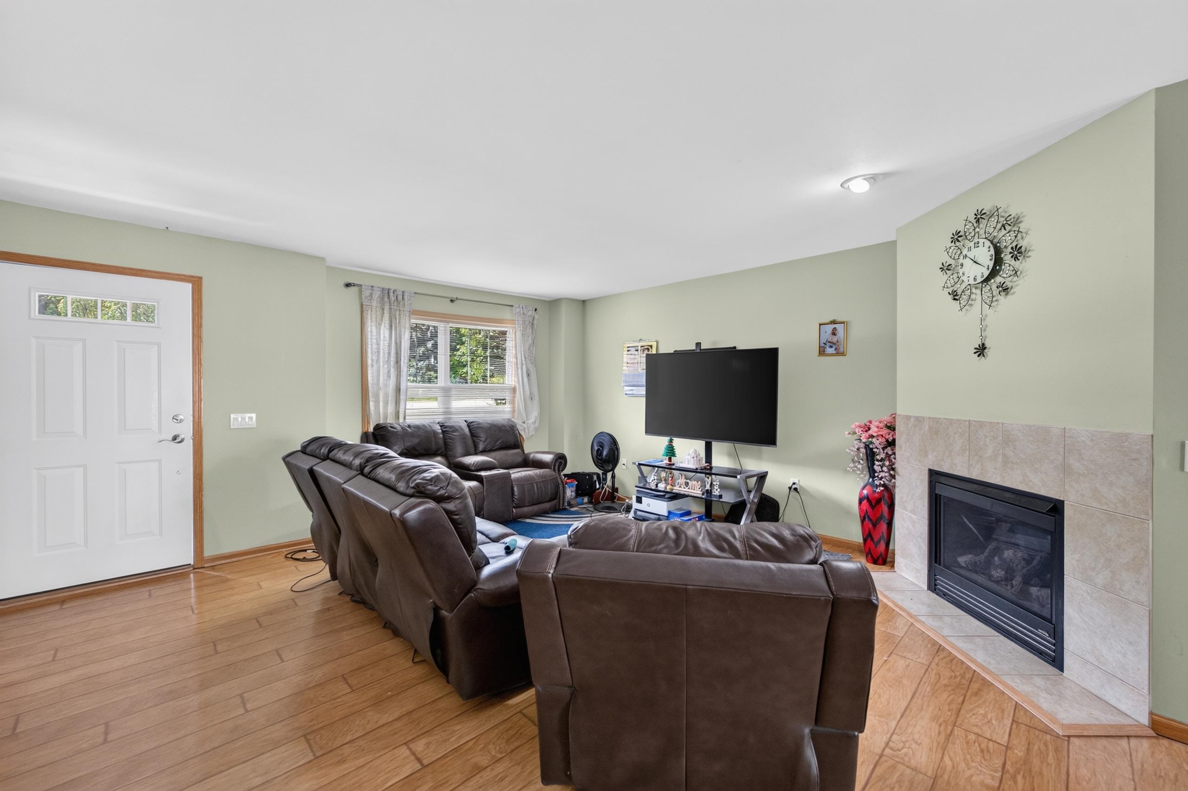
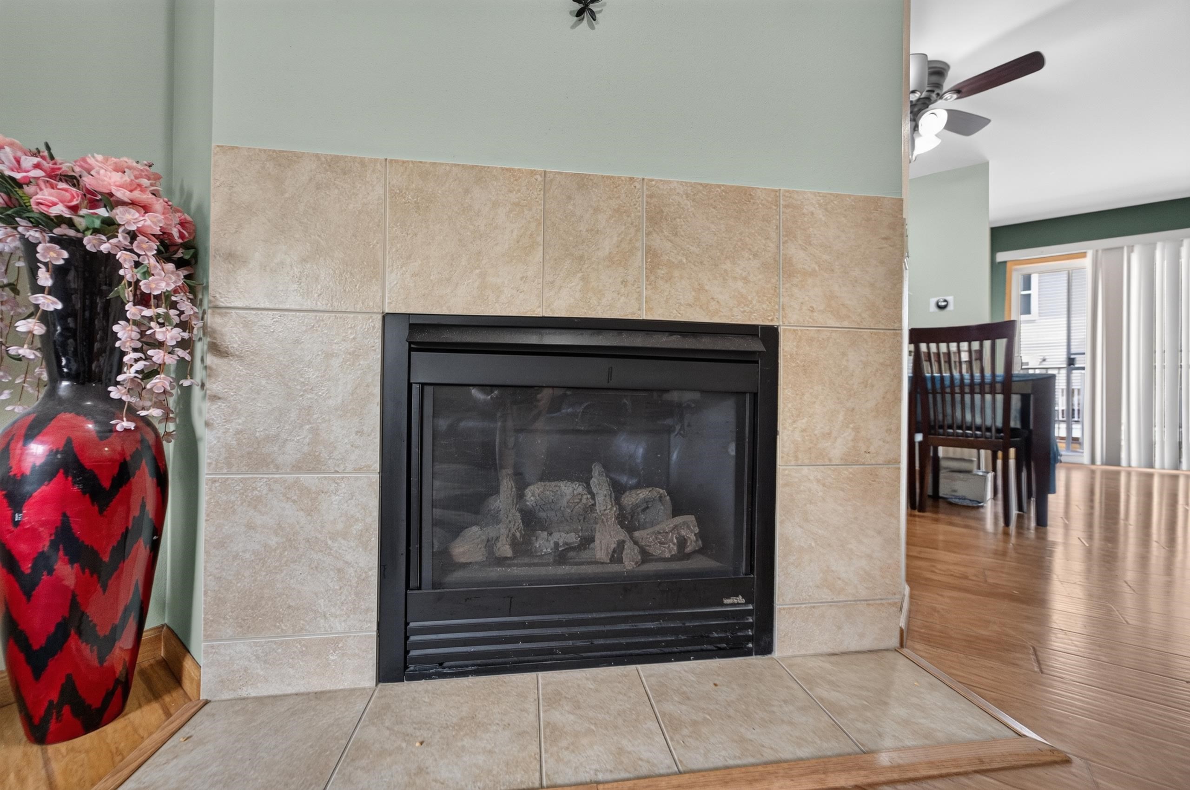
Move right into this end-unit condo in the highly sought-after Middleton School District! Ideally located just minutes from Blackhawk Park, West Towne Mall, and the Beltline, this home offers the perfect blend of comfort and convenience. The open-concept main level features a spacious living room with a cozy gas fireplace, dining area, and kitchen complete with stainless steel appliances. Upstairs, you'll find two generously sized bedrooms, each with its own private en-suite bathroom, plus conveniently located second-floor laundry. Step outside to the Trex deck, perfect for grilling or relaxing on warm summer evenings. Complete with a 2-car attached garage and low-maintenance condo living, this home is ready for you to enjoy! Seller willing to credit Buyer at closing to cover 50% of the first years HOA dues.

Save
Ask
Tour
Hide
Share
Listing Snapshot
Price 
$335,000
Days On Site 
0 Days
Bedrooms 
2
Inside Area (SqFt) 
1,529 sqft
Total Baths 
2.5
Full Baths 
2
Partial Baths 
1
Lot Size 
N/A
Year Built 
2004
MLS® Number 
2027562
Status 
Active
Property Tax 
$5,201
HOA/Condo/Coop Fees 
$476
Sq Ft Source 
N/A
Friends & Family
Recent Activity
9 hours agoListing updated with changes from the MLS®
9 hours agoListing first seen on site
General Features
Garage 
Yes
Garage Spaces 
2
Pets 
Yes
Property Sub Type 
Townhouse
Sewer 
Public Sewer
SqFt Above 
1327
SqFt Below 
202
Style 
Townhouse-2 Story
Utilities 
Cable Available
Water Source 
Public
Interior Features
Appliances 
DryerWasherWater SoftenerDishwasherRefrigeratorMicrowaveRangeOvenDisposal
Basement 
Partial
Cooling 
Central Air
Fireplace Features 
Gas
Heating 
Natural GasForced Air
Interior 
Walk-In Closet(s)Breakfast BarPantry
Bedroom 1 
Dimensions - 14x11
Save
Ask
Tour
Hide
Share
Exterior Features
Construction Details 
Vinyl SidingBrickStone
Exterior 
Balcony
Patio And Porch 
Deck
Community Features
Association Dues 
476
School District 
Middleton-Cross Plains
Schools
School District
Middleton-Cross Plains
Elementary School
Sauk Trail
Middle School
Kromrey
High School
Middleton
Listing courtesy of Erin Flesch of MHB Real Estate


Listing information is provided by Participants of the South Central Wisconsin MLS. IDX information is provided exclusively for personal, non-commercial use, and may not be used for any purpose other than to identify prospective properties consumers may be interested in purchasing. Information is deemed reliable but not guaranteed. Information is supplied by seller and other third parties and has not been verified. Copyright 2026, South Central Wisconsin MLS Corporation. All rights reserved.
Last checked: 2026-07-08 11:14 PM UTC

Neighborhood & Commute
Source: Walkscore
Save
Ask
Tour
Hide
Share