Save
Ask
Tour
Hide
$279,000
New Listing
513 N Hume AvenueMarshfield, WI 54449
For Sale|Single Family Residence|Active
4
Beds
2
Total Baths
2
Full Baths
2,056
SqFt
$136
/SqFt
1978
Built
County:
Wood
Listing courtesy of Rebecca Gonzalez of Advantage Realty, LLC
Upcoming Open Houses
Sat, Jul 18, 10:00 AM - 12:00 PM
Save
Ask
Tour
Hide
Mortgage Calculator
Monthly Payment (Est.)
$1,273Calculator powered by Showcase IDX, a Constellation1 Company. Copyright ©2026 Information is deemed reliable but not guaranteed.
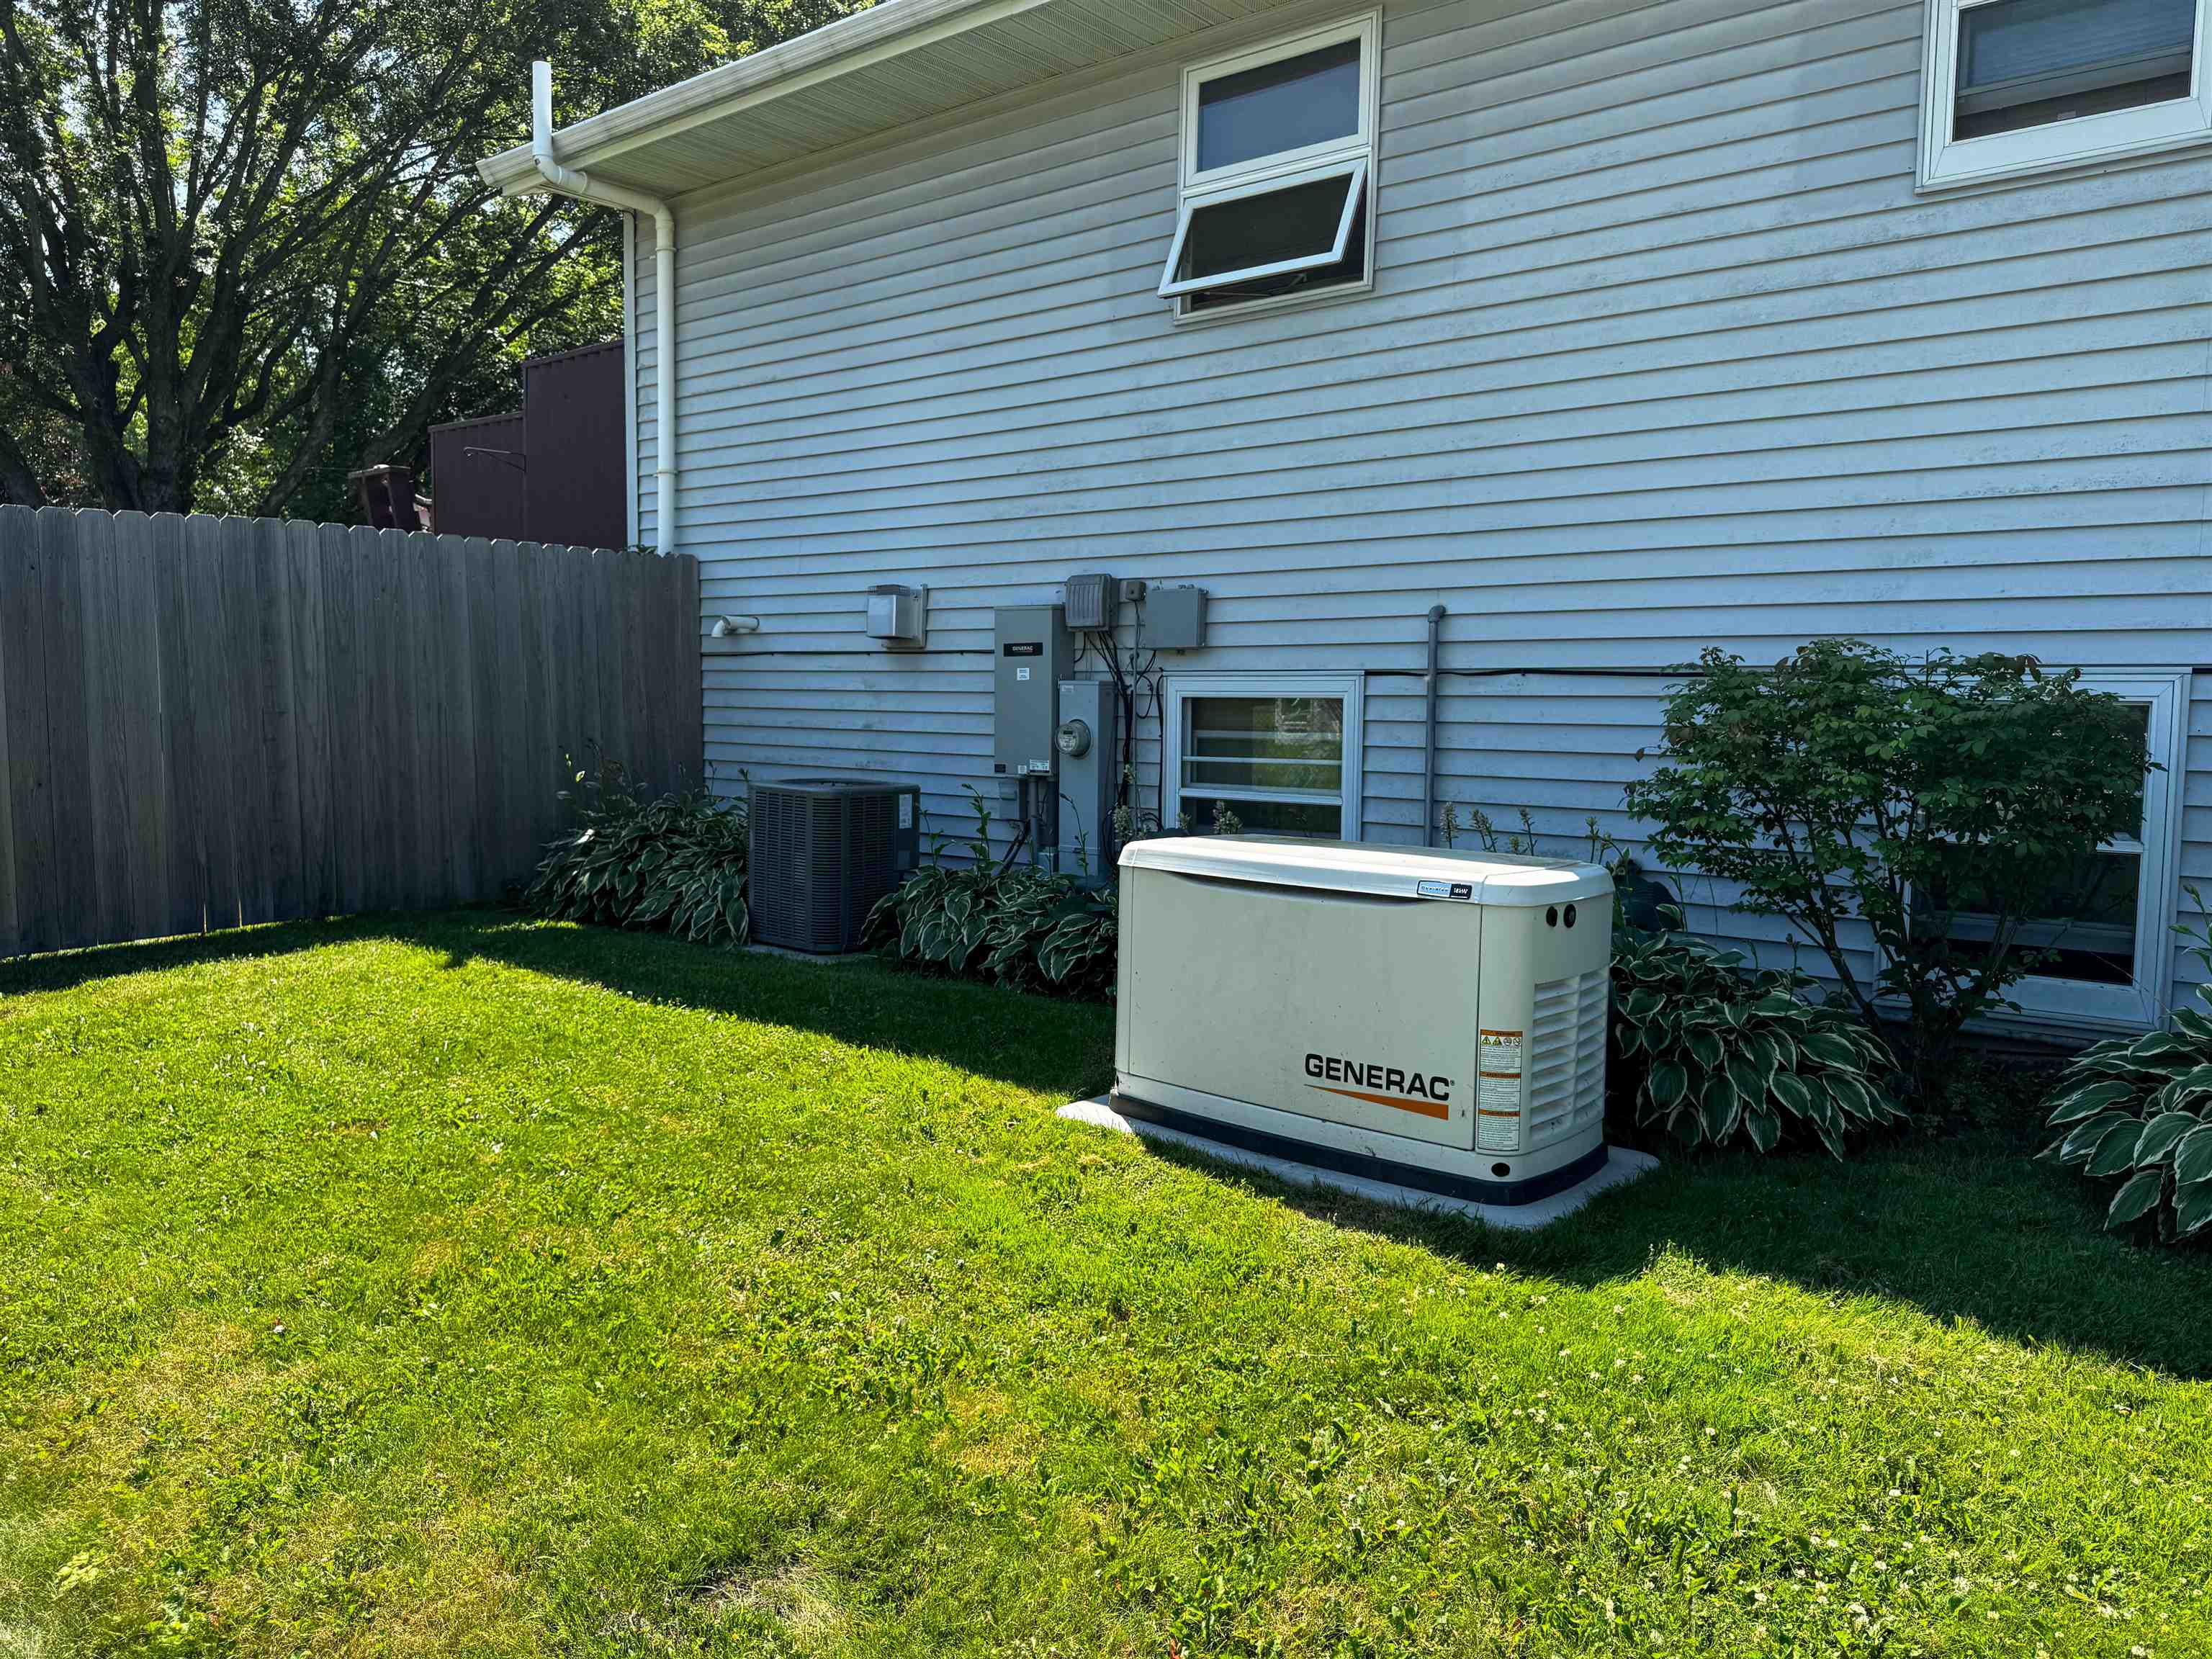
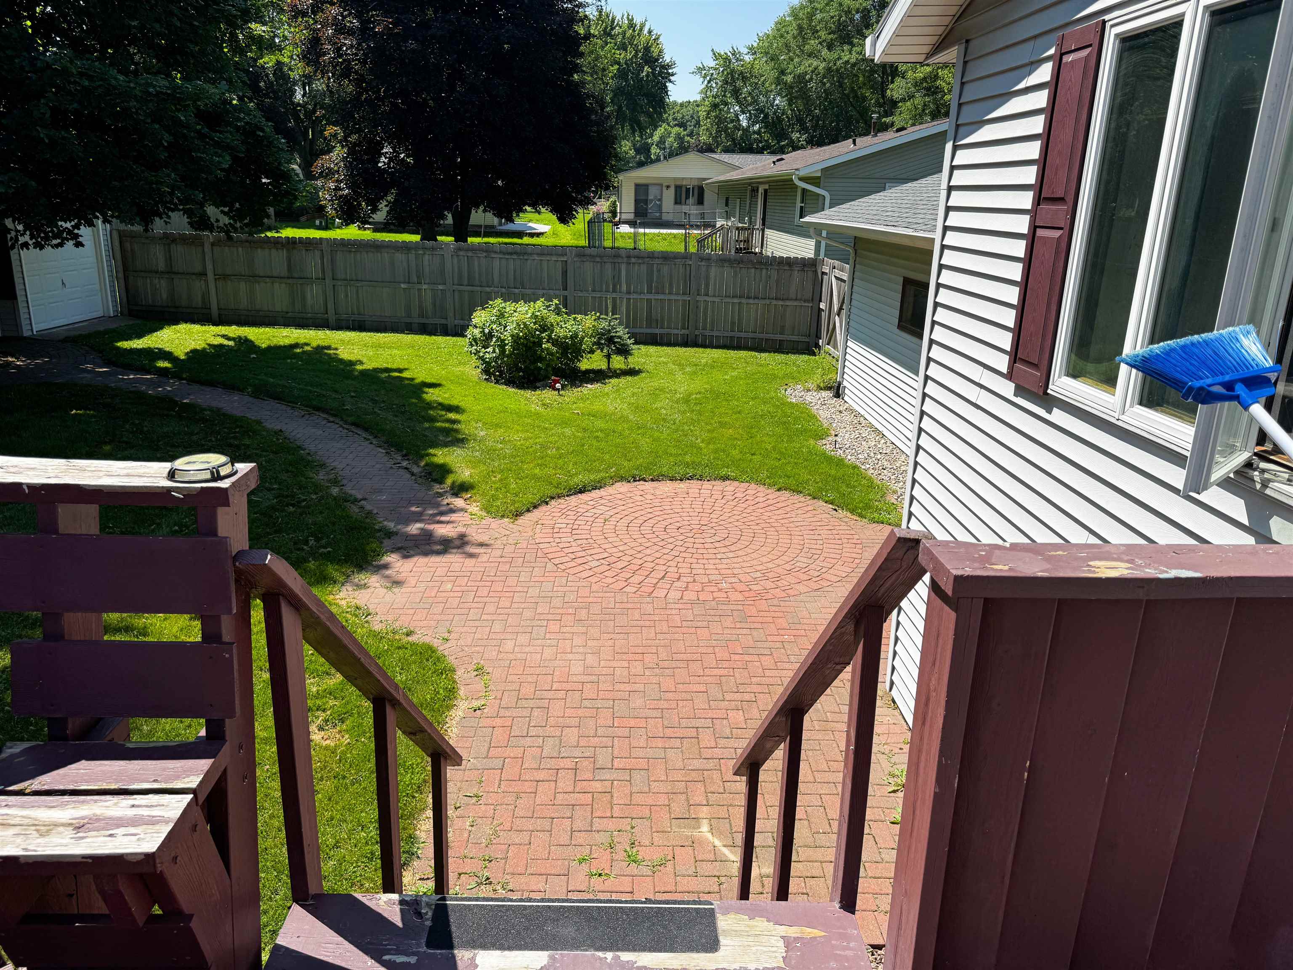
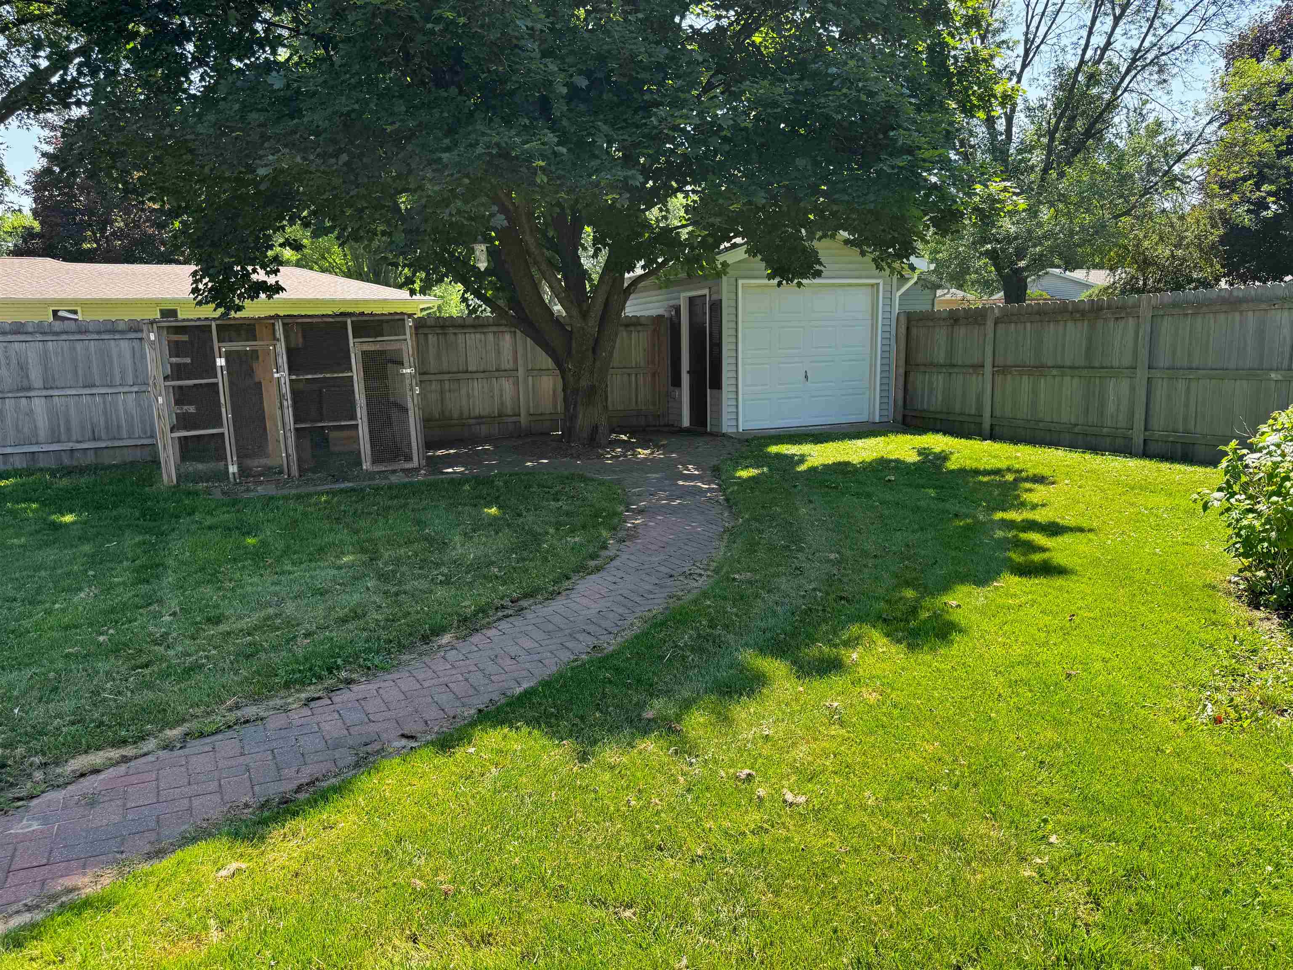
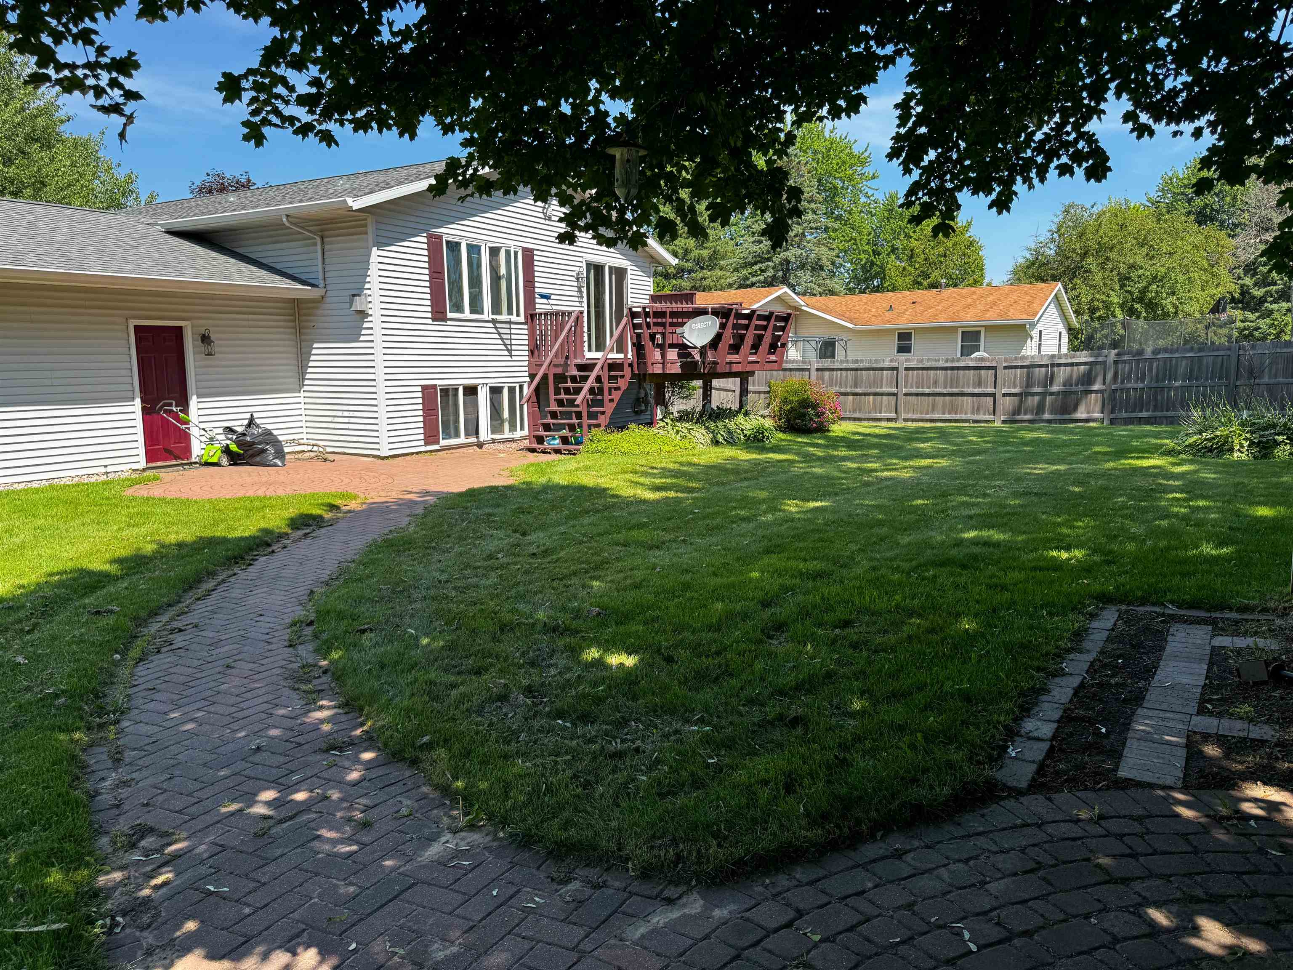
This move in ready 4 bedroom, 2 bathroom bi level in Marshfield offers over 2,000 square feet of finished space. The upper level features an open living room with a gas fireplace, along with two bedrooms and a full bathroom. The kitchen includes all appliances and has a sliding glass door that opens right out to a large back deck, which overlooks a spacious, fully fenced backyard. Downstairs, the finished lower level provides a large family room with a second gas fireplace, two more bedrooms, a full bathroom, and a utility room that works perfectly for extra storage. There is an attached 2 car garage, and a whole house backup generator was installed in 2022 giving peace of mind
Save
Ask
Tour
Hide
Listing Snapshot
Price
$279,000
Days On Site
0 Days
Bedrooms
4
Inside Area (SqFt)
2,056 sqft
Total Baths
2
Full Baths
2
Partial Baths
N/A
Lot Size
0.3 Acres
Year Built
1978
MLS® Number
2027566
Status
Active
Property Tax
$3,610
HOA/Condo/Coop Fees
N/A
Sq Ft Source
N/A
Friends & Family
Recent Activity
| 8 hours ago | Listing updated with changes from the MLS® | |
| 9 hours ago | Listing first seen on site |
General Features
Acres
0.3
Attached Garage
Yes
Garage
Yes
Garage Spaces
2
Parking
Attached
Property Sub Type
Single Family Residence
SqFt Above
1176
SqFt Below
880
Style
Bi-levelOther
Utilities
Cable Available
Interior Features
Appliances
DryerWasherRefrigeratorMicrowaveDishwasherDisposalRangeOven
Basement
FullPartially FinishedSump Pump
Cooling
Central Air
Electric
Generator
Fireplace
Yes
Fireplace Features
Gas
Fireplaces
2
Heating
Forced Air
Interior
Ceiling Fan(s)Kitchen Island
Laundry Features
Lower Level
Window Features
Skylight(s)
Bedroom 1
Dimensions - 11x13
Bedroom 2
Dimensions - 11x13
Bedroom 3
Dimensions - 11x11
Dining Room
Dimensions - 11x7
LaundryRoom
Save
Ask
Tour
Hide
Exterior Features
Fencing
Fenced
Other Structures
Storage
Patio And Porch
DeckPatio
Windows/Doors
Skylight(s)
Community Features
School District
Marshfield
Schools
School District
Marshfield
Elementary School
Madison
Middle School
Marshfield
High School
Marshfield
Listing courtesy of Rebecca Gonzalez of Advantage Realty, LLC

Listing information is provided by Participants of the South Central Wisconsin MLS. IDX information is provided exclusively for personal, non-commercial use, and may not be used for any purpose other than to identify prospective properties consumers may be interested in purchasing. Information is deemed reliable but not guaranteed. Information is supplied by seller and other third parties and has not been verified. Copyright 2026, South Central Wisconsin MLS Corporation. All rights reserved.
Last checked: 2026-07-08 11:14 PM UTC
Listing information is provided by Participants of the South Central Wisconsin MLS. IDX information is provided exclusively for personal, non-commercial use, and may not be used for any purpose other than to identify prospective properties consumers may be interested in purchasing. Information is deemed reliable but not guaranteed. Information is supplied by seller and other third parties and has not been verified. Copyright 2026, South Central Wisconsin MLS Corporation. All rights reserved.
Last checked: 2026-07-08 11:14 PM UTC
Neighborhood & Commute
Source: Walkscore
Save
Ask
Tour
Hide