Properties

Save
Ask
Tour
Hide
Share
$289,000
New Listing

1530 Langley Lane
Madison, WI 53718

For Sale|Condominium|Active
2
Beds
2
Total Baths
2
Full Baths
1,554
SqFt
$186
/SqFt
1998
Built
County:
Dane
Listing courtesy of Trey Sprinkman of Sprinkman Real Estate
1530 Langley Lane1530 Langley Lane1530 Langley Lane1530 Langley Lane
Save
Ask
Tour
Hide
Share

Mortgage Calculator

Monthly Payment (Est.)

$1,319
Calculator powered by Showcase IDX, a Constellation1 Company. Copyright ©2026 Information is deemed reliable but not guaranteed.

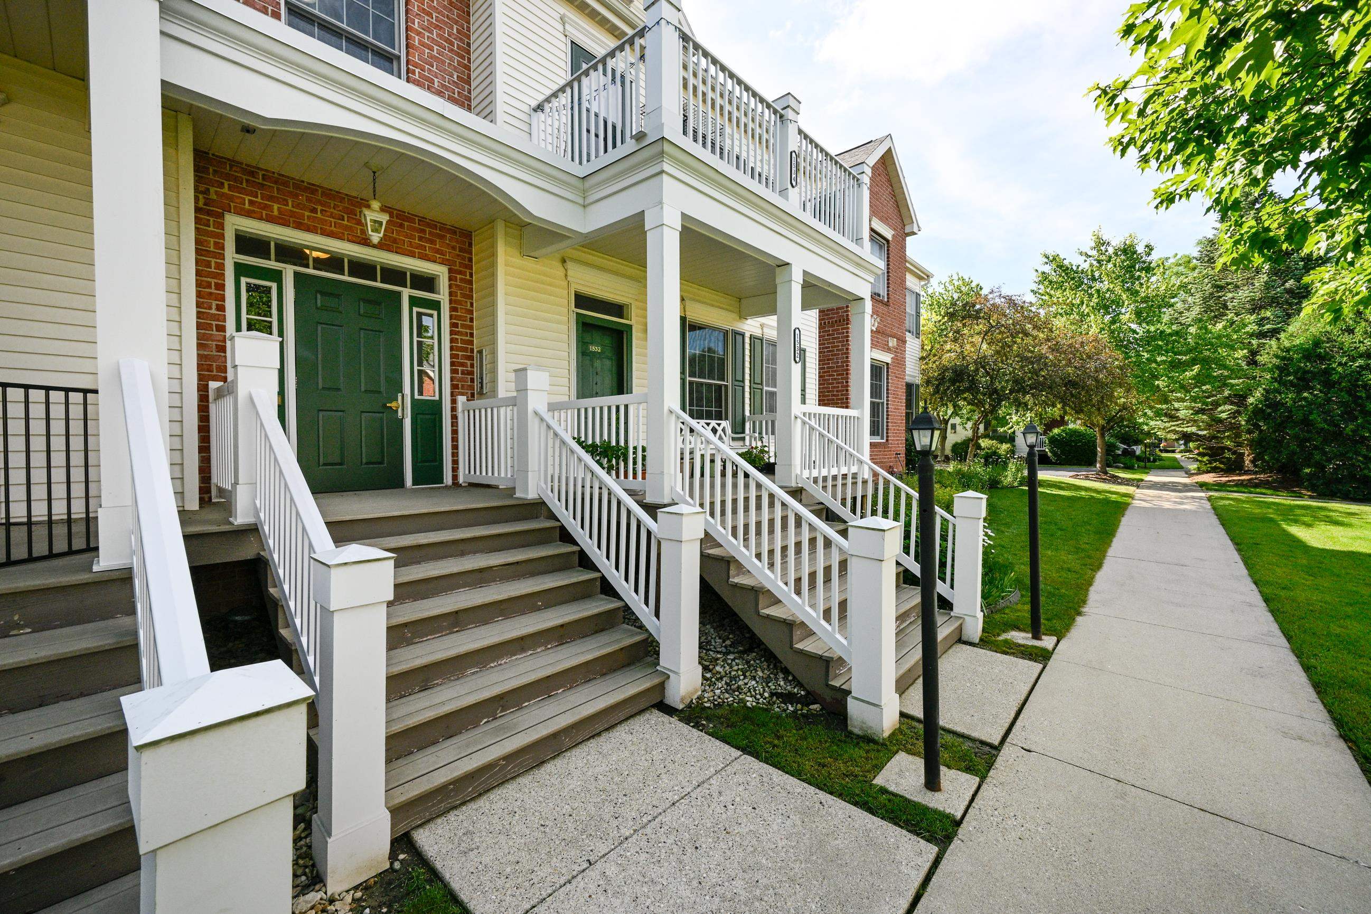
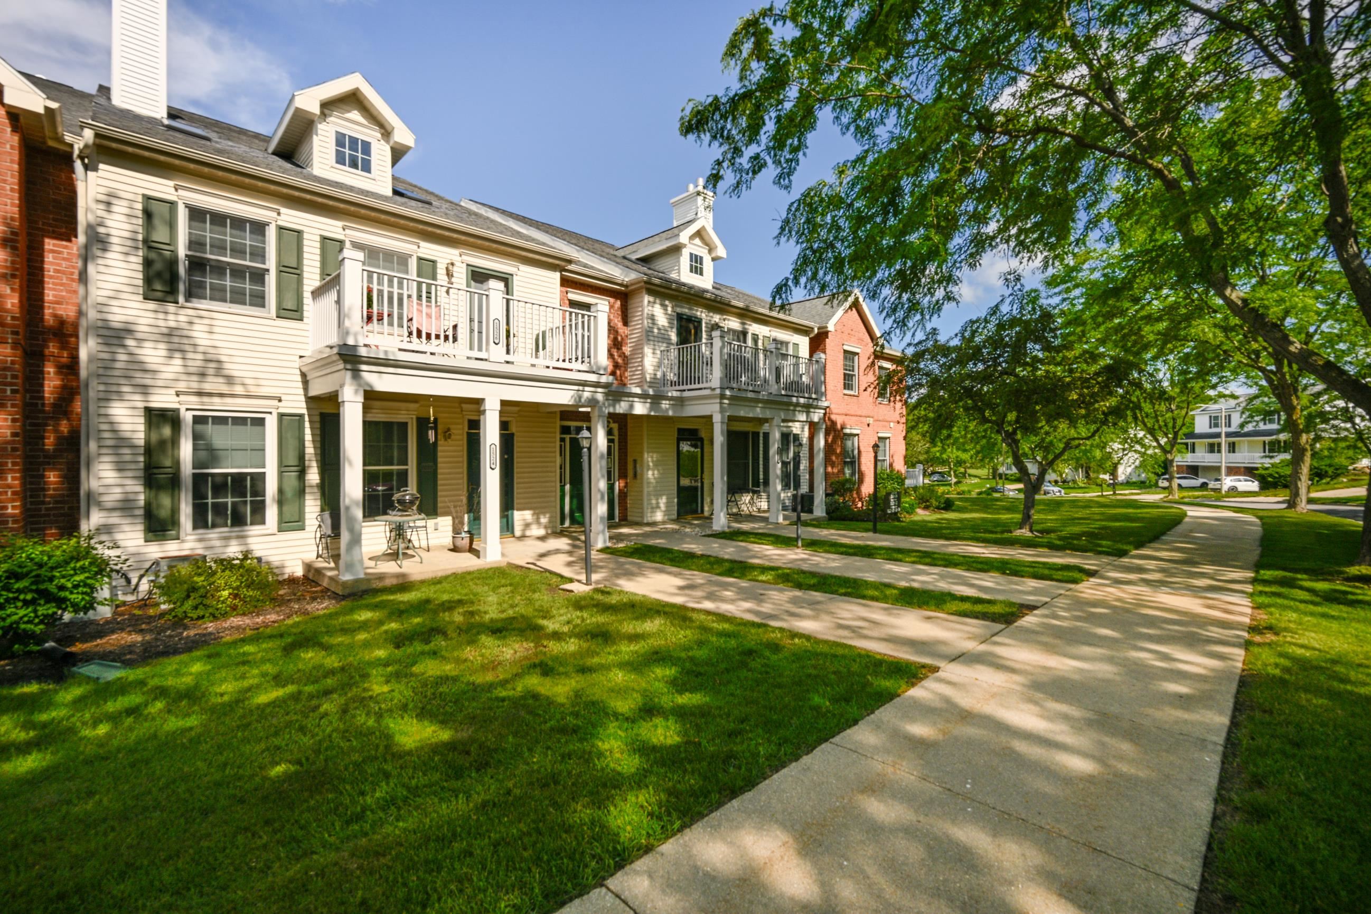
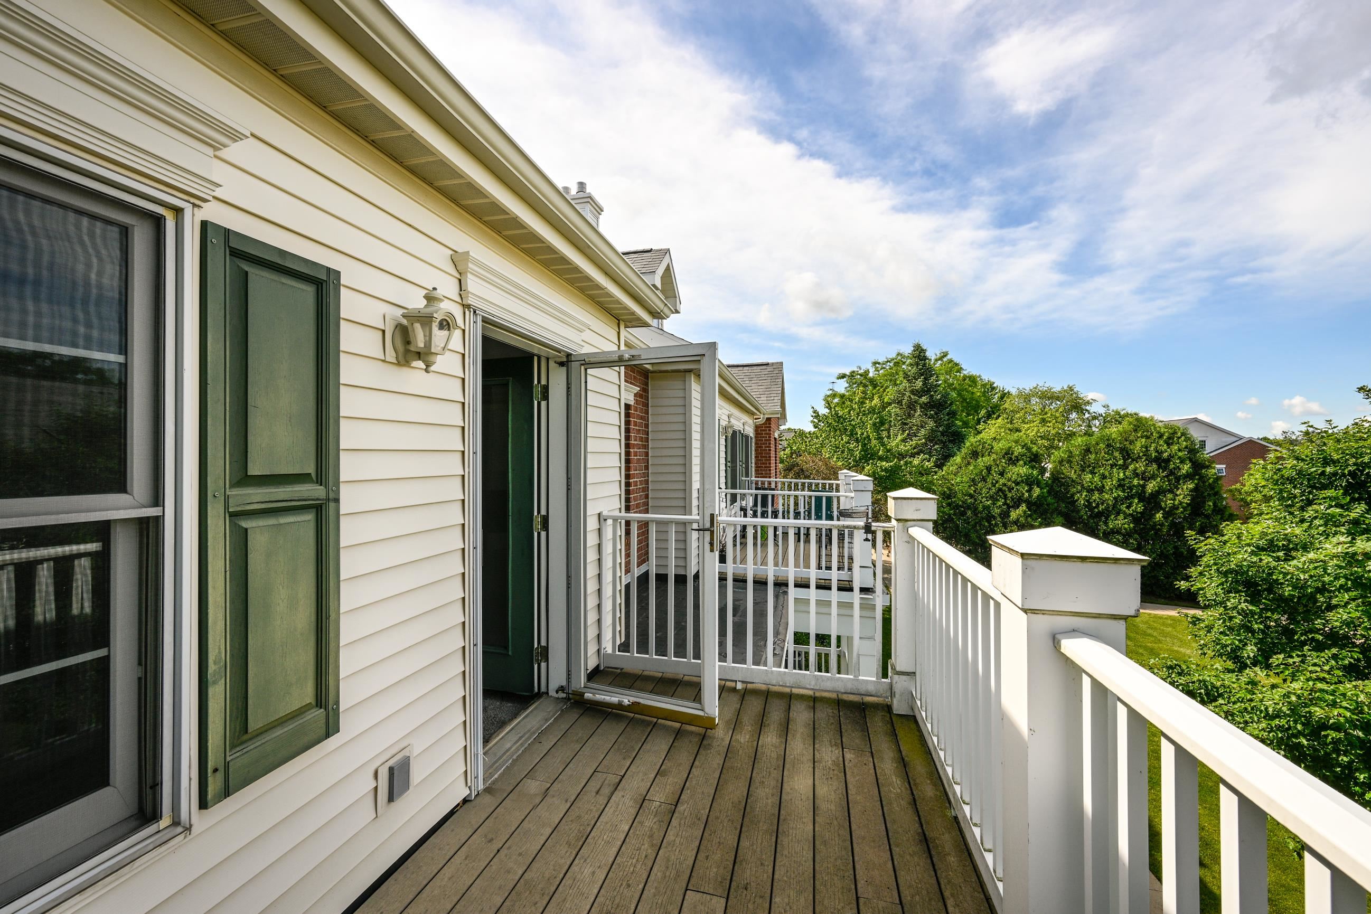
Sophisticated design and effortless living come together in this beautifully crafted Westminster Courtyard condo, where New England-inspired architecture meets an exceptional east side location. The open great room is filled with natural light beneath vaulted ceilings with two skylights and centers around a corner gas fireplace. The bright kitchen is appointed with quality appliances, crisp white cabinetry, and a breakfast bar ideal for casual dining. A private office with double French doors creates a quiet workspace, while the vaulted primary suite includes a walk-in closet and private bath. Main-level laundry adds everyday convenience. Enjoy morning coffee or evening gatherings on the deck and gazebo. Additional highlights include 9' ceilings, central air, elevator access, an open floor plan, quality craftsmanship throughout, and two parking spaces.

Save
Ask
Tour
Hide
Share
Listing Snapshot
Price 
$289,000
Days On Site 
0 Days
Bedrooms 
2
Inside Area (SqFt) 
1,554 sqft
Total Baths 
2
Full Baths 
2
Partial Baths 
N/A
Lot Size 
N/A
Year Built 
1998
MLS® Number 
2027580
Status 
Active
Property Tax 
$5,054
HOA/Condo/Coop Fees 
$340
Sq Ft Source 
N/A
Friends & Family
Recent Activity
2 hours agoListing updated with changes from the MLS®
2 hours agoPrice changed to $289,000
7 hours agoListing first seen on site
General Features
Garage 
Yes
Garage Spaces 
2
Parking 
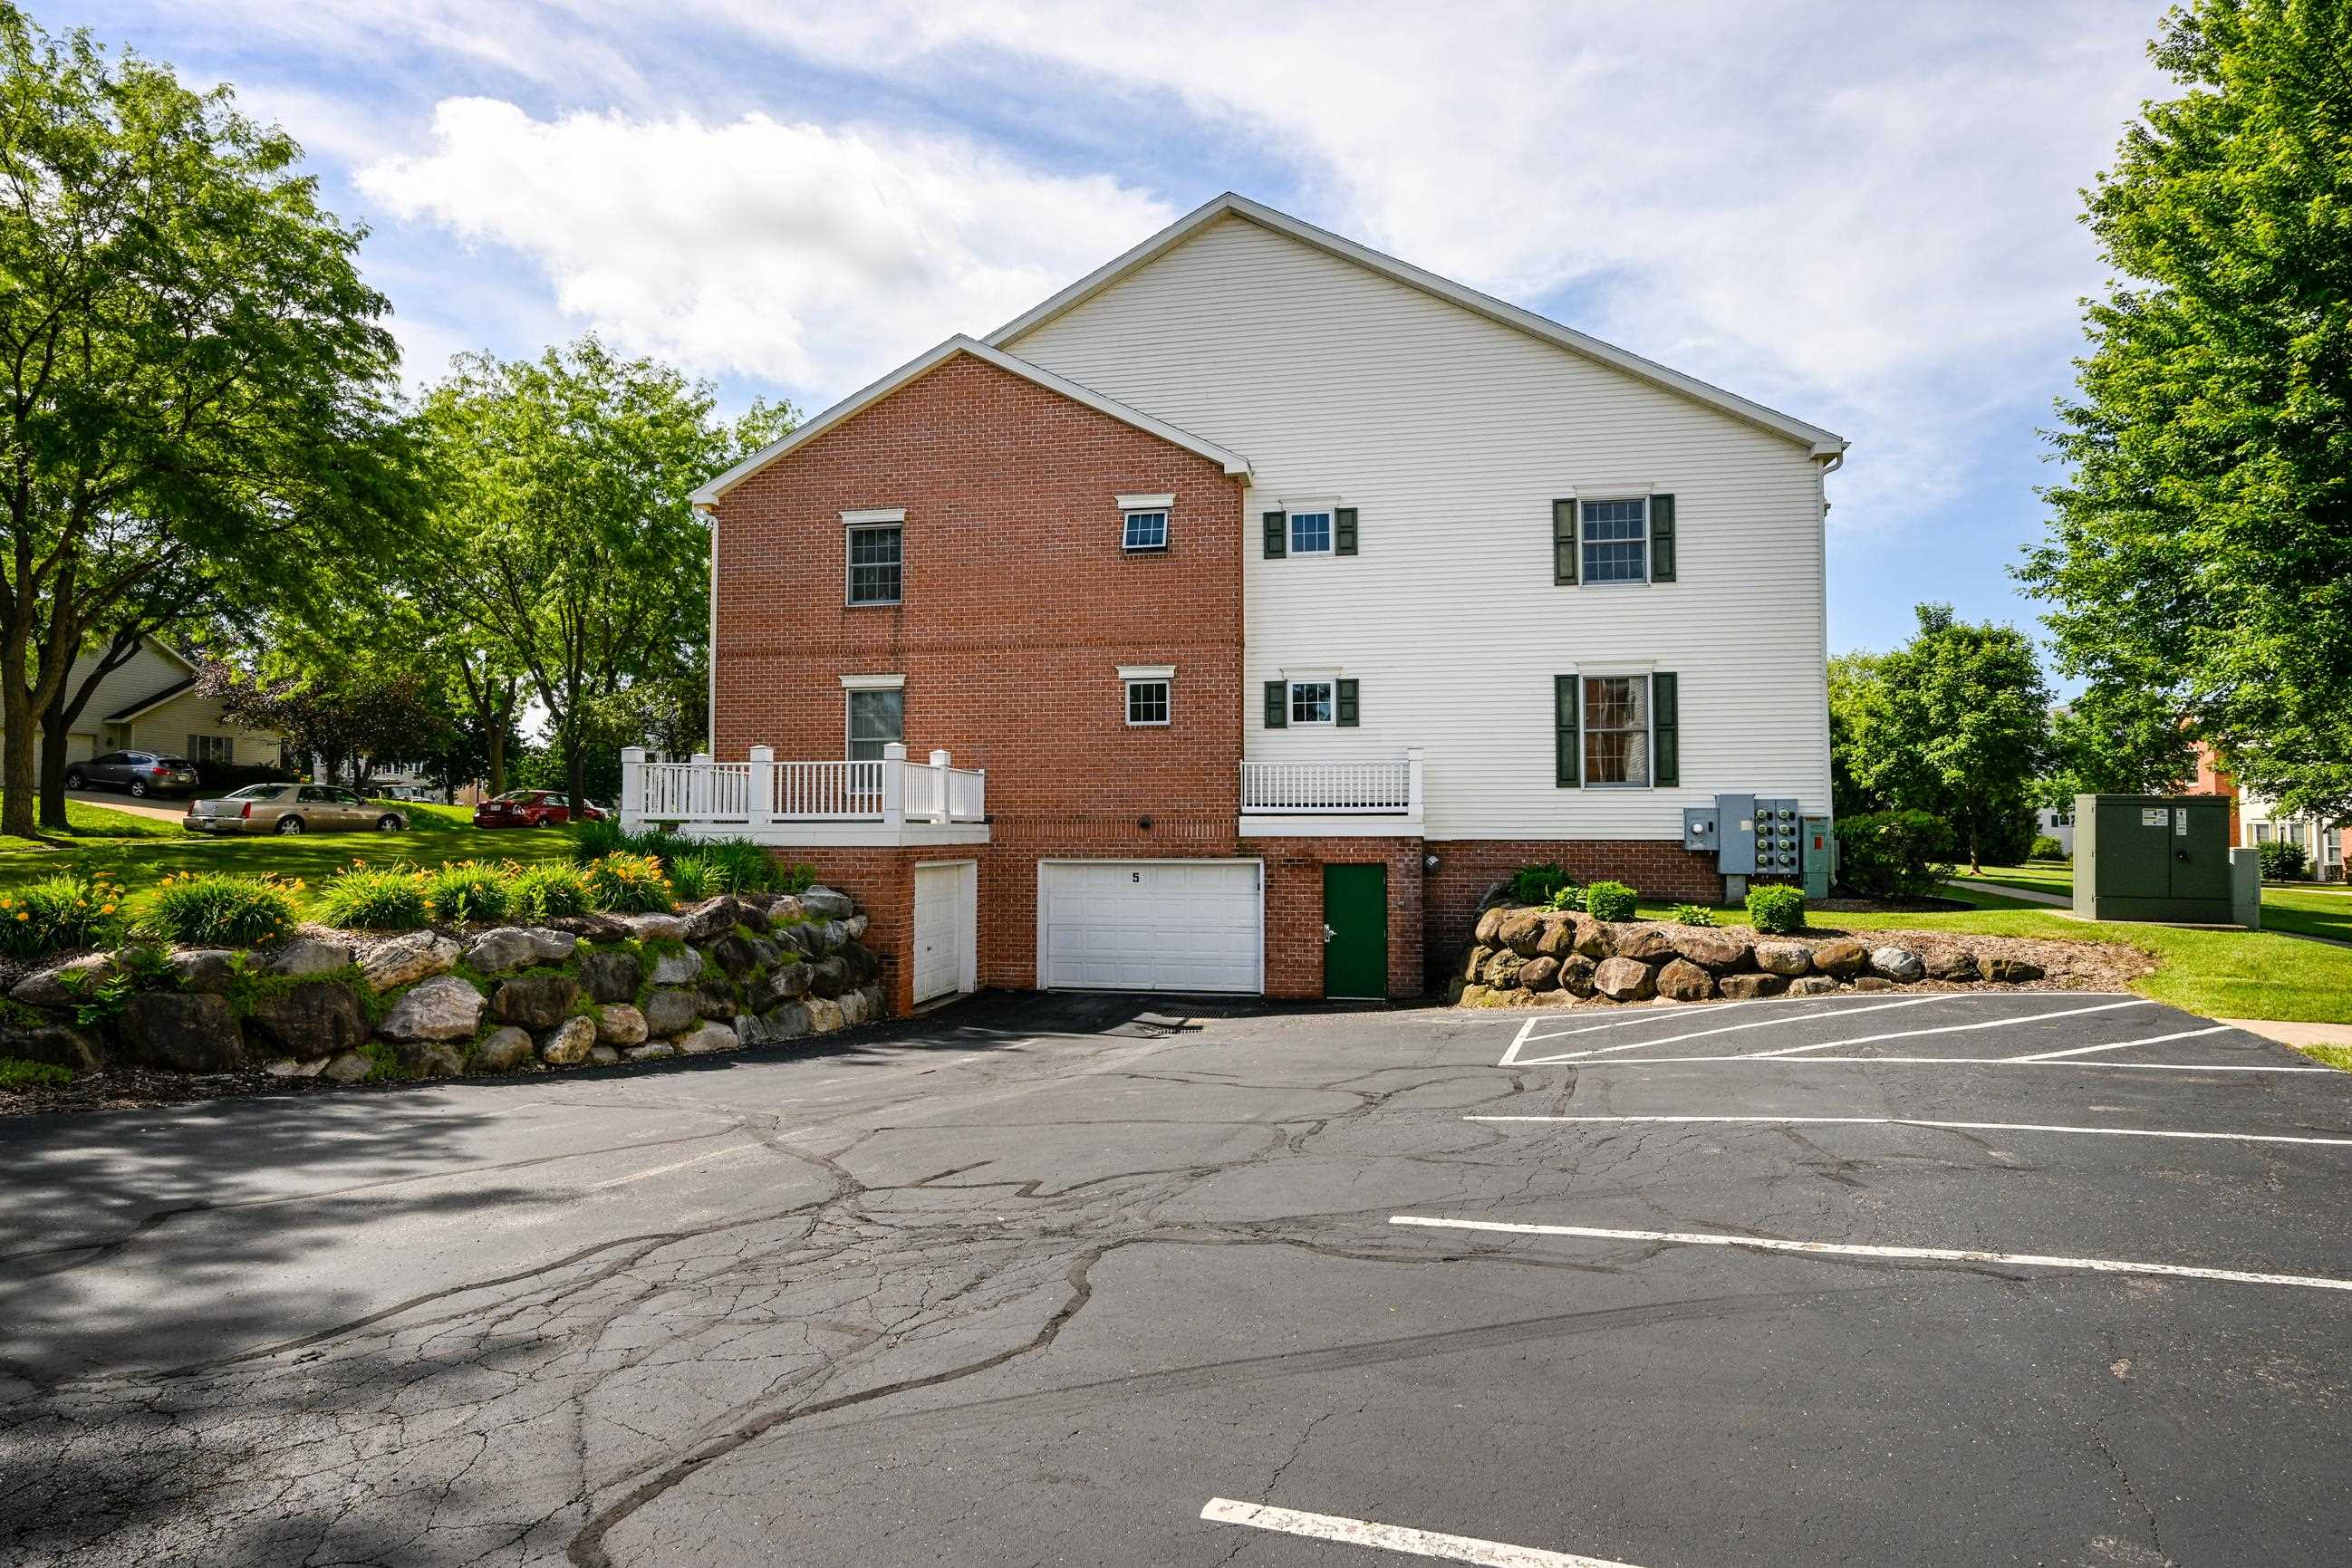
UndergroundGarage Door Opener
Pets 
Yes
Property Sub Type 
Condominium
Security 
Security System
Sewer 
Public Sewer
SqFt Above 
1554
Style 
Garden
Utilities 
Cable Available
Water Source 
Public
Interior Features
Appliances 
DryerWasherDishwasherRefrigeratorMicrowaveRangeOvenWater SoftenerDisposal
Cooling 
Central Air
Fireplace Features 
Gas
Heating 
Natural GasForced Air
Interior 
ElevatorVaulted Ceiling(s)Walk-In Closet(s)Breakfast BarKitchen Island
Window Features 
Skylight(s)
Bedroom 1 
Dimensions - 11x11
Other Room 1 
Dimensions - 9x9
Save
Ask
Tour
Hide
Share
Exterior Features
Construction Details 
Vinyl SidingBrickStone
Exterior 
Balcony
Patio And Porch 
Deck
Windows/Doors 
Skylight(s)
Community Features
Accessibility Features 
Accessible Full BathAccessible Approach with Ramp
Association Dues 
340
School District 
Madison
Schools
School District
Madison
Elementary School
Elvehjem
Middle School
Sennett
High School
Lafollette
Listing courtesy of Trey Sprinkman of Sprinkman Real Estate


Listing information is provided by Participants of the South Central Wisconsin MLS. IDX information is provided exclusively for personal, non-commercial use, and may not be used for any purpose other than to identify prospective properties consumers may be interested in purchasing. Information is deemed reliable but not guaranteed. Information is supplied by seller and other third parties and has not been verified. Copyright 2026, South Central Wisconsin MLS Corporation. All rights reserved.
Last checked: 2026-07-08 11:14 PM UTC

Neighborhood & Commute
Source: Walkscore
Save
Ask
Tour
Hide
Share