Properties

Save
Ask
Tour
Hide
Share
$322,500
1 Day On Site

333 W Mifflin Street 2050
Madison, WI 53703

For Sale|Condominium|Active
2
Beds
1
Total Bath
1
Full Bath
722
SqFt
$447
/SqFt
2007
Built
County:
Dane
Listing courtesy of Greg Stroupe of Real Broker LLC
333 W Mifflin Street 2050333 W Mifflin Street 2050333 W Mifflin Street 2050333 W Mifflin Street 2050
Save
Ask
Tour
Hide
Share

Mortgage Calculator

Monthly Payment (Est.)

$1,471
Calculator powered by Showcase IDX, a Constellation1 Company. Copyright ©2026 Information is deemed reliable but not guaranteed.

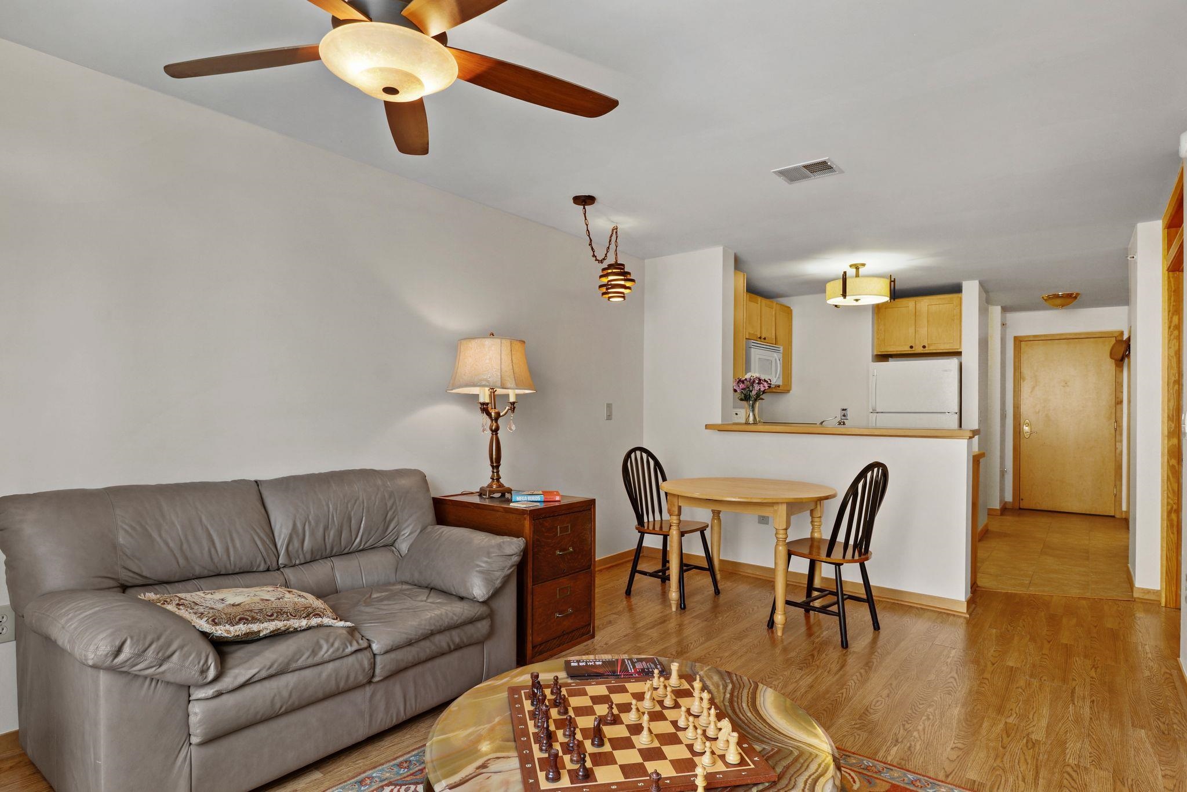
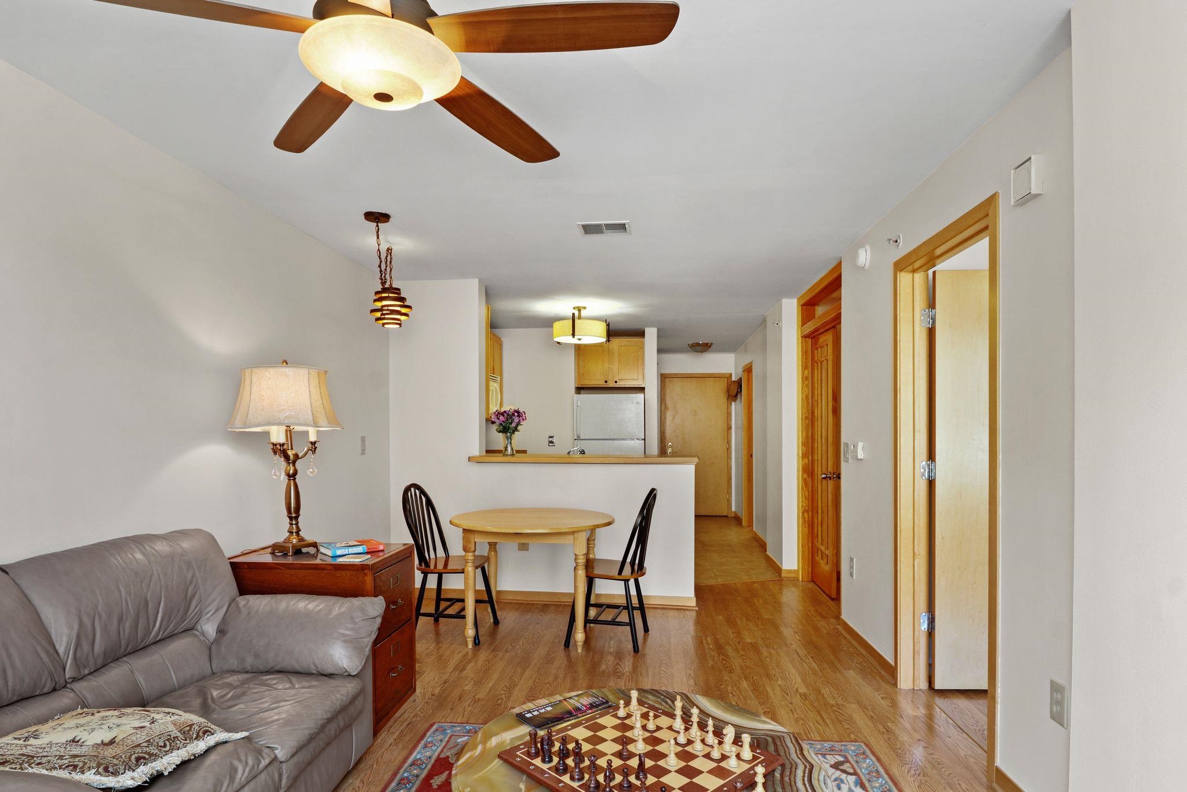
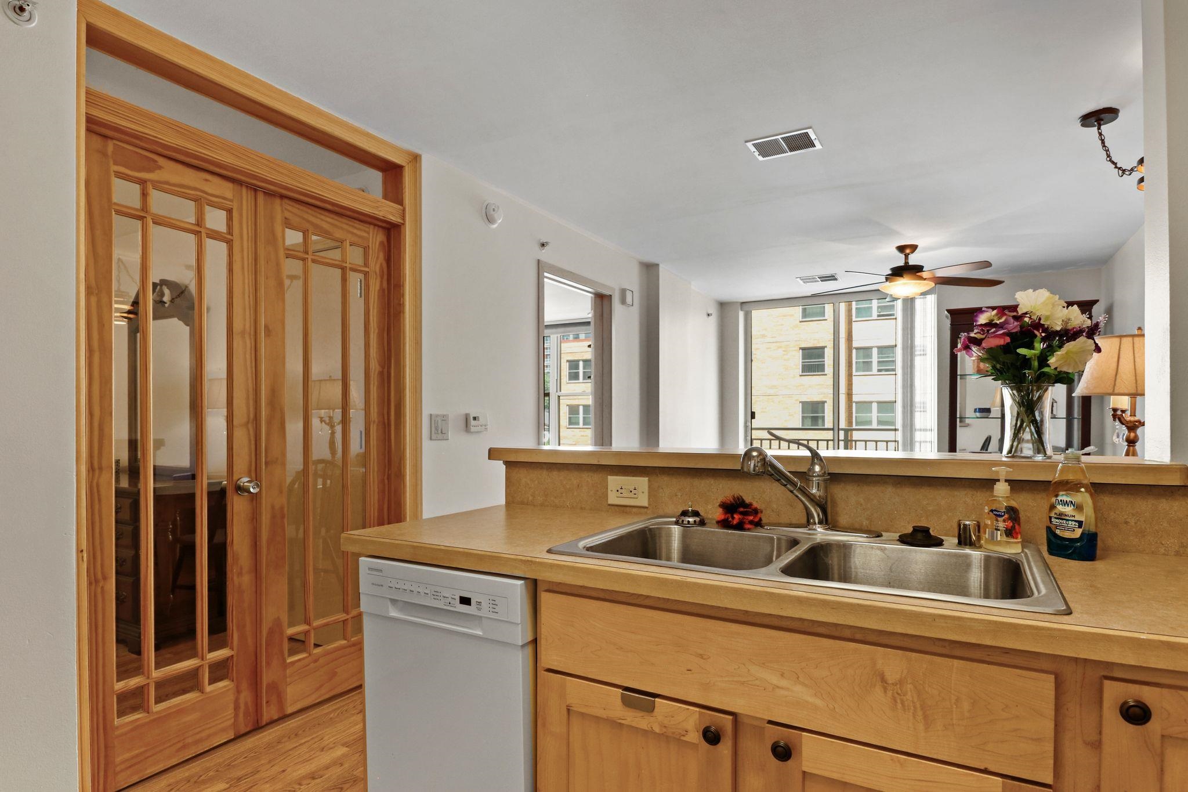
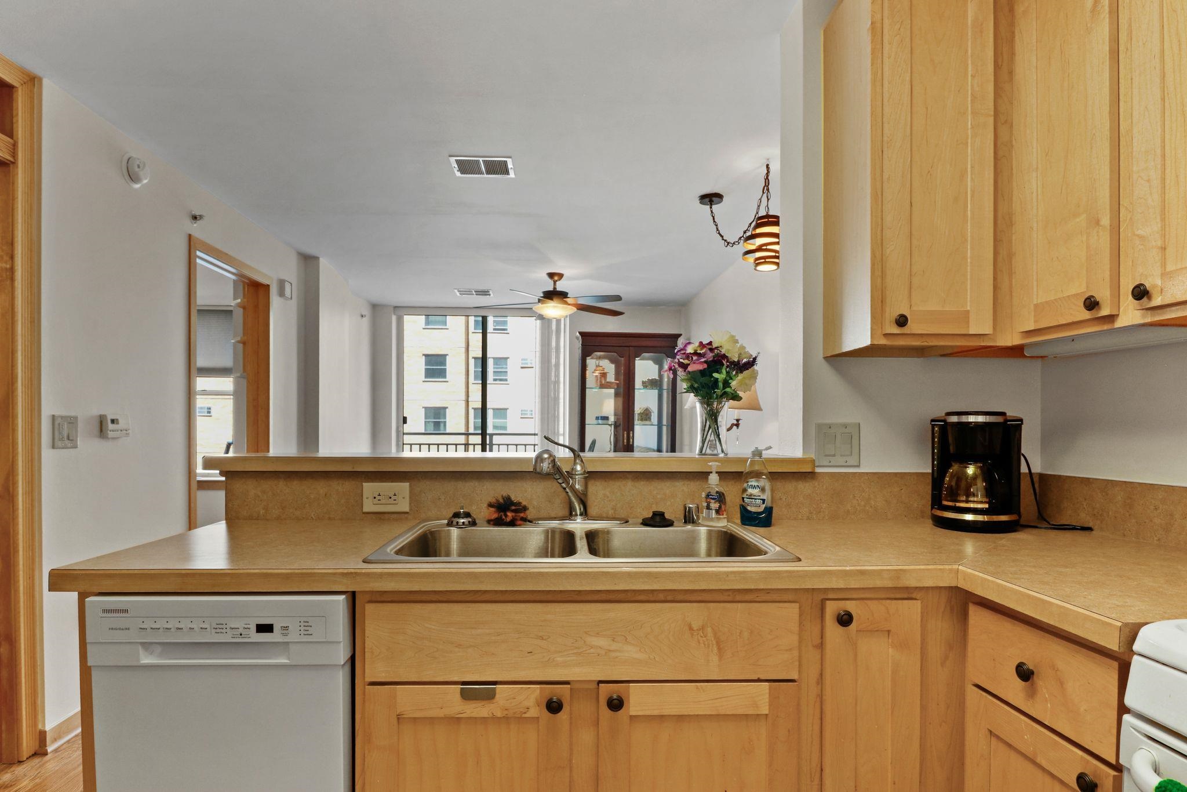
Experience urban living at Metropolitan Place! This sought-after second-floor condo is a true original, offered by the first owners who hand-picked this unit for its ideal layout and placement when the development was built. Featuring two distinct bedrooms, it provides a versatile, functional space perfect for guests, roommates, or a home office. The floor plan is exceptionally convenient, with same-level parking, the fitness room just across the hall, and the elevator nearby—all thoughtful advantages the owners prioritized when they originally selected this home. While it maintains its classic, well-loved character, it offers a prime canvas in a premier location. Enjoy in-unit laundry, additional storage, and steps-away access to Capitol Square, State Street, the Overture Center, and the lakes. Benefit from professional management, a stunning rooftop terrace with a fire pit, and a pet-friendly dog run. Experience downtown convenience at an incredible value of $322,500.

Save
Ask
Tour
Hide
Share
Listing Snapshot
Price 
$322,500
Days On Site 
1 Day
Bedrooms 
2
Inside Area (SqFt) 
722 sqft
Total Baths 
1
Full Baths 
1
Partial Baths 
N/A
Lot Size 
N/A
Year Built 
2007
MLS® Number 
2027646
Status 
Active
Property Tax 
$5,332
HOA/Condo/Coop Fees 
$609
Sq Ft Source 
N/A
Friends & Family
Recent Activity
yesterdayListing updated with changes from the MLS®
yesterdayListing first seen on site
General Features
Parking 
Garage Door Opener
Pets 
Yes
Property Sub Type 
Condominium
Security 
Fire Sprinkler System
Sewer 
Public Sewer
SqFt Above 
722
Style 
Garden
Water Source 
Public
Interior Features
Appliances 
DryerWasherDishwasherRefrigeratorDisposalMicrowaveRangeOven
Cooling 
Central Air
Heating 
Natural GasForced AirHeat Pump
Interior 
ElevatorBreakfast BarCeiling Fan(s)
Bedroom 1 
Dimensions - 9x11
Save
Ask
Tour
Hide
Share
Exterior Features
Construction Details 
Brick
Exterior 
Storage
Community Features
Accessibility Features 
Accessible Elevator InstalledAccessible Full BathAccessible DoorsAccessible Hallway(s)Accessible Approach with Ramp
Association Dues 
609
Community Features 
Fitness Center
School District 
Madison
Schools
School District
Madison
Elementary School
Franklin/Randall
Middle School
Hamilton
High School
West
Listing courtesy of Greg Stroupe of Real Broker LLC


Listing information is provided by Participants of the South Central Wisconsin MLS. IDX information is provided exclusively for personal, non-commercial use, and may not be used for any purpose other than to identify prospective properties consumers may be interested in purchasing. Information is deemed reliable but not guaranteed. Information is supplied by seller and other third parties and has not been verified. Copyright 2026, South Central Wisconsin MLS Corporation. All rights reserved.
Last checked: 2026-07-11 01:14 AM UTC

Neighborhood & Commute
Source: Walkscore
Save
Ask
Tour
Hide
Share