Save
Ask
Tour
Hide
$449,999
New Listing
5749 Richmond DriveFitchburg, WI 53719
For Sale|Single Family Residence|Active
4
Beds
2.5
Total Baths
2
Full Baths
1
Partial Bath
2,277
SqFt
$198
/SqFt
1976
Built
Subdivision:
Jamestown
County:
Dane
Listing courtesy of Matt Winzenried Real Estate Team of Realty Executives Cooper Spransy
Upcoming Open Houses
Sat, Jul 11, 11:00 AM - 1:00 PM
Sun, Jul 12, 11:00 AM - 1:00 PM
Save
Ask
Tour
Hide
Mortgage Calculator
Monthly Payment (Est.)
$2,053Calculator powered by Showcase IDX, a Constellation1 Company. Copyright ©2026 Information is deemed reliable but not guaranteed.
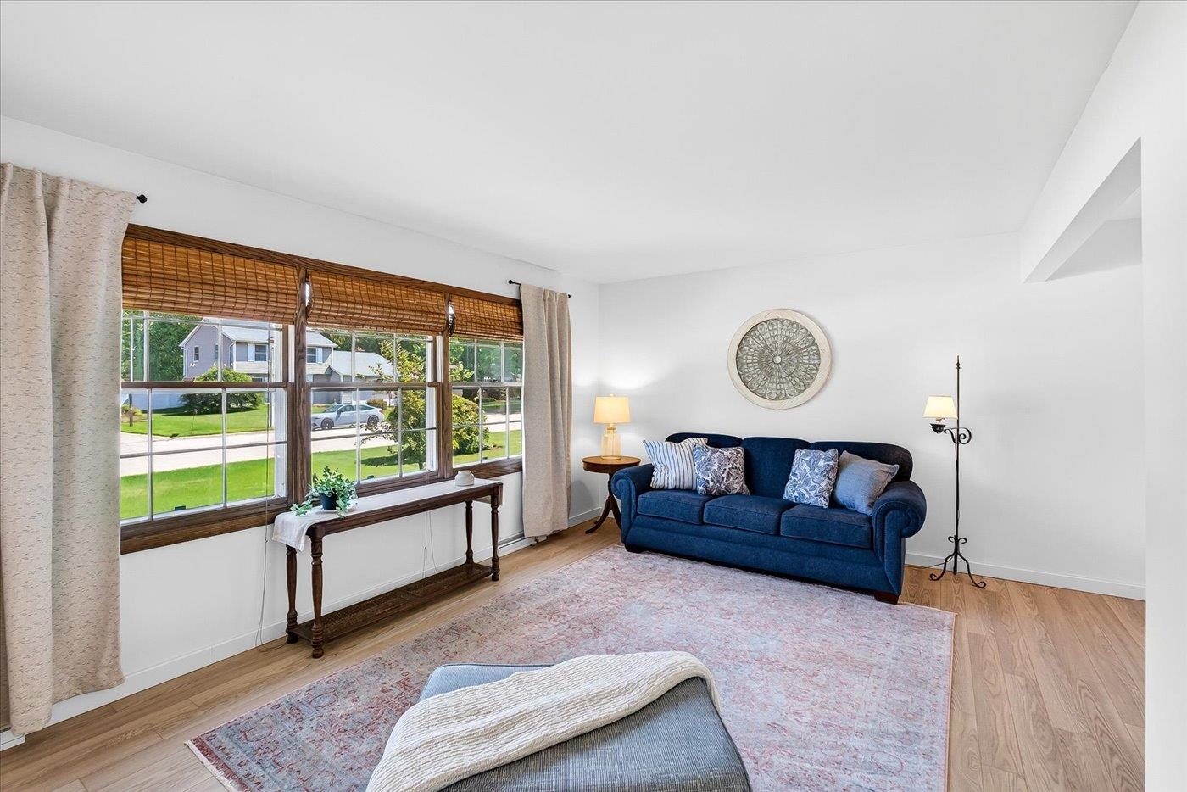
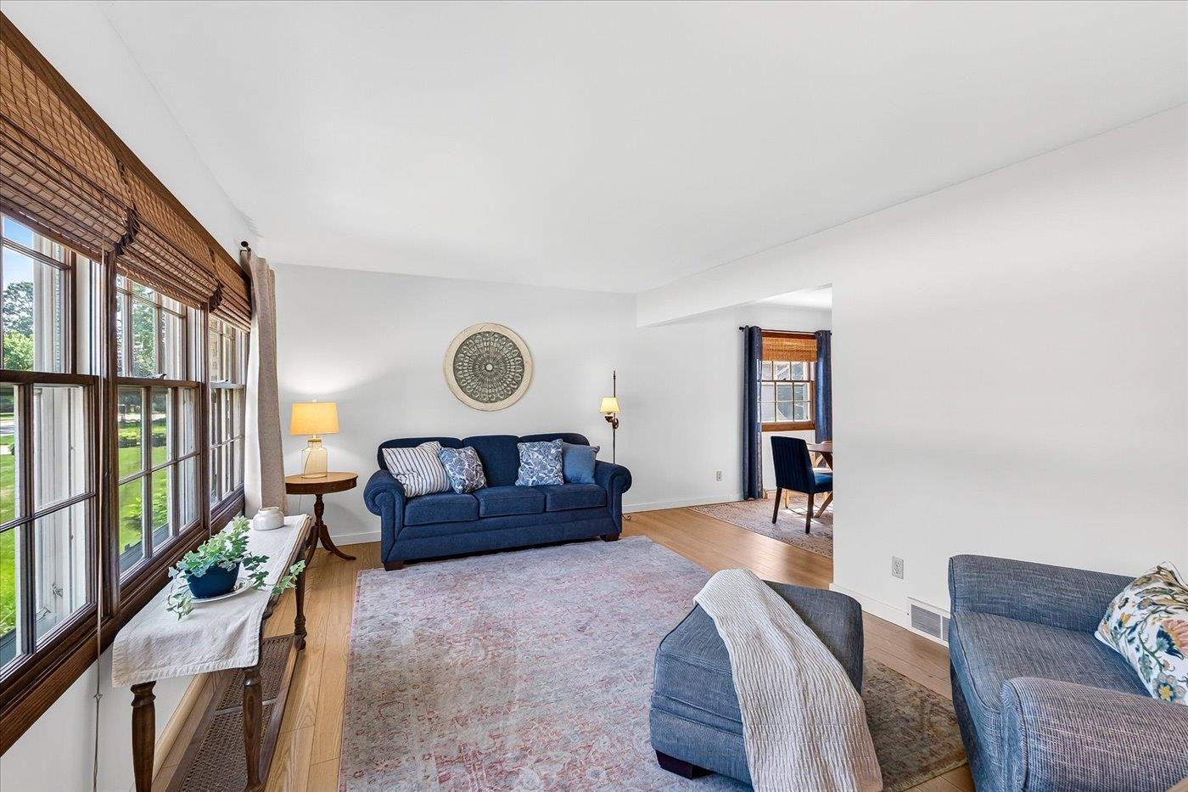
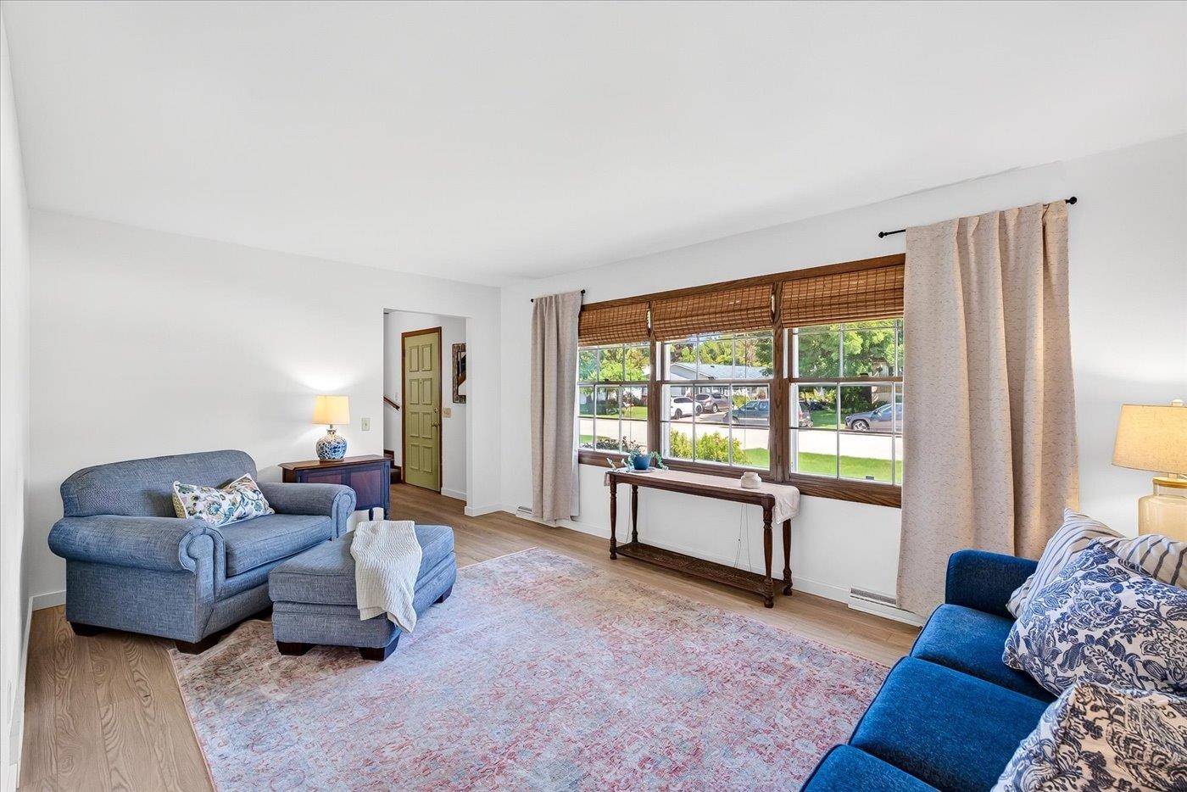
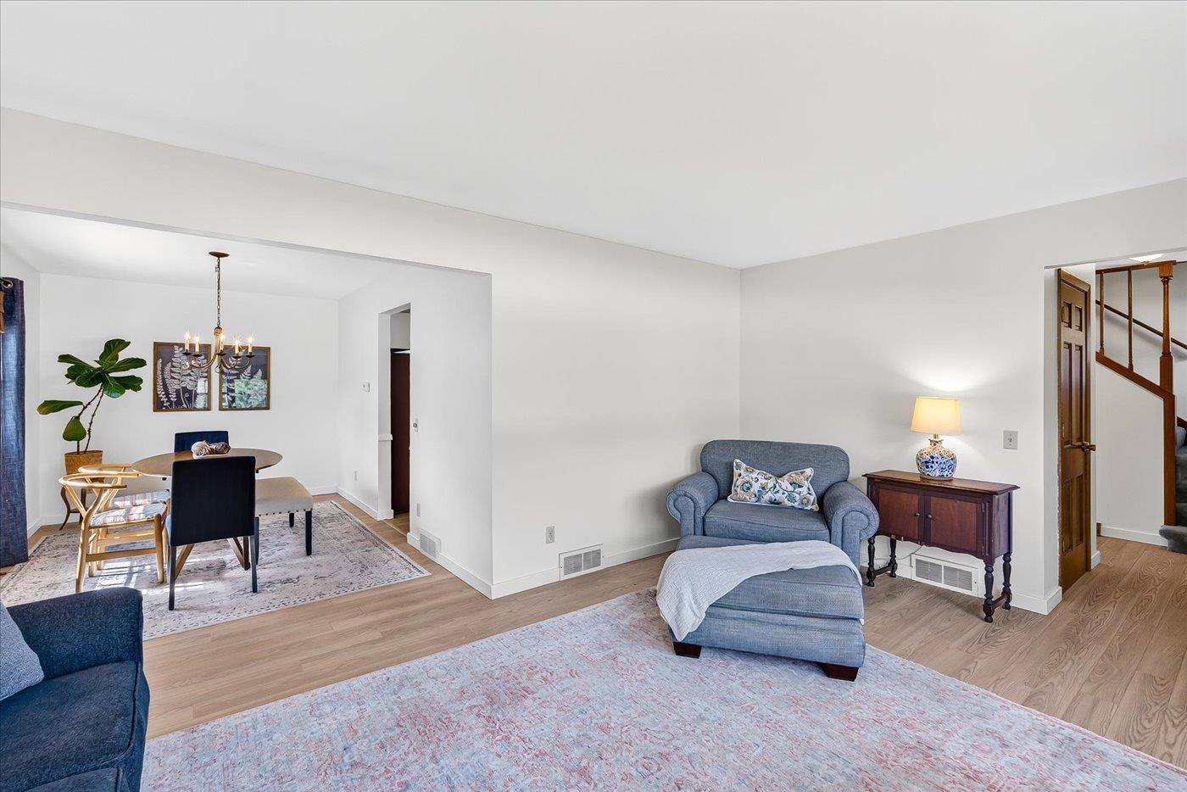
Welcome to this inviting Fitchburg home in the Verona School District offering four upper-level bedrooms, bright living and dining spaces, a cozy den with fireplace, and a large finished lower level with flexible space and an ensuite bath. Enjoy a private backyard with an expansive deck, plus an oversized garage with built-in and overhead storage. Recent updates include wood laminate flooring on the main level in 2020 and a finished lower level ceiling with recessed lighting. Set on a quiet street with quick access to the Beltline, downtown Madison, Epic, and several nearby parks with playgrounds, tennis, basketball, and B-cycle access.
Save
Ask
Tour
Hide
Listing Snapshot
Price
$449,999
Days On Site
0 Days
Bedrooms
4
Inside Area (SqFt)
2,277 sqft
Total Baths
2.5
Full Baths
2
Partial Baths
1
Lot Size
0.23 Acres
Year Built
1976
MLS® Number
2027685
Status
Active
Property Tax
$6,955
HOA/Condo/Coop Fees
N/A
Sq Ft Source
N/A
Friends & Family
Recent Activity
| 16 hours ago | Listing updated with changes from the MLS® | |
| 17 hours ago | Listing first seen on site |
General Features
Acres
0.23
Attached Garage
Yes
Garage
Yes
Garage Spaces
2
Parking
Garage Door OpenerAttached
Property Sub Type
Single Family Residence
SqFt Above
1662
SqFt Below
615
Style
Colonial
Interior Features
Appliances
DryerWasherRefrigeratorDishwasherRangeOvenWater Softener Owned
Basement
FinishedFull
Cooling
Central Air
Fireplace
Yes
Fireplace Features
Wood Burning
Fireplaces
1
Heating
Forced Air
Laundry Features
Lower Level
Bedroom 1
Dimensions - 12x12
Bedroom 2
Dimensions - 12x11
Bedroom 3
Dimensions - 14x8
LaundryRoom
Other Room 1
Dimensions - 24x16
Save
Ask
Tour
Hide
Exterior Features
Patio And Porch
Deck
Community Features
School District
Verona
Schools
School District
Verona
Elementary School
Country View
Middle School
Savanna Oaks
High School
Verona
Listing courtesy of Matt Winzenried Real Estate Team of Realty Executives Cooper Spransy

Listing information is provided by Participants of the South Central Wisconsin MLS. IDX information is provided exclusively for personal, non-commercial use, and may not be used for any purpose other than to identify prospective properties consumers may be interested in purchasing. Information is deemed reliable but not guaranteed. Information is supplied by seller and other third parties and has not been verified. Copyright 2026, South Central Wisconsin MLS Corporation. All rights reserved.
Last checked: 2026-07-10 08:50 AM UTC
Listing information is provided by Participants of the South Central Wisconsin MLS. IDX information is provided exclusively for personal, non-commercial use, and may not be used for any purpose other than to identify prospective properties consumers may be interested in purchasing. Information is deemed reliable but not guaranteed. Information is supplied by seller and other third parties and has not been verified. Copyright 2026, South Central Wisconsin MLS Corporation. All rights reserved.
Last checked: 2026-07-10 08:50 AM UTC
Neighborhood & Commute
Source: Walkscore
Save
Ask
Tour
Hide