Save
Ask
Tour
Hide
$475,000
New Listing
107 Lazy Lake DriveFall River, WI 53932
For Sale|Single Family Residence|Active
4
Beds
2.5
Total Baths
2
Full Baths
1
Partial Bath
2,836
SqFt
$167
/SqFt
2000
Built
County:
Columbia
Listing courtesy of Lucas Showen of Showen Properties
Save
Ask
Tour
Hide
Mortgage Calculator
Monthly Payment (Est.)
$2,167Calculator powered by Showcase IDX, a Constellation1 Company. Copyright ©2026 Information is deemed reliable but not guaranteed.
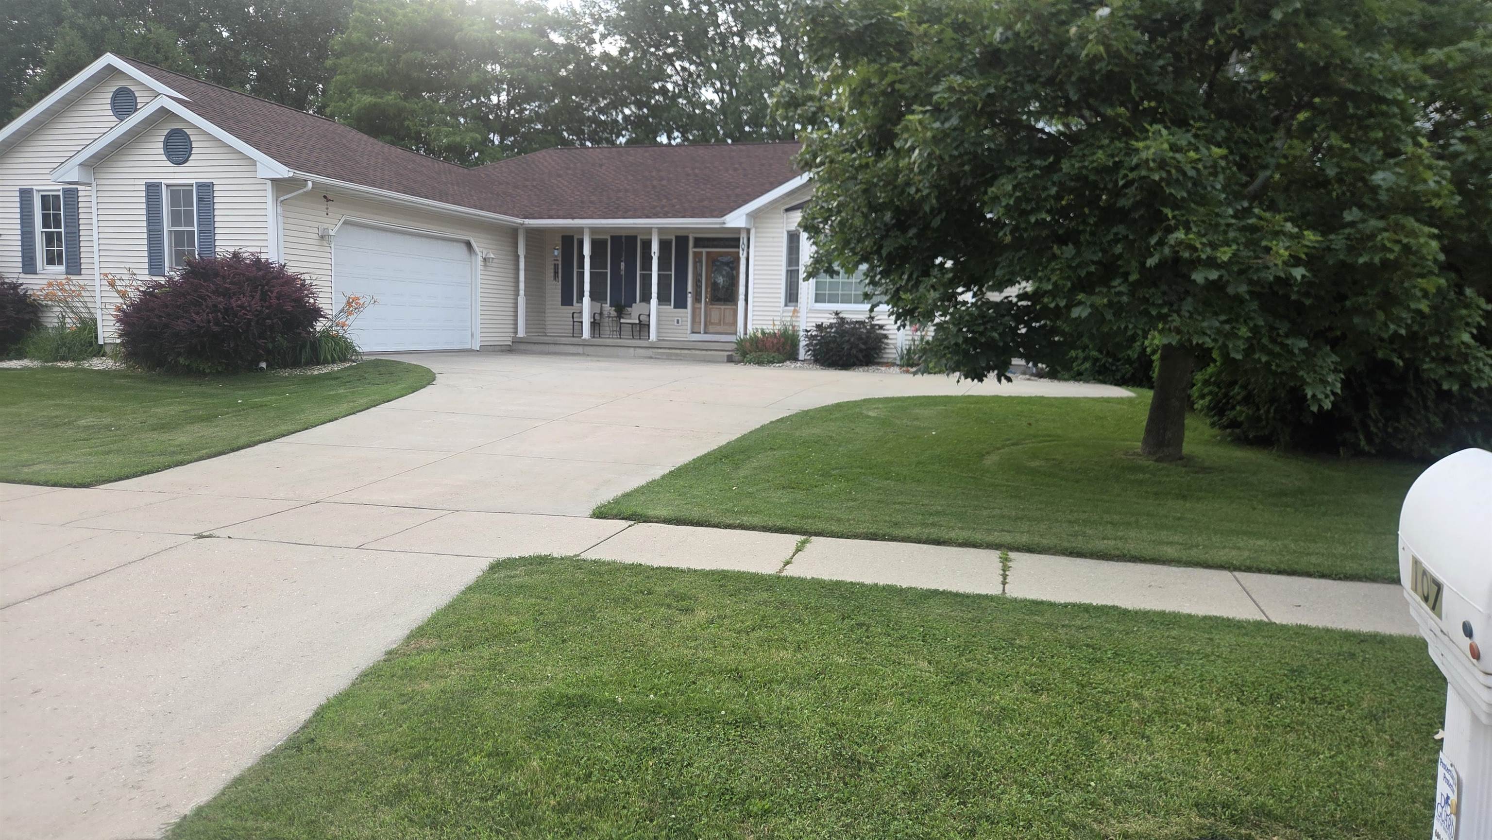
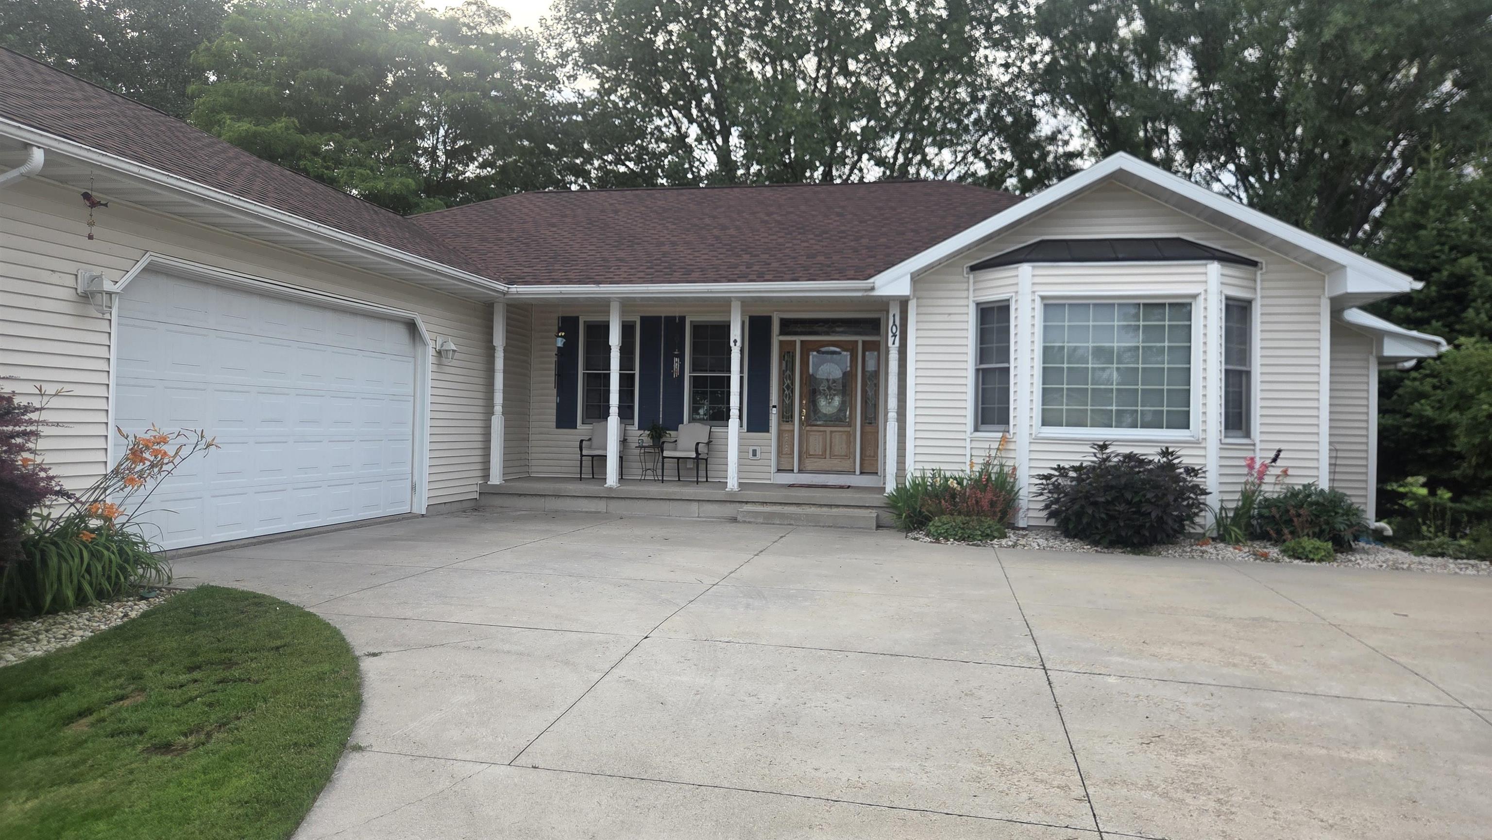
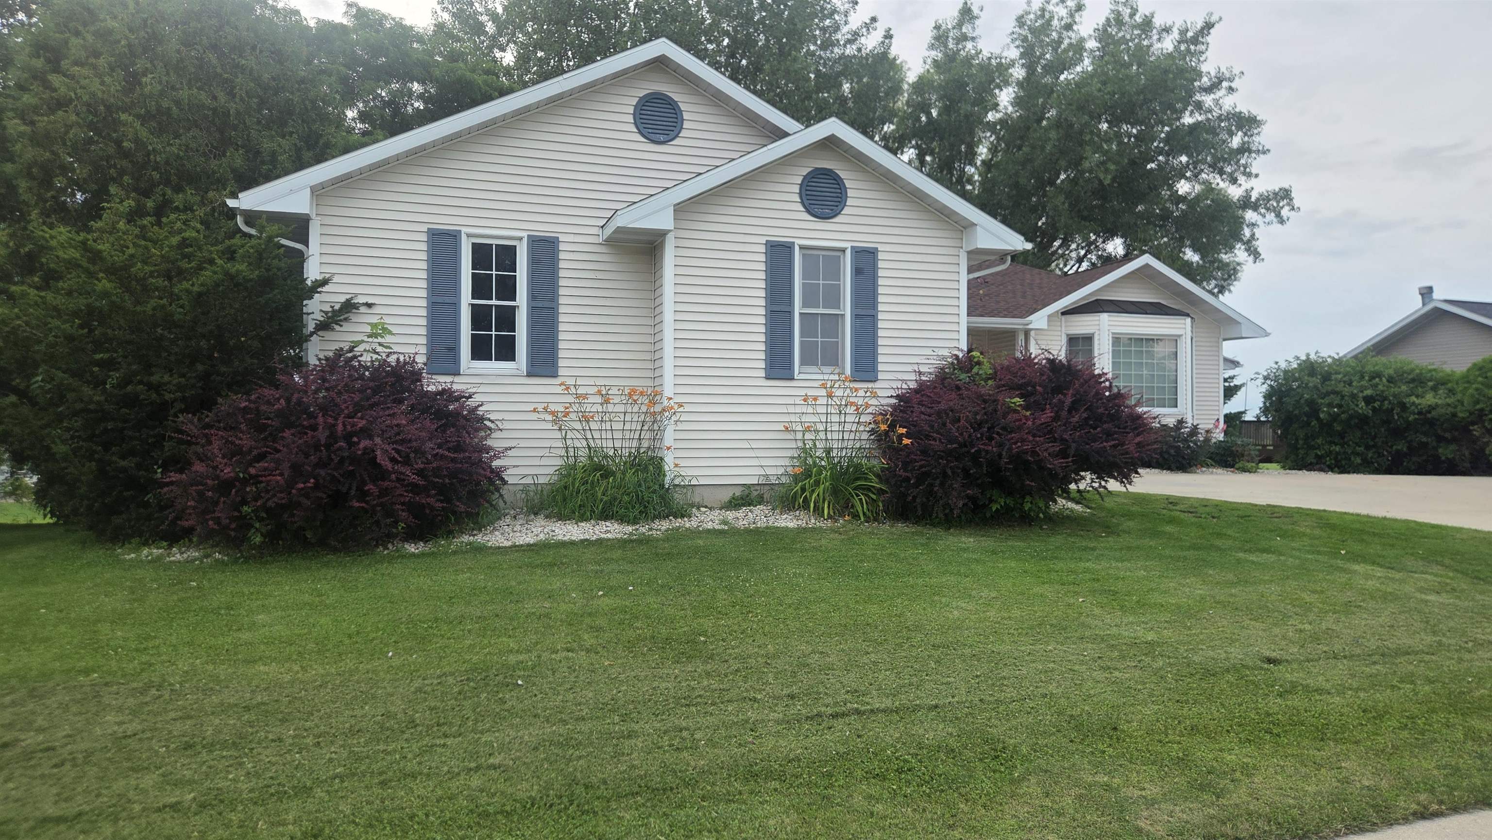
Welcome to small town living with a touch of glamour. Looks can be deceiving has never been truer! This home boasts nearly 3,000 sq ft of usable space. The kitchen is absolutely amazing, having a large pantry, a cooktop island, a breakfast bar, a double oven, a dining spot with a view and a whole bunch of cabinet space. Master bath features a step in shower, a jetted tub and a nice sized walk in closet. Work from home in the upstairs office space or the down stairs space. Multiple gathering spaces also makes this home very unique. With access quick access to major highway, recent updates that include roof, water heater, and furnace it's time to enjoy a home like this at a competitive price.
Save
Ask
Tour
Hide
Listing Snapshot
Price
$475,000
Days On Site
0 Days
Bedrooms
4
Inside Area (SqFt)
2,836 sqft
Total Baths
2.5
Full Baths
2
Partial Baths
1
Lot Size
0.25 Acres
Year Built
2000
MLS® Number
2027687
Status
Active
Property Tax
$6,397
HOA/Condo/Coop Fees
N/A
Sq Ft Source
N/A
Friends & Family
Recent Activity
| 13 hours ago | Listing updated with changes from the MLS® | |
| 16 hours ago | Listing first seen on site |
General Features
Acres
0.25
Attached Garage
Yes
Garage
Yes
Garage Spaces
2
Parking
Garage Door OpenerAttached
Property Sub Type
Single Family Residence
SqFt Above
2836
Style
Ranch
Utilities
Cable Available
Interior Features
Appliances
DryerWasherRefrigeratorDishwasherDisposalWater Softener Owned
Basement
FinishedFullSump PumpWalk-Out Access
Cooling
Central Air
Fireplace Features
Gas
Heating
Forced Air
Interior
Walk-In Closet(s)Vaulted Ceiling(s)Breakfast BarKitchen IslandPantry
Laundry Features
Main Level
Bedroom 1
Dimensions - 9x15
Bedroom 2
Dimensions - 10x12
Bedroom 3
Dimensions - 10x12
Dining Room
Dimensions - 10x10
LaundryRoom
Dimensions - 10x6
Other Room 1
Dimensions - 15x12
Other Room 2
Dimensions - 10x14
Other Room 3
Dimensions - 13x14
Save
Ask
Tour
Hide
Exterior Features
Patio And Porch
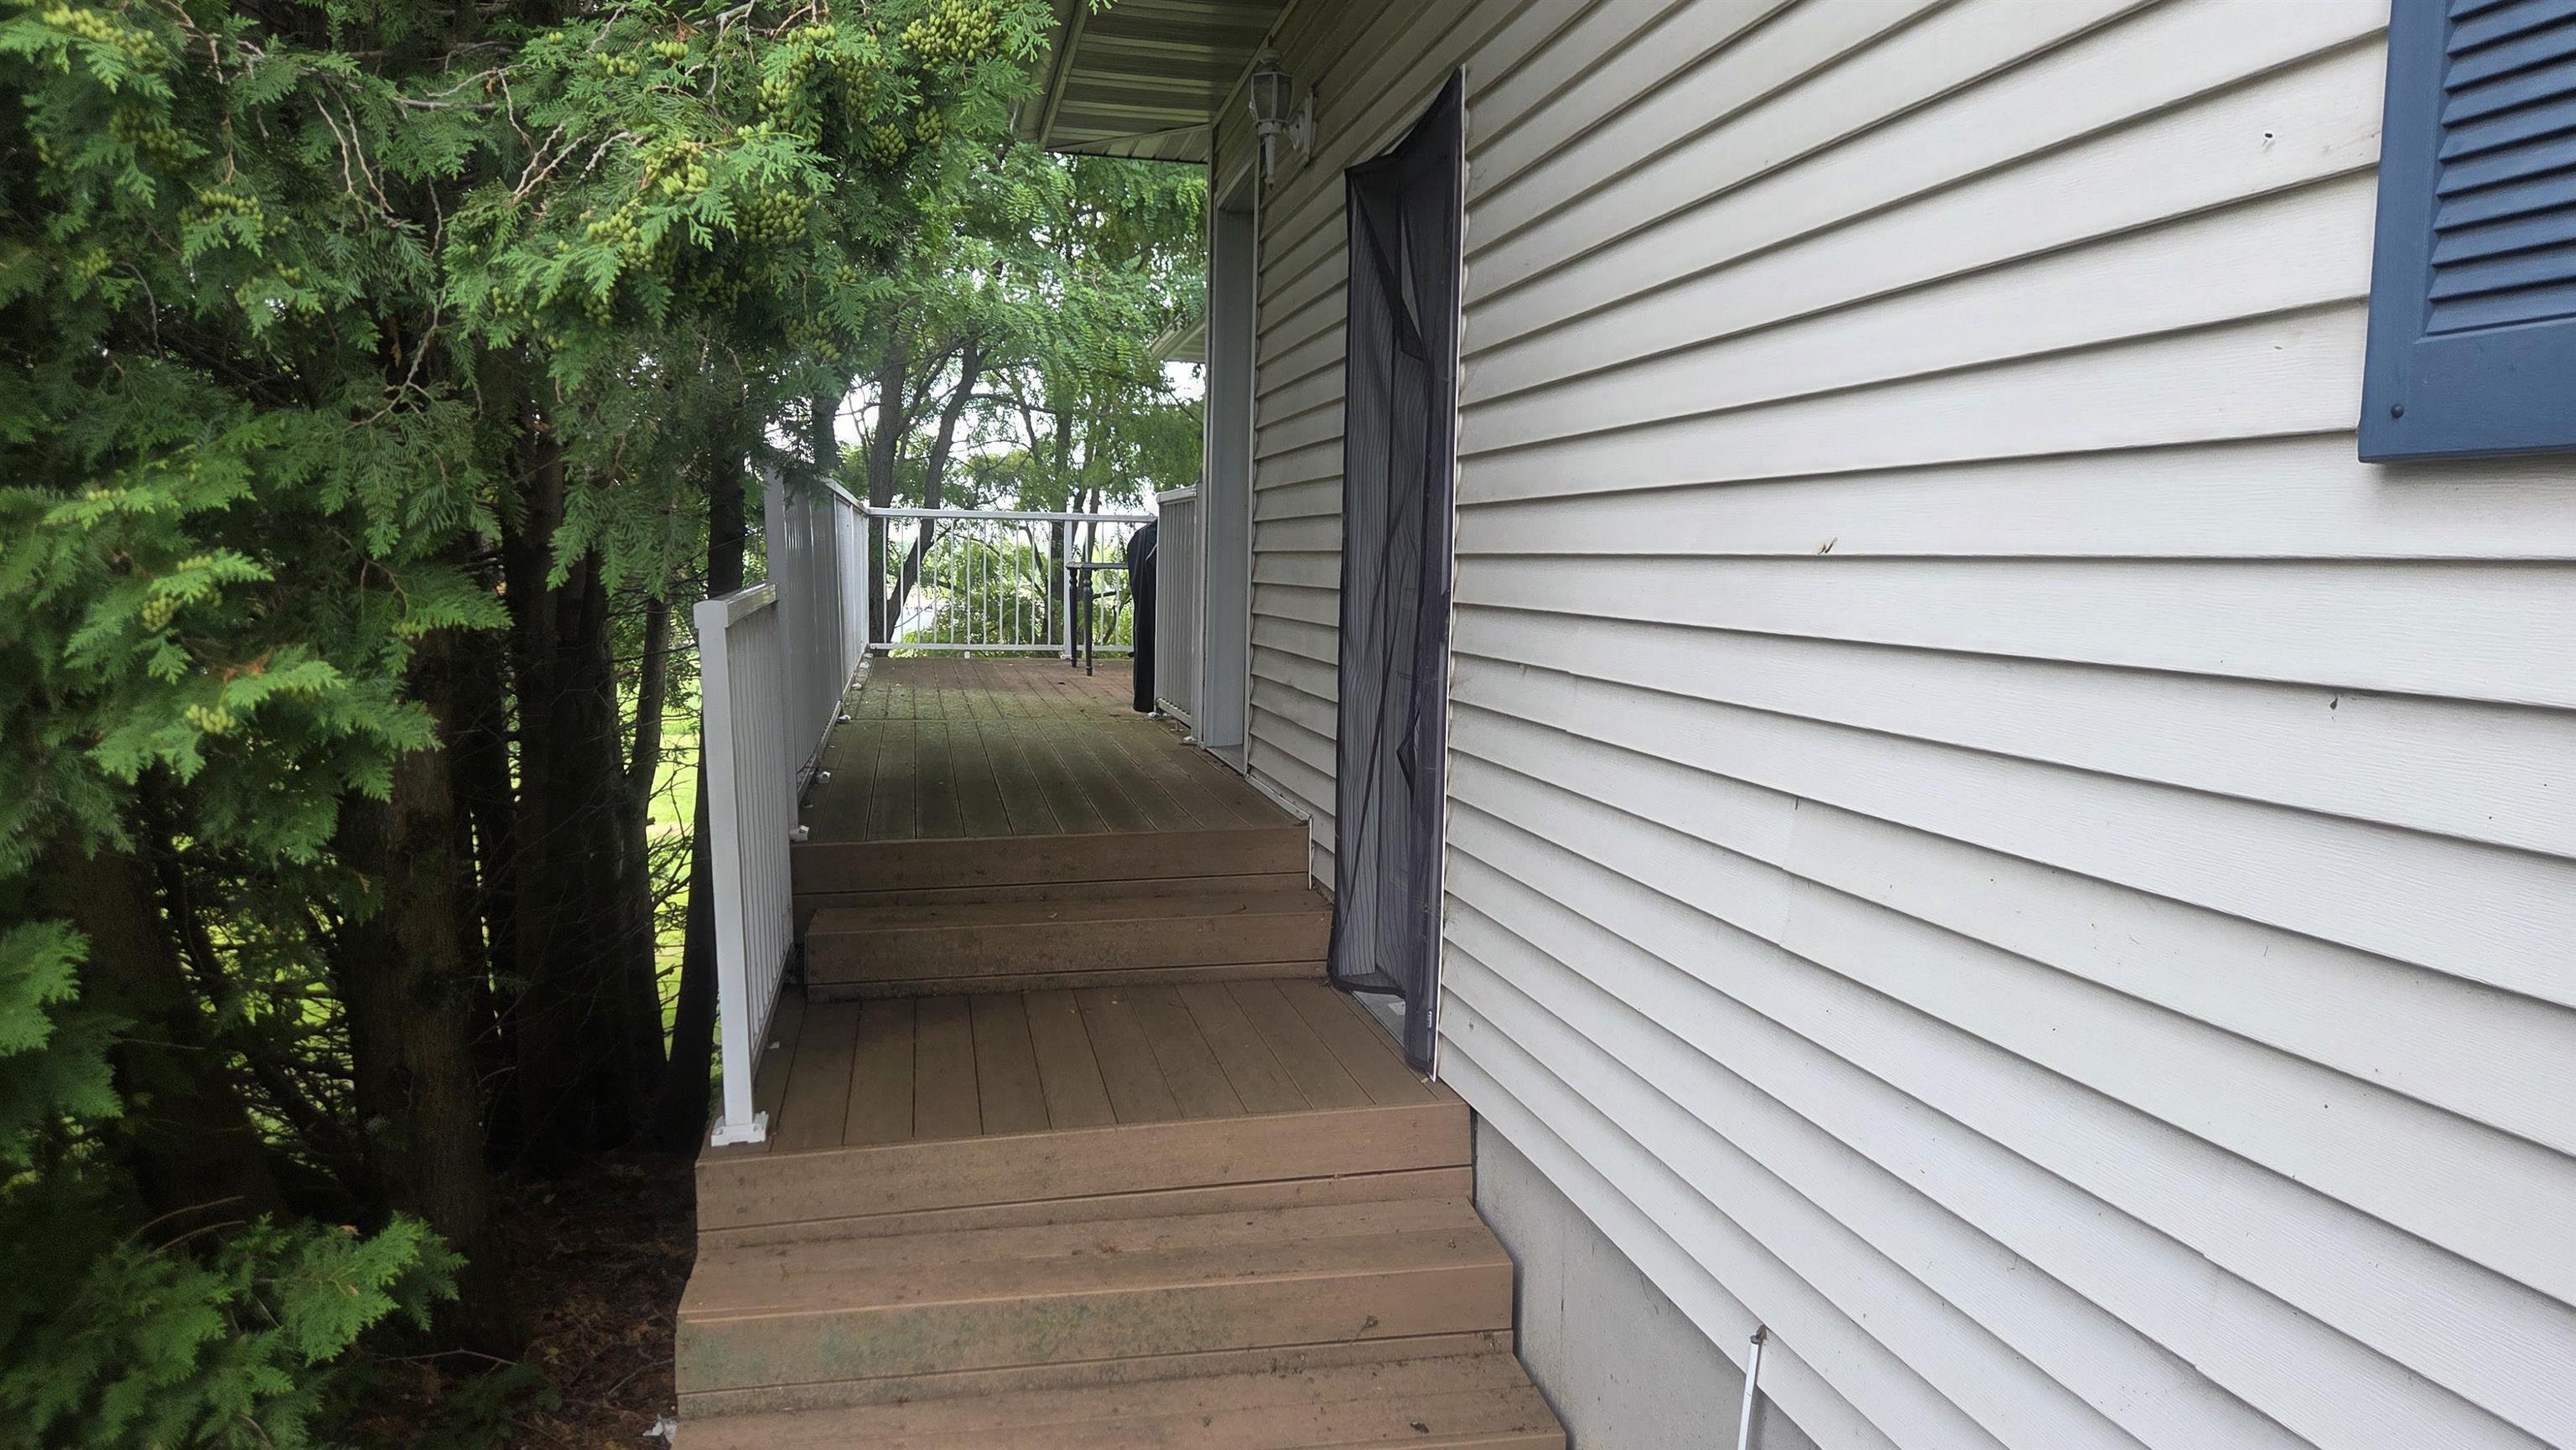
DeckPatio
Community Features
Accessibility Features
Therapeutic Whirlpool
School District
Fall River
Schools
School District
Fall River
Elementary School
Fall River
Middle School
Fall River
High School
Fall River
Listing courtesy of Lucas Showen of Showen Properties

Listing information is provided by Participants of the South Central Wisconsin MLS. IDX information is provided exclusively for personal, non-commercial use, and may not be used for any purpose other than to identify prospective properties consumers may be interested in purchasing. Information is deemed reliable but not guaranteed. Information is supplied by seller and other third parties and has not been verified. Copyright 2026, South Central Wisconsin MLS Corporation. All rights reserved.
Last checked: 2026-07-10 08:50 AM UTC
Listing information is provided by Participants of the South Central Wisconsin MLS. IDX information is provided exclusively for personal, non-commercial use, and may not be used for any purpose other than to identify prospective properties consumers may be interested in purchasing. Information is deemed reliable but not guaranteed. Information is supplied by seller and other third parties and has not been verified. Copyright 2026, South Central Wisconsin MLS Corporation. All rights reserved.
Last checked: 2026-07-10 08:50 AM UTC
Neighborhood & Commute
Source: Walkscore
Save
Ask
Tour
Hide