Properties

Save
Ask
Tour
Hide
Share
$439,900
New Listing

778 S Garfield Avenue
Janesville, WI 53545

For Sale|Single Family Residence|Active
5
Beds
3
Total Baths
2
Full Baths
2
Partial Baths
2,978
SqFt
$148
/SqFt
1900
Built
Subdivision:
Wheelers Addition
County:
Rock
Listing courtesy of Mary Ellen Mackey of Coldwell Banker The Realty Group
778 S Garfield Avenue778 S Garfield Avenue778 S Garfield Avenue778 S Garfield Avenue
Save
Ask
Tour
Hide
Share

Mortgage Calculator

Monthly Payment (Est.)

$2,007
Calculator powered by Showcase IDX, a Constellation1 Company. Copyright ©2026 Information is deemed reliable but not guaranteed.

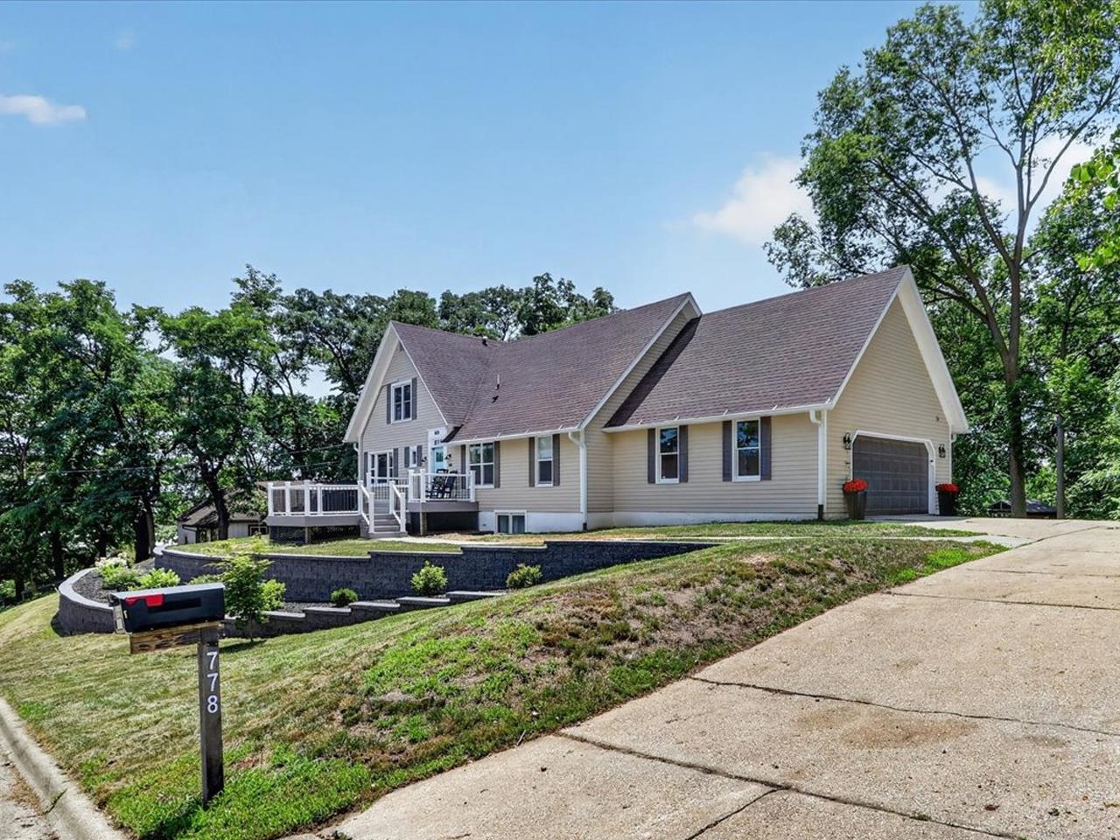
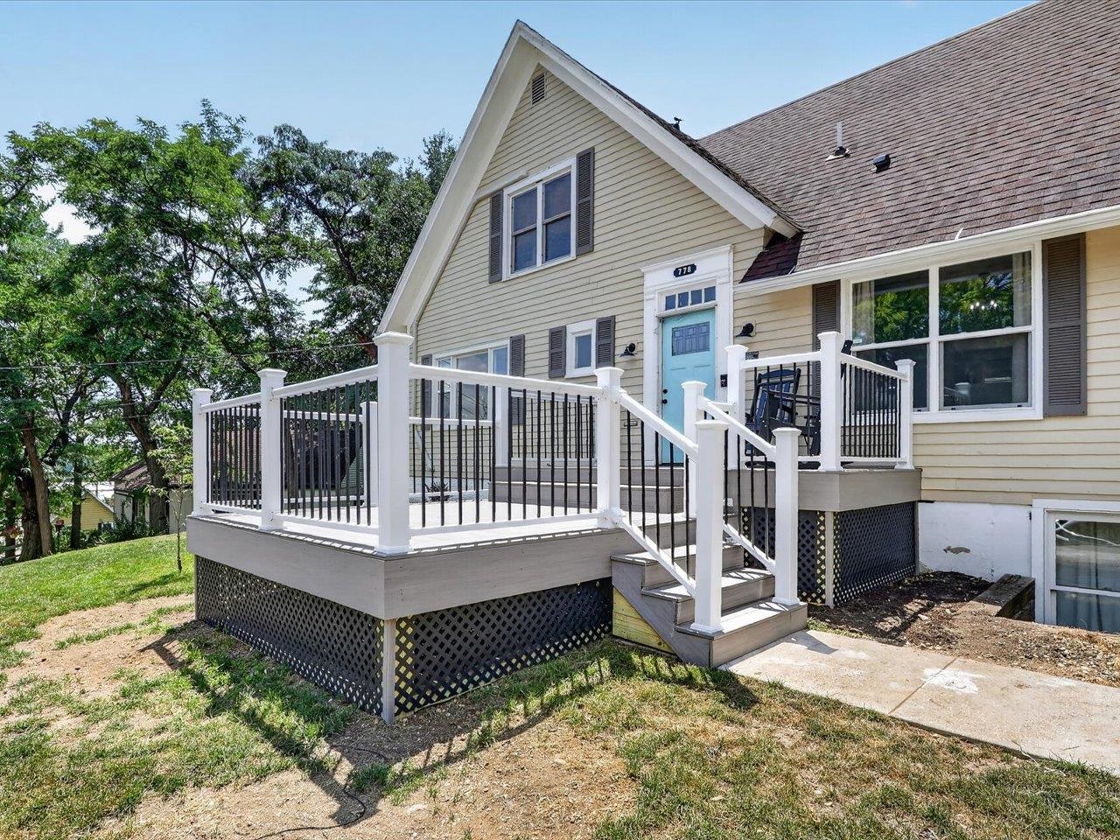
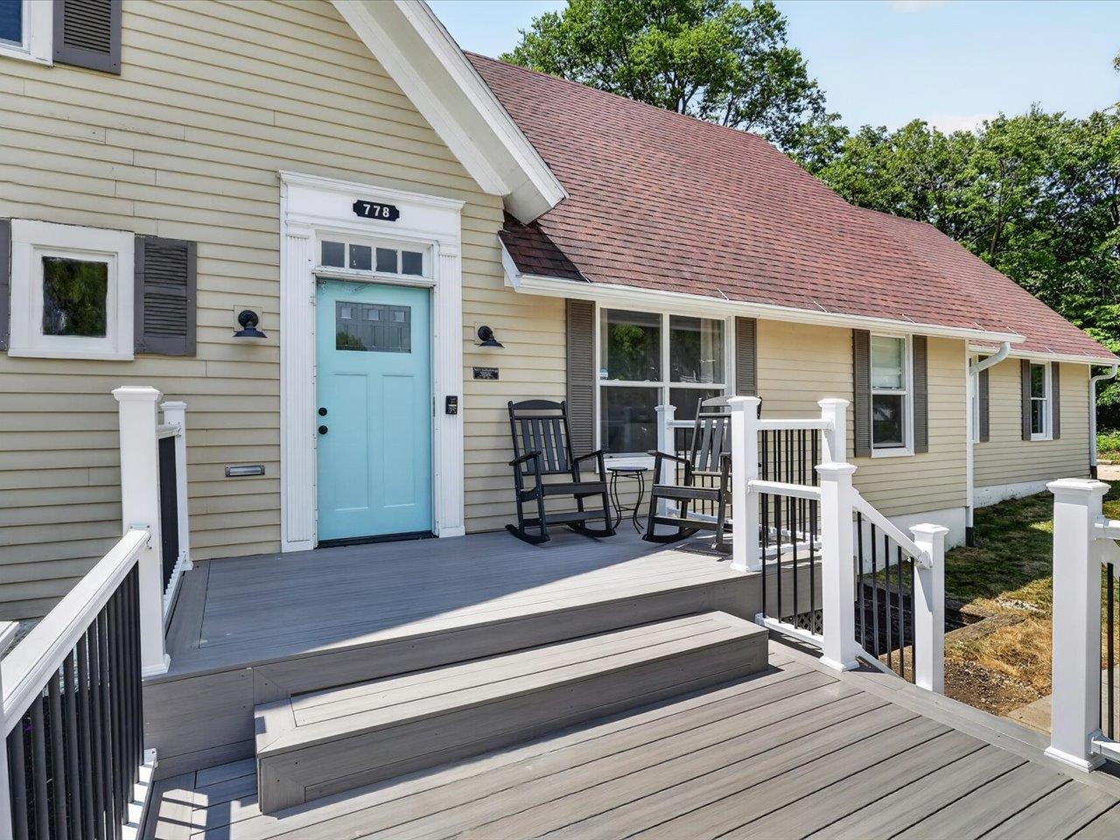
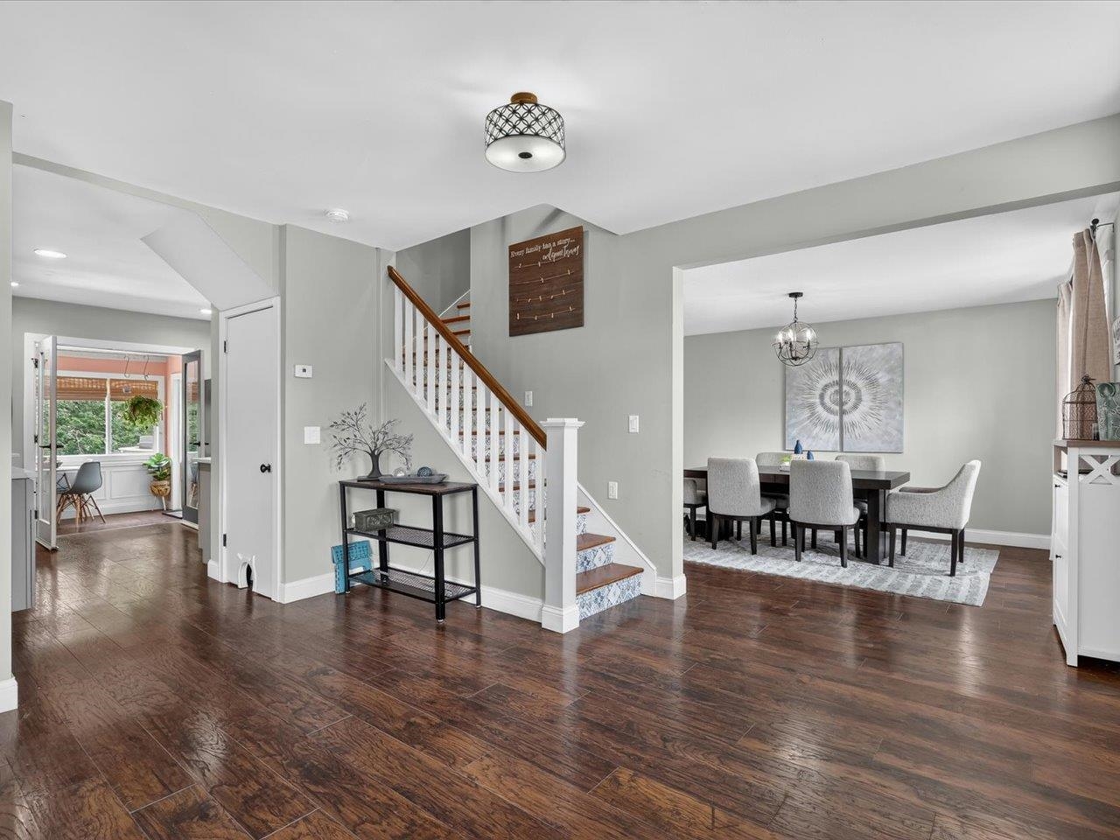
Nestled in the heart of Janesville, minutes from I-90, 778 S Garfield Ave offers a blend of comfort & convenience on just over ½ acre. New front deck invites you inside this charming renovated home, with inviting & open main living spaces ideal for relaxing & entertaining. Make everyday living simple & enjoyable in the spacious kitchen perfect for cooking & gathering, as well as functional flow into living & dining areas. Home features generous natural lighting, updated bathrooms on each level & versatile main-level office/bedroom with built-in murphy bed. Upstairs bedrooms are comfortably sized & close to laundry. Exposed basement has finished multi-purpose area & storage space. Sunroom off the kitchen, leads to fenced dog area. Relaxing enclosed gazebo, spacious deck overlooking tiered backyard with bonfire patio, all great spaces for unwinding outdoors. This home delivers practical living in a friendly neighborhood with nearby parks, schools & easy access to shopping/dining.

Save
Ask
Tour
Hide
Share
Listing Snapshot
Price 
$439,900
Days On Site 
0 Days
Bedrooms 
5
Inside Area (SqFt) 
2,978 sqft
Total Baths 
3
Full Baths 
2
Partial Baths 
2
Lot Size 
0.53 Acres
Year Built 
1900
MLS® Number 
2027709
Status 
Active
Property Tax 
$6,012
HOA/Condo/Coop Fees 
N/A
Sq Ft Source 
N/A
Friends & Family
Recent Activity
11 hours agoListing updated with changes from the MLS®
14 hours agoListing first seen on site
General Features
Acres 
0.53
Attached Garage 
Yes
Garage 
Yes
Garage Spaces 
2
Parking 
Garage Door OpenerAttached
Property Sub Type 
Single Family Residence
SqFt Above 
2450
SqFt Below 
528
Style 
Cape Cod
Utilities 
Cable Available
Interior Features
Appliances 
DryerWasherRefrigeratorMicrowaveDishwasherDisposalRangeOvenWater Softener Owned
Basement 
FullPartially Finished
Cooling 
Central Air
Fireplace Features 
Wood Burning
Heating 
Forced Air
Interior 
Walk-In Closet(s)Smart ThermostatCeiling Fan(s)Breakfast BarKitchen IslandPantryHigh Speed Internet
Laundry Features 
Upper Level
Bedroom 1 
Dimensions - 14x13
Bedroom 2 
Dimensions - 12x10
Bedroom 3 
Dimensions - 12x10
Bedroom 4 
Dimensions - 14x17
Dining Room 
Dimensions - 8x12
LaundryRoom 
Other Room 1 
Dimensions - 8x25
Save
Ask
Tour
Hide
Share
Exterior Features
Lot Features 
Wooded
Other Structures 
Storage
Patio And Porch 
DeckPatio
Community Features
School District 
Janesville
Schools
School District
Janesville
Elementary School
Roosevelt
Middle School
Marshall
High School
Craig
Listing courtesy of Mary Ellen Mackey of Coldwell Banker The Realty Group


Listing information is provided by Participants of the South Central Wisconsin MLS. IDX information is provided exclusively for personal, non-commercial use, and may not be used for any purpose other than to identify prospective properties consumers may be interested in purchasing. Information is deemed reliable but not guaranteed. Information is supplied by seller and other third parties and has not been verified. Copyright 2026, South Central Wisconsin MLS Corporation. All rights reserved.
Last checked: 2026-07-10 08:50 AM UTC

Neighborhood & Commute
Source: Walkscore
Save
Ask
Tour
Hide
Share