Properties

Save
Ask
Tour
Hide
Share
$1,030,000
New Listing

350 S Hamilton Street 402
Madison, WI 53703

For Sale|Condominium|Active
2
Beds
2
Total Baths
2
Full Baths
1,646
SqFt
$626
/SqFt
2006
Built
County:
Dane
Listing courtesy of Ferraro Real Estate Team of EXP Realty, LLC
Upcoming Open Houses
Sun, Jul 12, 12:00 PM - 1:30 PM
350 S Hamilton Street 402350 S Hamilton Street 402350 S Hamilton Street 402350 S Hamilton Street 402
Save
Ask
Tour
Hide
Share

Mortgage Calculator

Monthly Payment (Est.)

$4,699
Calculator powered by Showcase IDX, a Constellation1 Company. Copyright ©2026 Information is deemed reliable but not guaranteed.

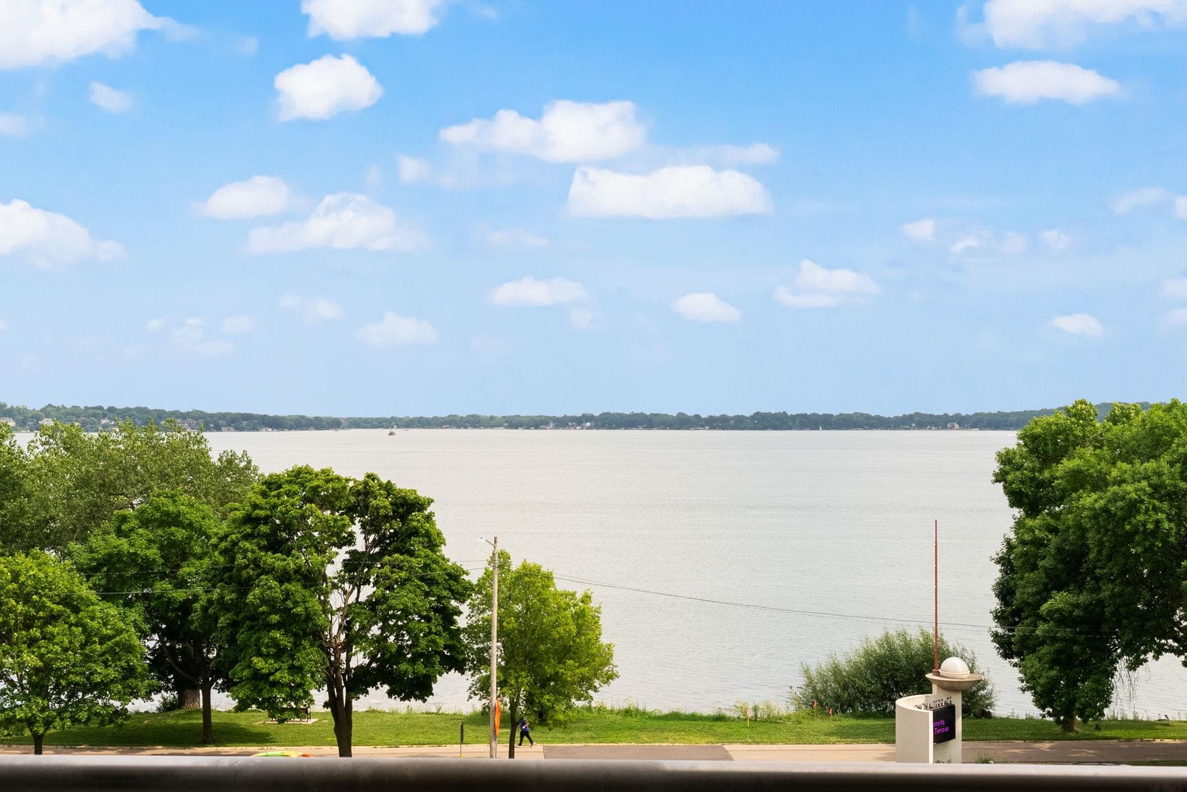
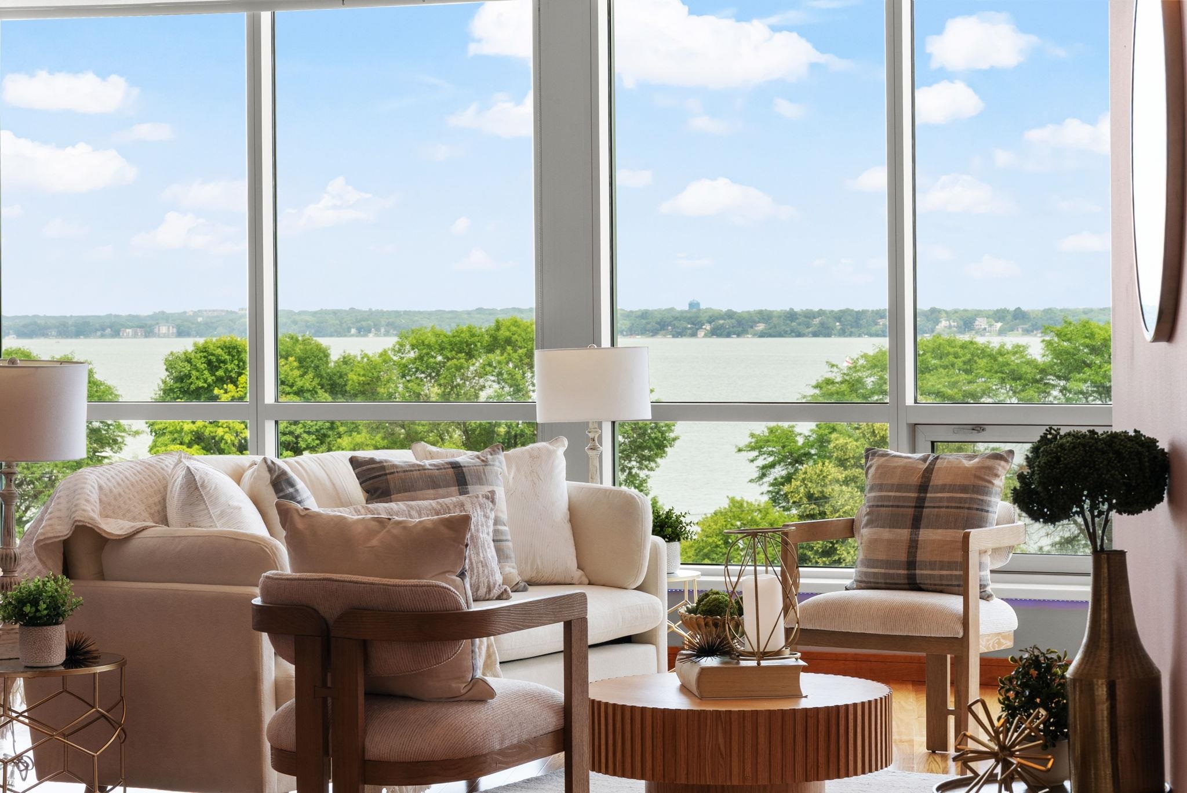
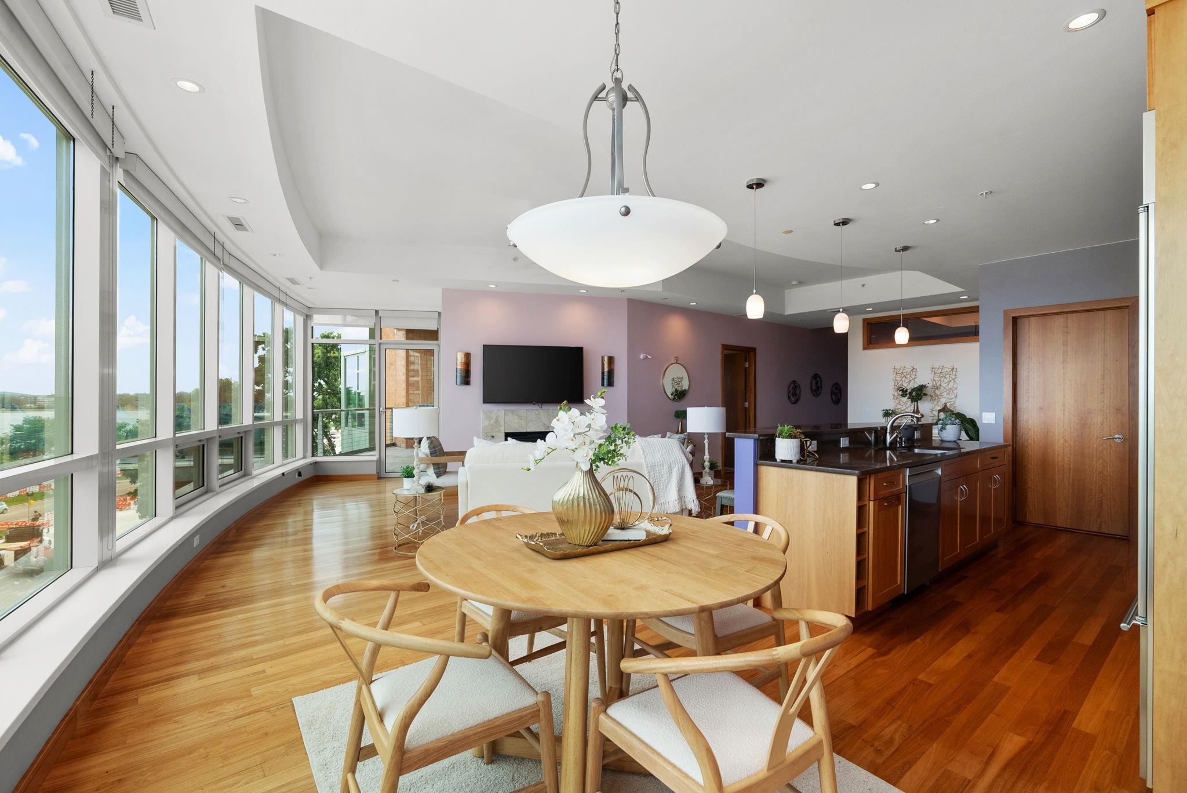
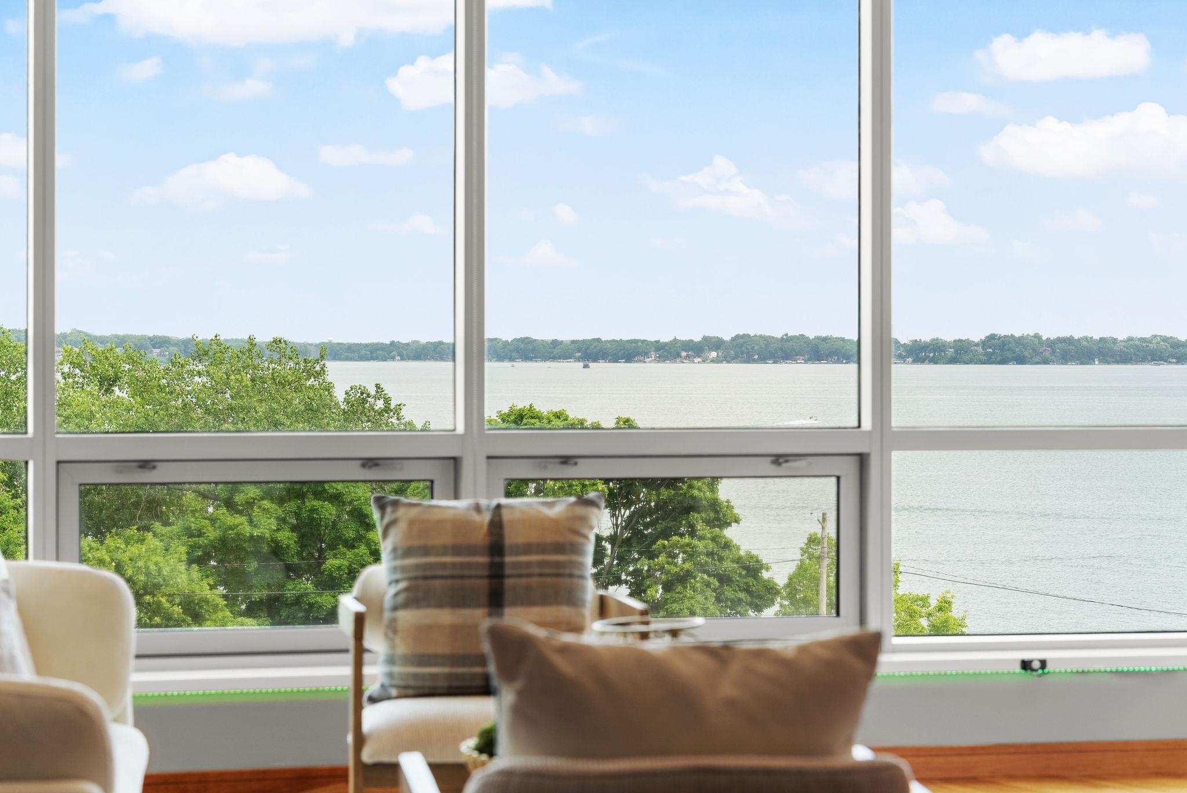
You'll fall in love with the fantastic views overlooking Lake Monona in this custom built, Nolen Shores 2-bedroom, 2-bath luxury condo! Spacious and open 1,646 sq ft, beautifully designed living spaces . An exterior wall of 8-foot windows fills the home with natural light, highlighting hardwood floors and an open-concept layout perfect for everyday living and entertaining. The gourmet kitchen features quality finishes, custom cabinetry, and a walk-in pantry. Enjoy sunrise and moonlit lake views from the living room, primary suite, or your private 180 sq ft terrace. Building amenities include a fitness center, community room, terrace, board room, guest suite, and an unbeatable location just steps from everything downtown Madison has to offer and 2 parking spaces included and additional storage space!

Save
Ask
Tour
Hide
Share
Listing Snapshot
Price 
$1,030,000
Days On Site 
0 Days
Bedrooms 
2
Inside Area (SqFt) 
1,646 sqft
Total Baths 
2
Full Baths 
2
Partial Baths 
N/A
Lot Size 
N/A
Year Built 
2006
MLS® Number 
2027718
Status 
Active
Property Tax 
$16,218
HOA/Condo/Coop Fees 
$1,046
Sq Ft Source 
N/A
Friends & Family
Recent Activity
13 hours agoListing updated with changes from the MLS®
14 hours agoListing first seen on site
General Features
Parking 
Other
Pets 
Yes
Property Sub Type 
Condominium
Sewer 
Public Sewer
SqFt Above 
1646
Style 
Garden
Water Source 
Public
Interior Features
Appliances 
DryerWasherDishwasherRefrigeratorMicrowaveDisposalRangeOven
Cooling 
Central Air
Fireplace Features 
Gas
Heating 
Natural GasForced Air
Interior 
ElevatorWalk-In Closet(s)Breakfast BarKitchen IslandPantryHigh Speed Internet
Bedroom 1 
Dimensions - 11x10
Dining Room 
Dimensions - 11x9
Save
Ask
Tour
Hide
Share
Exterior Features
Construction Details 
Brick
Exterior 
Balcony
Patio And Porch 
Deck
View 
Water
Waterview 
Water
Community Features
Accessibility Features 
Accessible Full BathAccessible DoorsAccessible Hallway(s)Accessible Approach with Ramp
Association Dues 
1046
Community Features 
Fitness Center
School District 
Madison
Schools
School District
Madison
Elementary School
Franklin/Randall
Middle School
Hamilton
High School
West
Listing courtesy of Ferraro Real Estate Team of EXP Realty, LLC


Listing information is provided by Participants of the South Central Wisconsin MLS. IDX information is provided exclusively for personal, non-commercial use, and may not be used for any purpose other than to identify prospective properties consumers may be interested in purchasing. Information is deemed reliable but not guaranteed. Information is supplied by seller and other third parties and has not been verified. Copyright 2026, South Central Wisconsin MLS Corporation. All rights reserved.
Last checked: 2026-07-10 08:50 AM UTC

Neighborhood & Commute
Source: Walkscore
Save
Ask
Tour
Hide
Share