Properties

Save
Ask
Tour
Hide
Share
$675,000
New Listing

1317 Black Stallion Drive
Madison, WI 53718

For Sale|Single Family Residence|Active
4
Beds
3.5
Total Baths
3
Full Baths
1
Partial Bath
3,304
SqFt
$204
/SqFt
2020
Built
Subdivision:
Woods Farm
County:
Dane
Listing courtesy of Tyler Van Elzen of Compass Real Estate Wisconsin
Upcoming Open Houses
Sat, Jul 11, 11:30 AM - 1:00 PM
1317 Black Stallion Drive1317 Black Stallion Drive1317 Black Stallion Drive1317 Black Stallion Drive
Save
Ask
Tour
Hide
Share

Mortgage Calculator

Monthly Payment (Est.)

$3,080
Calculator powered by Showcase IDX, a Constellation1 Company. Copyright ©2026 Information is deemed reliable but not guaranteed.

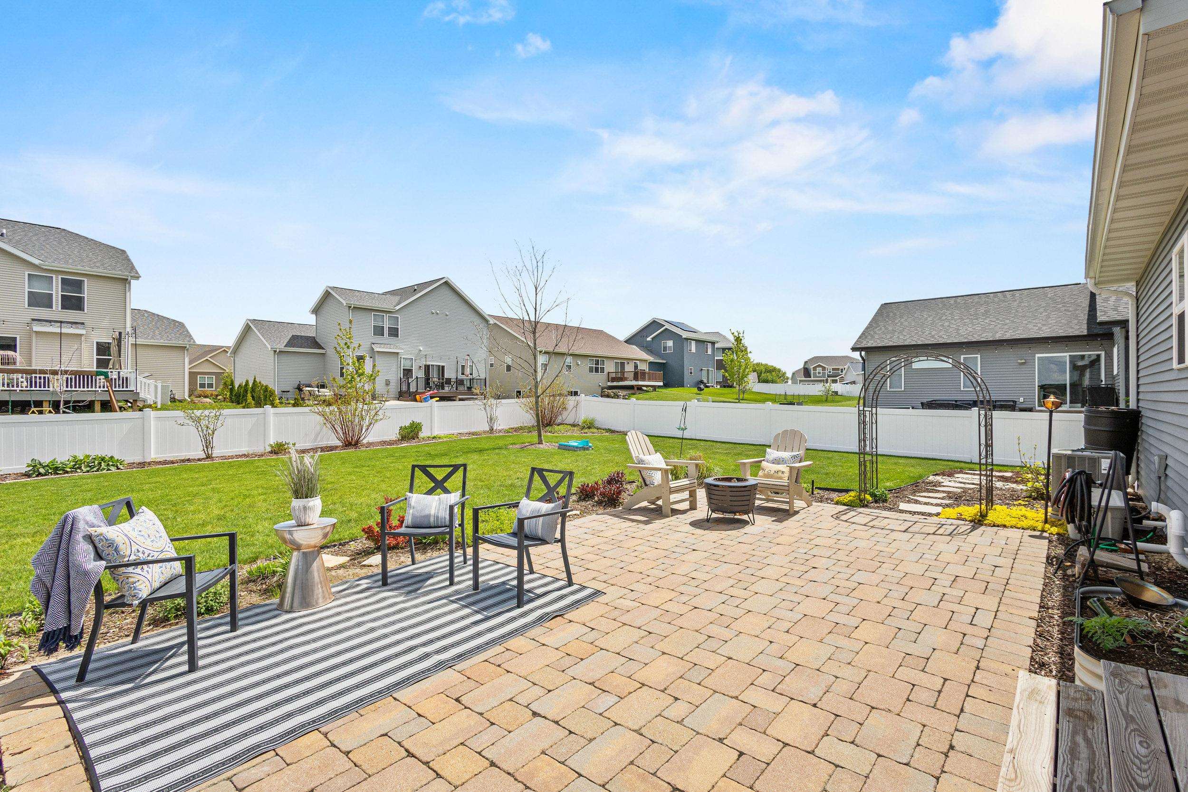
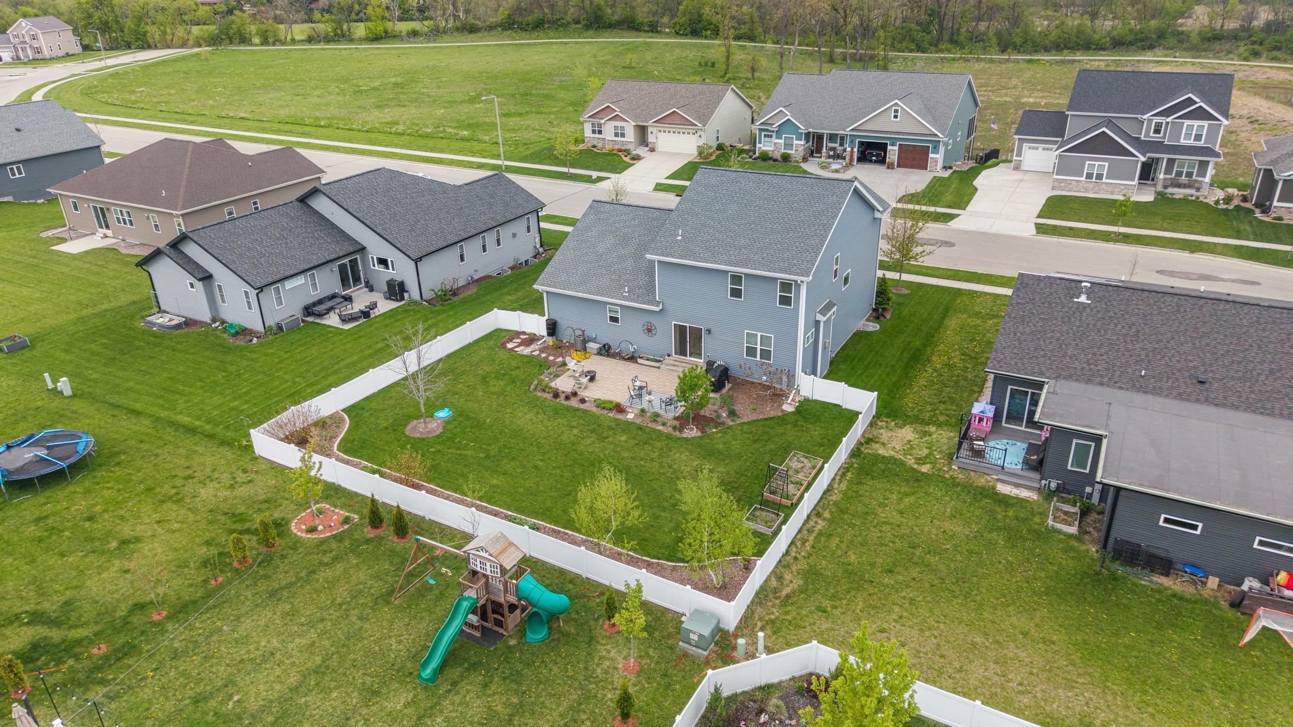
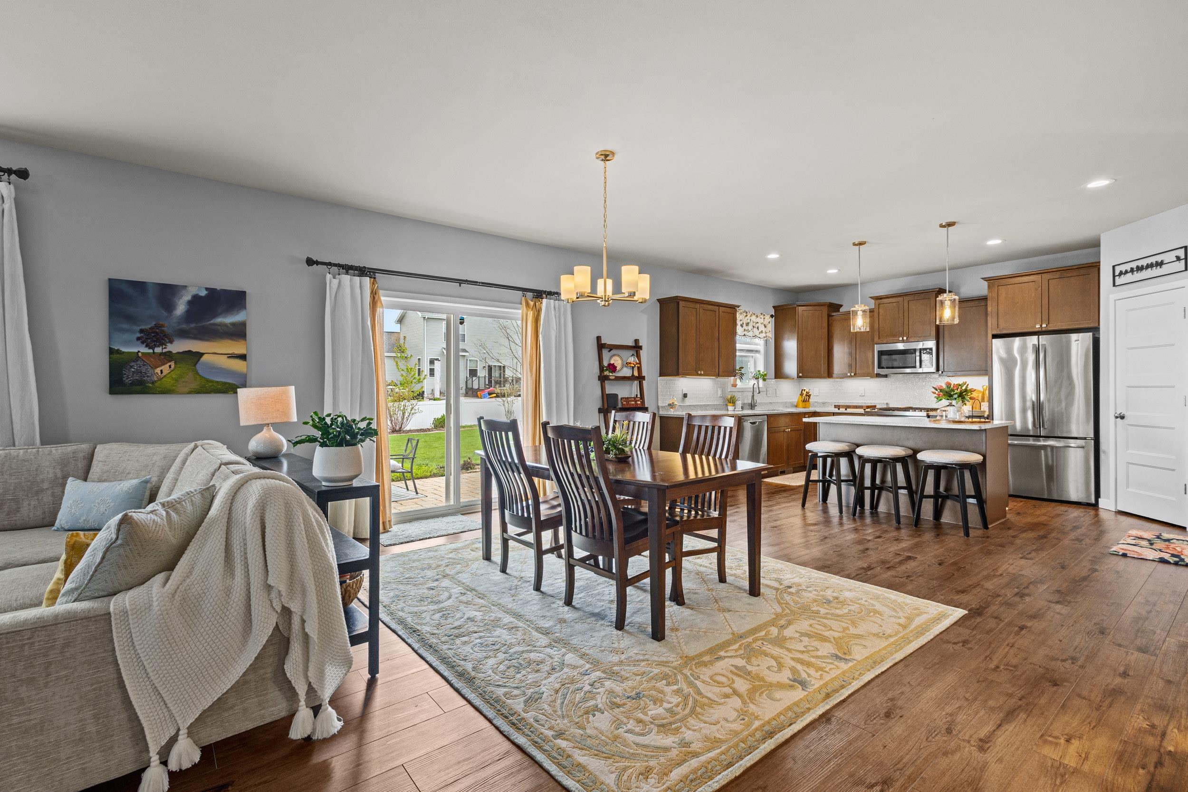
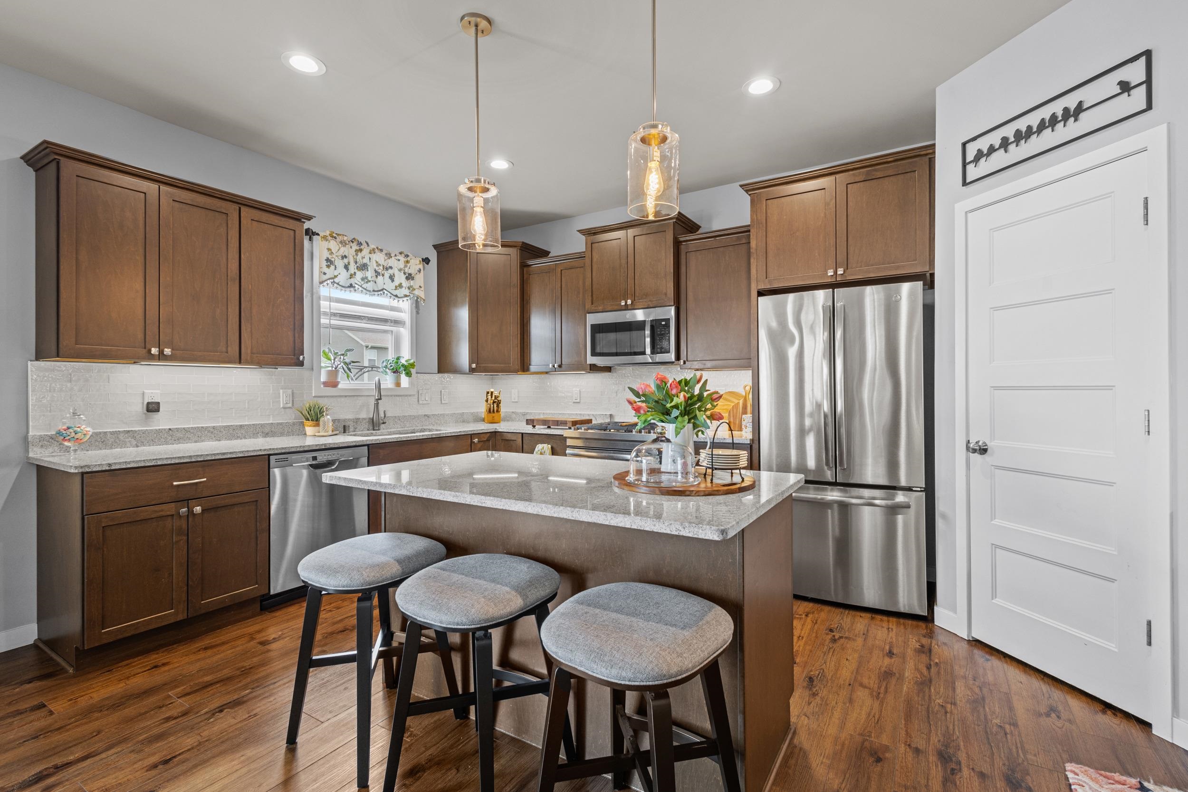
East Madison living with the space and upgrades you've been waiting for! Featuring a brand new roof and over $100,000 in improvements, this 4-bedroom home offers 9’ ceilings, a main-level office, gas FP, SS appliances, quartz countertops, and walk-in pantry. The mudroom w/ built-in lockers creates an easy drop zone off the deep 3-car tandem garage, offering valuable space for vehicles, a boat & trailer, storage, or weekend toys. Upstairs, the primary suite features a tray ceiling, oversized walk-in closet, and double vanity ensuite. Two additional bedrooms and a full bath are just down the hall. The newly finished basement adds major living space w/ a large rec room, wet bar, 4th bdrm, and full bath, perfect for game days, movie nights, or overnight guests. Outside, enjoy a paver patio, fully fenced yard, upgraded landscaping, and raised garden beds. Prime East Madison location near Costco, Metro Market, dining, and an easy commute to interstate & across Madison. Sun Prairie schools.

Save
Ask
Tour
Hide
Share
Listing Snapshot
Price 
$675,000
Days On Site 
0 Days
Bedrooms 
4
Inside Area (SqFt) 
3,304 sqft
Total Baths 
3.5
Full Baths 
3
Partial Baths 
1
Lot Size 
0.21 Acres
Year Built 
2020
MLS® Number 
2027730
Status 
Active
Property Tax 
$10,850
HOA/Condo/Coop Fees 
N/A
Sq Ft Source 
N/A
Friends & Family
Recent Activity
11 hours agoListing updated with changes from the MLS®
12 hours agoListing first seen on site
General Features
Acres 
0.21
Attached Garage 
Yes
Garage 
Yes
Garage Spaces 
3
Parking 
Garage Door OpenerAttachedTandem
Property Sub Type 
Single Family Residence
SqFt Above 
2329
SqFt Below 
975
Style 
Colonial
Utilities 
Cable Available
Interior Features
Appliances 
DryerWasherRefrigeratorMicrowaveDishwasherDisposalRangeOvenWater Softener Owned
Basement 
FinishedFullSump Pump
Cooling 
Central Air
Fireplace 
Yes
Fireplace Features 
Gas
Fireplaces 
1
Heating 
Forced Air
Interior 
Walk-In Closet(s)Wet BarBreakfast BarKitchen IslandPantryHigh Speed Internet
Laundry Features 
Main Level
Bedroom 1 
Dimensions - 11x15
Bedroom 2 
Dimensions - 12x14
Bedroom 3 
Dimensions - 12x12
Dining Room 
Dimensions - 12x18
LaundryRoom 
Dimensions - 8x13
Other Room 1 
Dimensions - 11x14
Other Room 2 
Dimensions - 20x15
Save
Ask
Tour
Hide
Share
Exterior Features
Fencing 
Fenced
Patio And Porch 
DeckPatio
Community Features
School District 
Sun Prairie
Schools
School District
Sun Prairie
Elementary School
Meadow View
Middle School
Prairie View
High School
Sun Prairie East
Listing courtesy of Tyler Van Elzen of Compass Real Estate Wisconsin


Listing information is provided by Participants of the South Central Wisconsin MLS. IDX information is provided exclusively for personal, non-commercial use, and may not be used for any purpose other than to identify prospective properties consumers may be interested in purchasing. Information is deemed reliable but not guaranteed. Information is supplied by seller and other third parties and has not been verified. Copyright 2026, South Central Wisconsin MLS Corporation. All rights reserved.
Last checked: 2026-07-10 08:50 AM UTC

Neighborhood & Commute
Source: Walkscore
Save
Ask
Tour
Hide
Share