Properties

Save
Ask
Tour
Hide
Share
$375,000
2 Days On Site

234 East Hill Parkway
Madison, WI 53718

For Sale|Condominium|Active
3
Beds
2
Total Baths
2
Full Baths
1,492
SqFt
$251
/SqFt
2014
Built
County:
Dane
Listing courtesy of Katie Michelle of House To Home Now
Upcoming Open Houses
Thu, Jul 16, 11:00 AM - 1:00 PM
234 East Hill Parkway234 East Hill Parkway234 East Hill Parkway234 East Hill Parkway
Save
Ask
Tour
Hide
Share

Mortgage Calculator

Monthly Payment (Est.)

$1,711
Calculator powered by Showcase IDX, a Constellation1 Company. Copyright ©2026 Information is deemed reliable but not guaranteed.

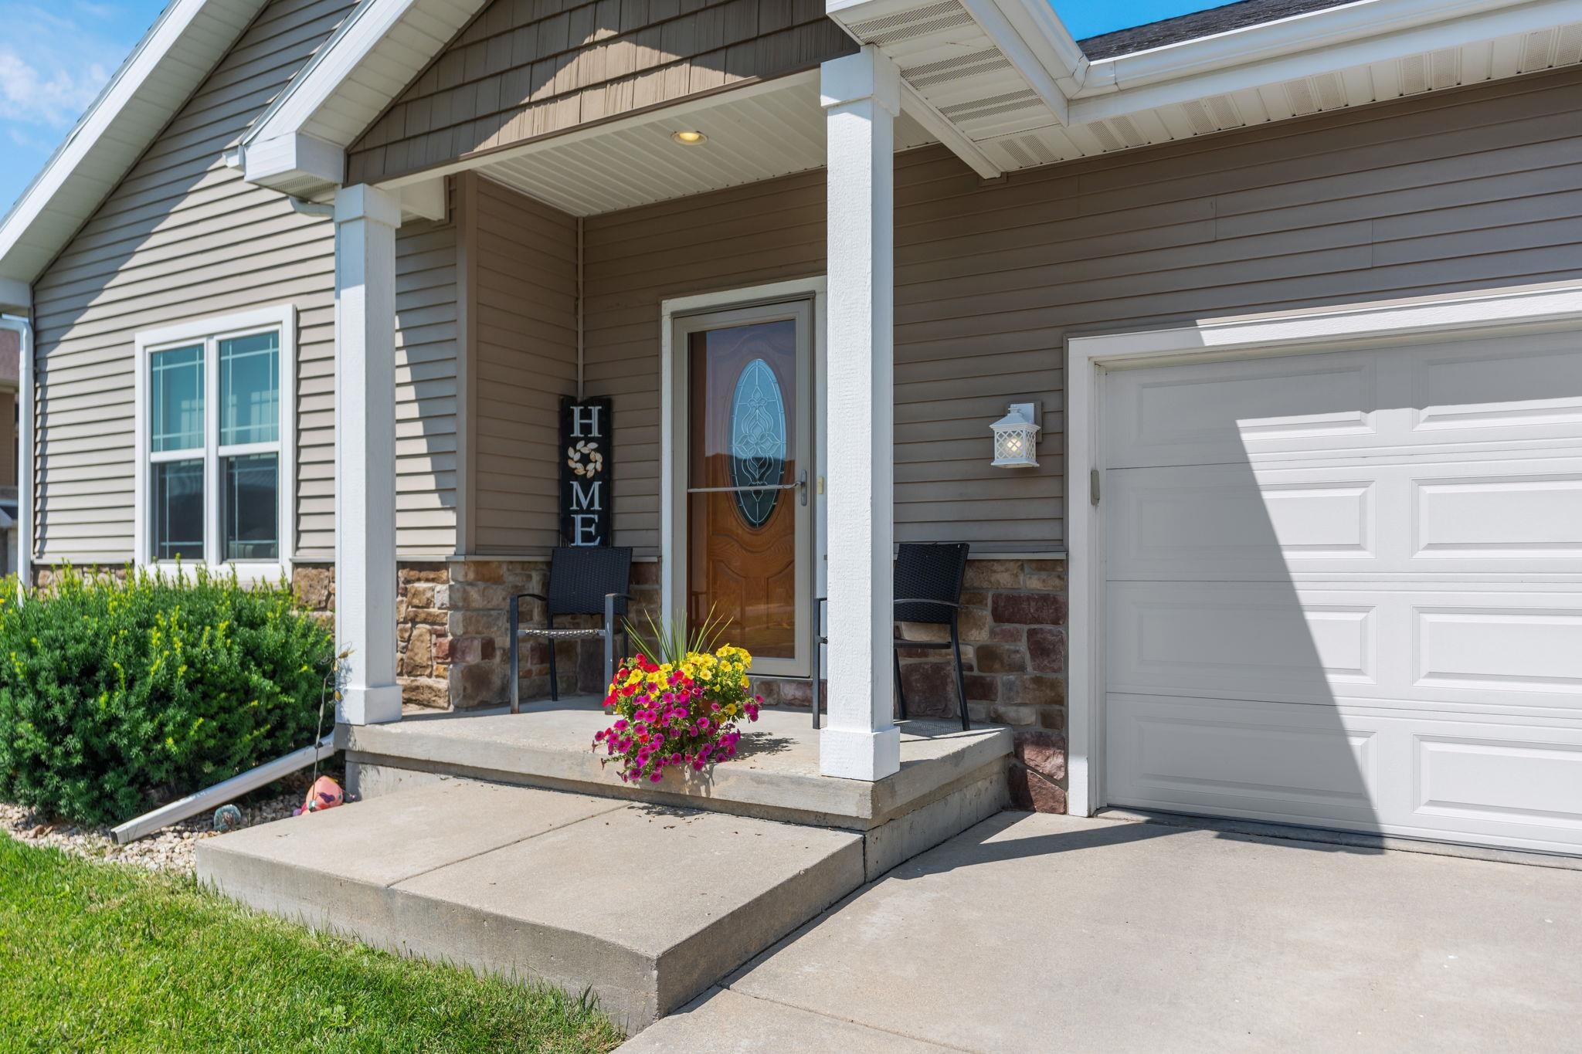
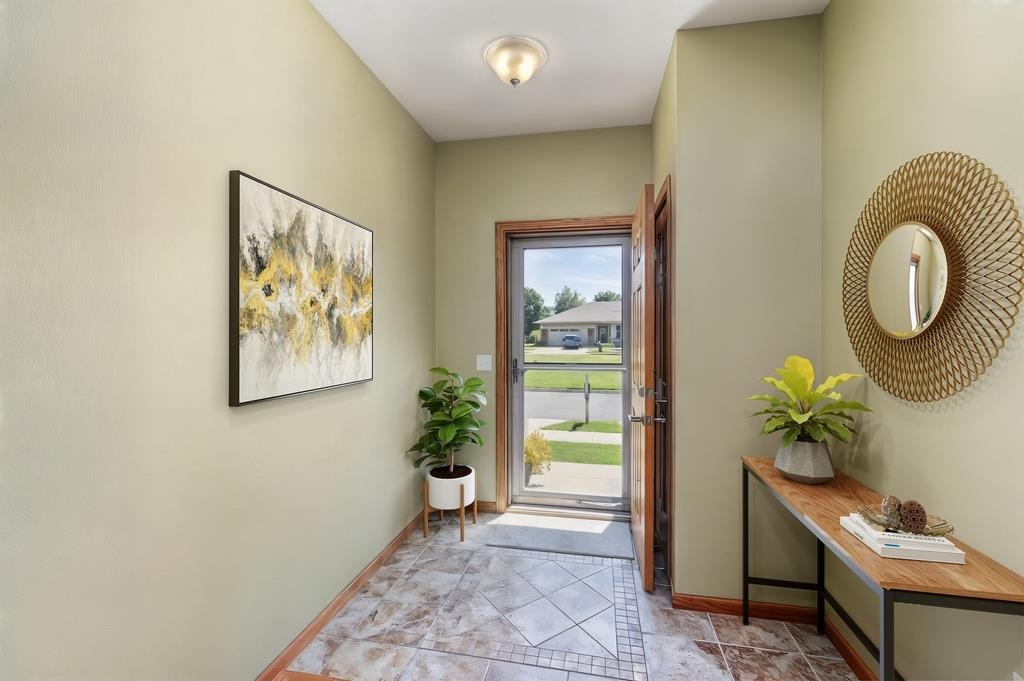
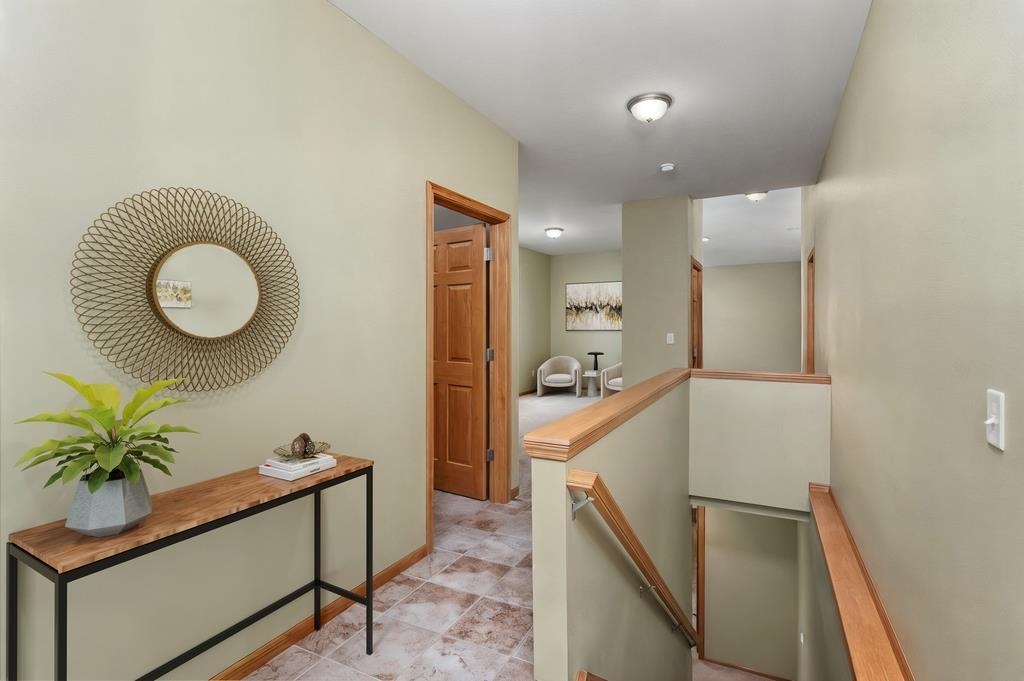
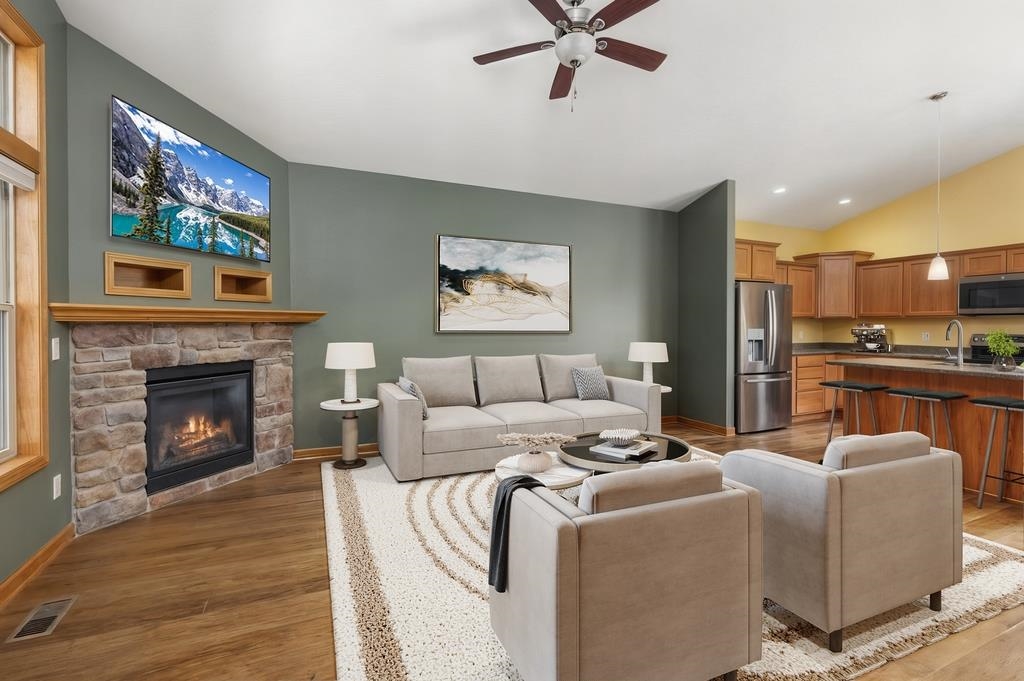
VR $375,000-$400,000. Open House July 16th 11:00 AM-1:00 PM. This rarely available ranch duplex condo offers the convenience of true main-floor living! Enjoy hassle-free condo living with snow removal and lawn maintenance . The bright and open floor plan features a vaulted great room with a fireplace, a dining area, and a spacious kitchen equipped with a breakfast bar and pantry. The great room, kitchen, dining area, and foyer have new LVP flooring installed in 2026. Recent updates by the seller include a new convection oven with an air fryer, a new refrigerator with an ice maker, and a quiet dishwasher. The private primary suite comes with a walk-in closet and full bathroom. There are additional 2 bedrooms on the main level. The full lower level features exposed windows, rough-in for a bathroom and presents endless possibilities for customization. Fido will love the yard. Conveniently located near parks, shopping, restaurants, and bus routes. Don't miss this rare opportunity!

Save
Ask
Tour
Hide
Share
Listing Snapshot
Price 
$375,000
Days On Site 
2 Days
Bedrooms 
3
Inside Area (SqFt) 
1,492 sqft
Total Baths 
2
Full Baths 
2
Partial Baths 
N/A
Lot Size 
N/A
Year Built 
2014
MLS® Number 
2027748
Status 
Active
Property Tax 
$6,522
HOA/Condo/Coop Fees 
$300
Sq Ft Source 
N/A
Friends & Family
Recent Activity
9 hours agoListing updated with changes from the MLS®
yesterdayStatus changed to Active
2 days agoListing first seen on site
General Features
Attached Garage 
Yes
Garage 
Yes
Garage Spaces 
2
Parking 
AttachedConcretePavedGarage Door Opener
Pets 
Yes
Property Sub Type 
Condominium
Sewer 
Public Sewer
SqFt Above 
1492
Style 
Ranch-1 StoryShared Wall/Half duplexEnd Unit
Utilities 
Cable Available
Water Source 
Public
Interior Features
Appliances 
DryerWasherWater SoftenerDishwasherRefrigeratorMicrowaveRangeOvenDisposal
Basement 
FullSump Pump
Cooling 
Central Air
Fireplace 
Yes
Fireplace Features 
Gas
Fireplaces 
1
Heating 
Natural GasForced Air
Interior 
Vaulted Ceiling(s)Walk-In Closet(s)Breakfast BarKitchen IslandPantryHigh Speed InternetEntrance FoyerCeiling Fan(s)
Window Features 
Skylight(s)
Bedroom 1 
Dimensions - 14x11
Bedroom 2 
Dimensions - 14x11
Dining Room 
Dimensions - 19x8
Other Room 1 
Dimensions - 7x27
Save
Ask
Tour
Hide
Share
Exterior Features
Construction Details 
Vinyl SidingStone
Patio And Porch 
Patio
Windows/Doors 
Skylight(s)
Community Features
Accessibility Features 
Accessible Full Bath
Association Dues 
300
School District 
Madison
Schools
School District
Madison
Elementary School
Kennedy
Middle School
Whitehorse
High School
Lafollette
Listing courtesy of Katie Michelle of House To Home Now


Listing information is provided by Participants of the South Central Wisconsin MLS. IDX information is provided exclusively for personal, non-commercial use, and may not be used for any purpose other than to identify prospective properties consumers may be interested in purchasing. Information is deemed reliable but not guaranteed. Information is supplied by seller and other third parties and has not been verified. Copyright 2026, South Central Wisconsin MLS Corporation. All rights reserved.
Last checked: 2026-07-11 01:09 AM UTC

Neighborhood & Commute
Source: Walkscore
Save
Ask
Tour
Hide
Share