Properties

Save
Ask
Tour
Hide
Share
$429,900
New Listing

N3943 Oconnor Road
Columbus, WI 53925

For Sale|Single Family Residence|Active
3
Beds
2.5
Total Baths
2
Full Baths
1
Partial Bath
2,788
SqFt
$154
/SqFt
1980
Built
County:
Dodge
Listing courtesy of Dan Bowden of Restaino & Associates
N3943 Oconnor RoadN3943 Oconnor RoadN3943 Oconnor RoadN3943 Oconnor Road
Save
Ask
Tour
Hide
Share

Mortgage Calculator

Monthly Payment (Est.)

$1,961
Calculator powered by Showcase IDX, a Constellation1 Company. Copyright ©2026 Information is deemed reliable but not guaranteed.

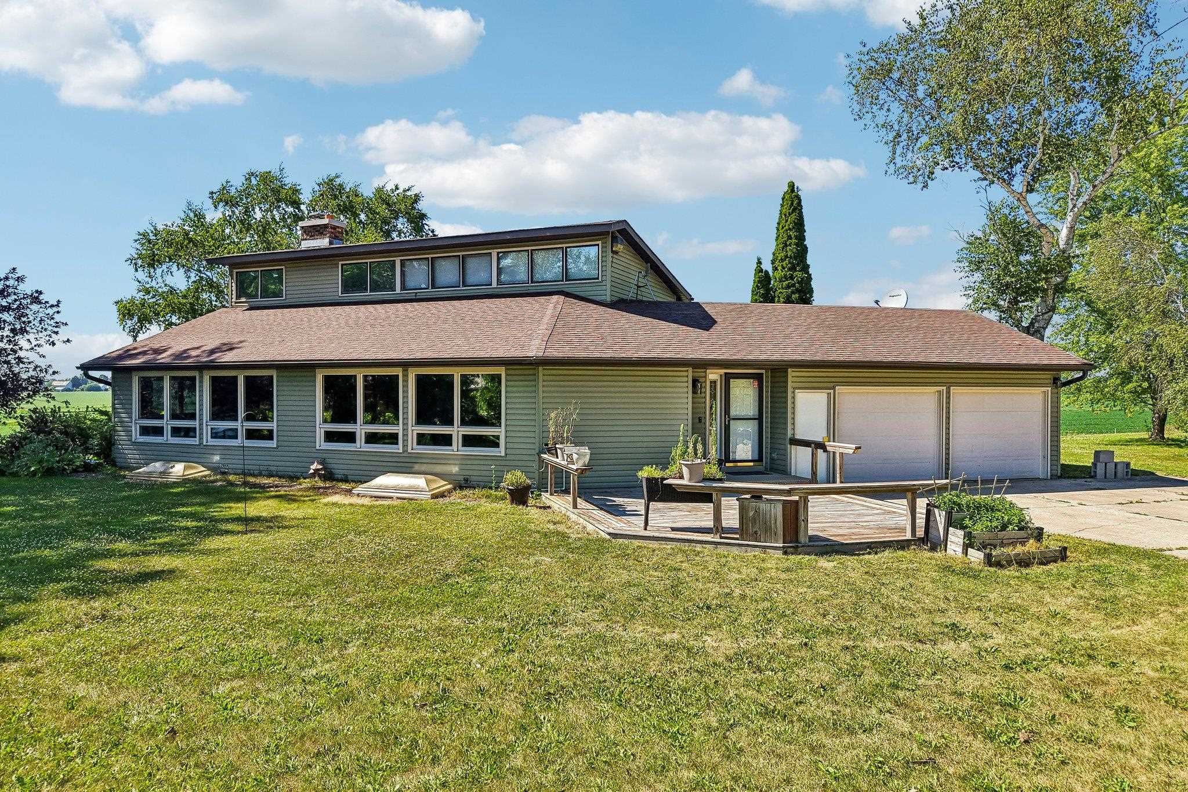
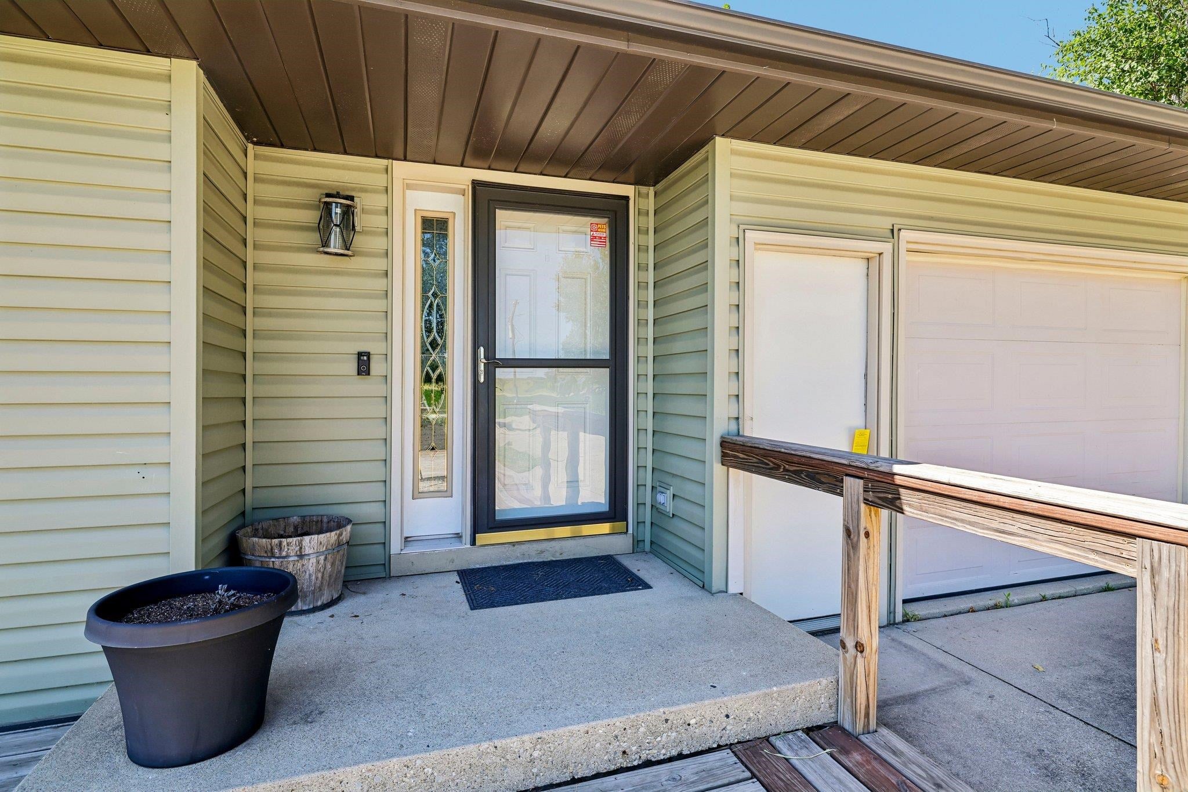
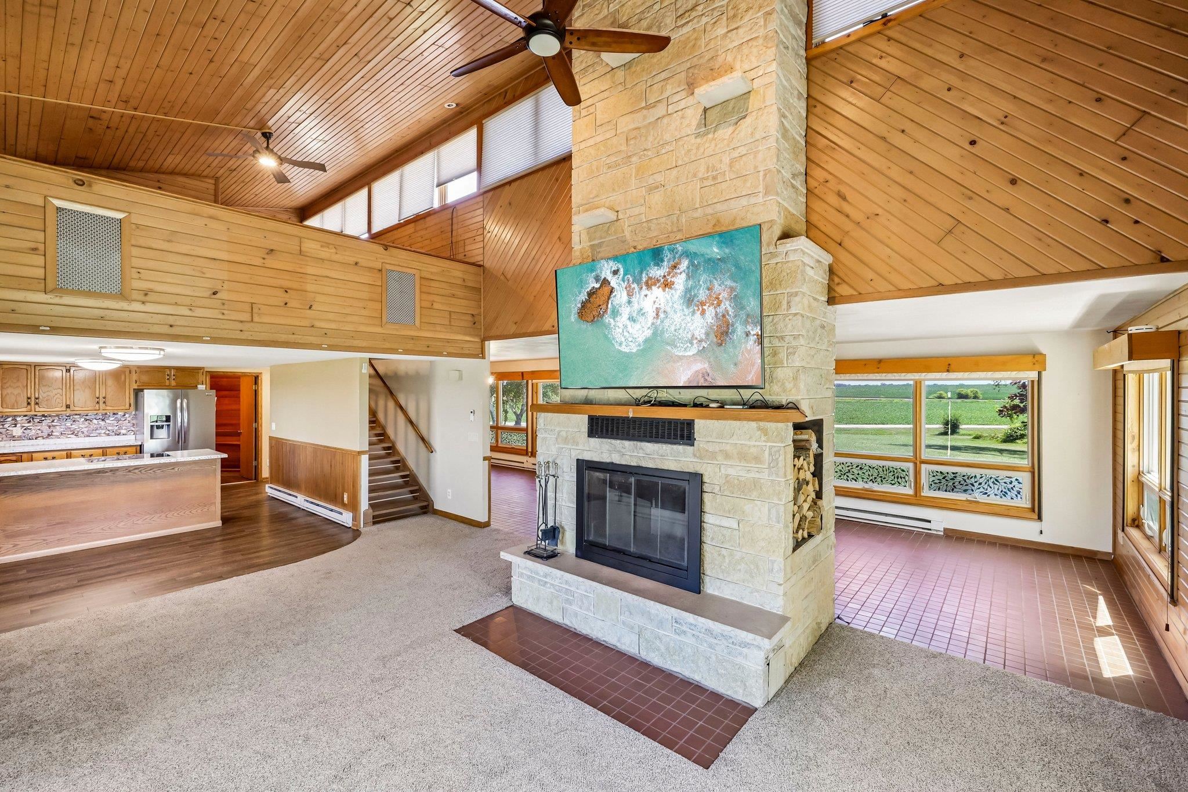
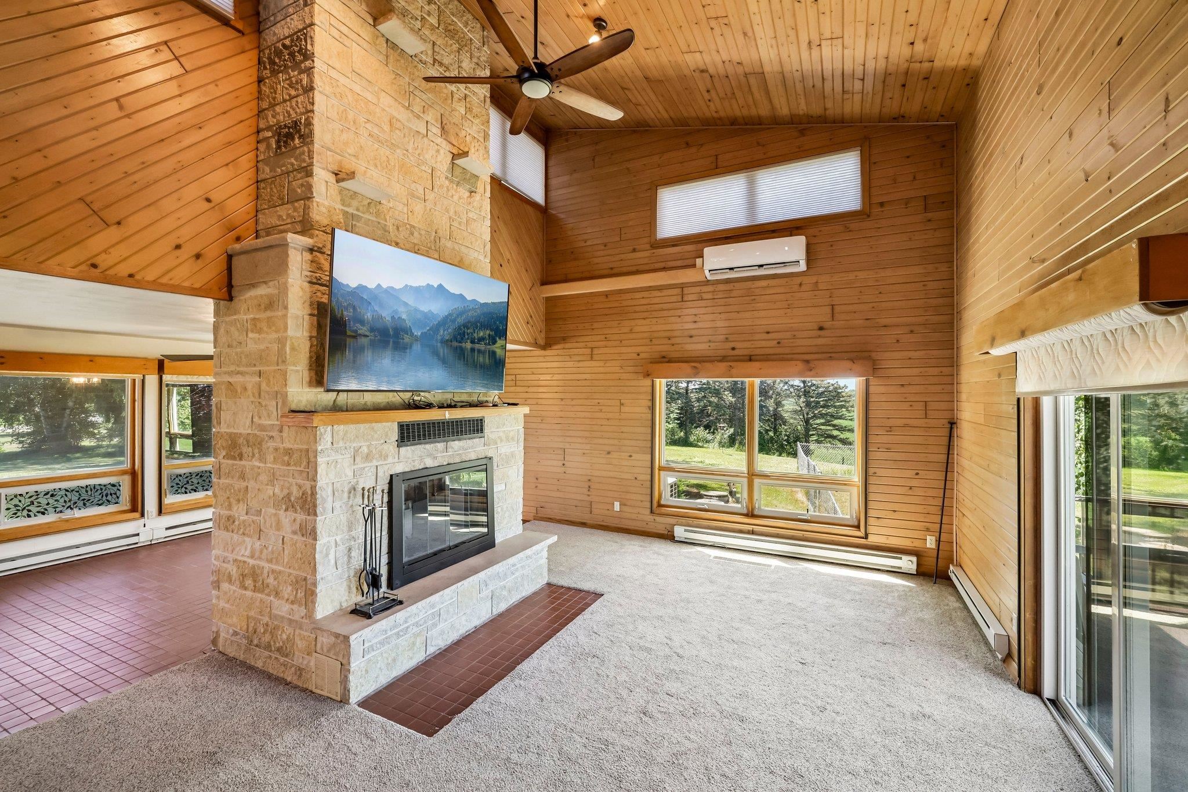
Looking for a private & quiet home in the county, here it is on a dead end road. You’ll find this uniquely designed home with spectacular views on a charming country lot. This 3 Bdrm, 2.5 bath Contemporary home features a stunning open concept, great room w/ vaulted ceiling & beautiful floor to ceiling stone fireplace, the formal dining / office space features a bank of windows the length of the rooms. Separate lofted full primary suite upstairs. LL walk out features great entertaining space with pellet stove. Enjoy the views & your time outside on the front or rear deck. Property features a variety of heating options from the pellet stove, fireplace, radiant or the newer 3 mini splits installed to cool the house as well. Updates include composite rear deck, patio doors, fencing & SS liner in fireplace. Leave the stress of your city job & come home to relax on your deck & watch beautiful sunsets. Minutes to Columbus & easy commute from Madison, Sun Prairie , Beaver Dam.

Save
Ask
Tour
Hide
Share
Listing Snapshot
Price 
$429,900
Days On Site 
0 Days
Bedrooms 
3
Inside Area (SqFt) 
2,788 sqft
Total Baths 
2.5
Full Baths 
2
Partial Baths 
1
Lot Size 
0.99 Acres
Year Built 
1980
MLS® Number 
2028125
Status 
Active
Property Tax 
$5,685
HOA/Condo/Coop Fees 
N/A
Sq Ft Source 
N/A
Friends & Family
Recent Activity
20 hours agoListing updated with changes from the MLS®
21 hours agoListing first seen on site
General Features
Acres 
0.99
Attached Garage 
Yes
Garage 
Yes
Garage Spaces 
2
Parking 
Garage Door OpenerAttached
Property Sub Type 
Single Family Residence
SqFt Above 
1800
SqFt Below 
988
Style 
Contemporary
Interior Features
Appliances 
DryerWasherRefrigeratorDishwasherRangeOvenWater Softener Owned
Basement 
FinishedFullWalk-Out Access
Cooling 
Wall Unit(s)
Fireplace 
Yes
Fireplace Features 
Wood Burning
Fireplaces 
1
Heating 
Radiant
Interior 
Vaulted Ceiling(s)Breakfast Bar
Laundry Features 
Lower Level
Bedroom 1 
Dimensions - 11x18
Bedroom 2 
Dimensions - 15x11
Dining Room 
Dimensions - 17x11
LaundryRoom 
Other Room 1 
Dimensions - 16x11
Save
Ask
Tour
Hide
Share
Exterior Features
Patio And Porch 
Deck
Community Features
School District 
Columbus
Schools
School District
Columbus
Elementary School
Columbus
Middle School
Columbus
High School
Columbus
Listing courtesy of Dan Bowden of Restaino & Associates


Listing information is provided by Participants of the South Central Wisconsin MLS. IDX information is provided exclusively for personal, non-commercial use, and may not be used for any purpose other than to identify prospective properties consumers may be interested in purchasing. Information is deemed reliable but not guaranteed. Information is supplied by seller and other third parties and has not been verified. Copyright 2026, South Central Wisconsin MLS Corporation. All rights reserved.
Last checked: 2026-07-16 03:40 PM UTC

Neighborhood & Commute
Source: Walkscore
Save
Ask
Tour
Hide
Share