Properties

Save
Ask
Tour
Hide
Share
$675,000
New Listing

5567 Shamrock Lane
Fitchburg, WI 53711

For Sale|Single Family Residence|Active
3
Beds
3
Total Baths
2
Full Baths
2
Partial Baths
3,219
SqFt
$210
/SqFt
1966
Built
Subdivision:
Hillside Heights
County:
Dane
Listing courtesy of Jason Vroman of Stark Company, REALTORS
Upcoming Open Houses
Sat, Jul 18, 11:00 AM - 1:00 PM
Sun, Jul 19, 1:00 PM - 3:00 PM
5567 Shamrock Lane5567 Shamrock Lane5567 Shamrock Lane5567 Shamrock Lane
Save
Ask
Tour
Hide
Share

Mortgage Calculator

Monthly Payment (Est.)

$3,080
Calculator powered by Showcase IDX, a Constellation1 Company. Copyright ©2026 Information is deemed reliable but not guaranteed.

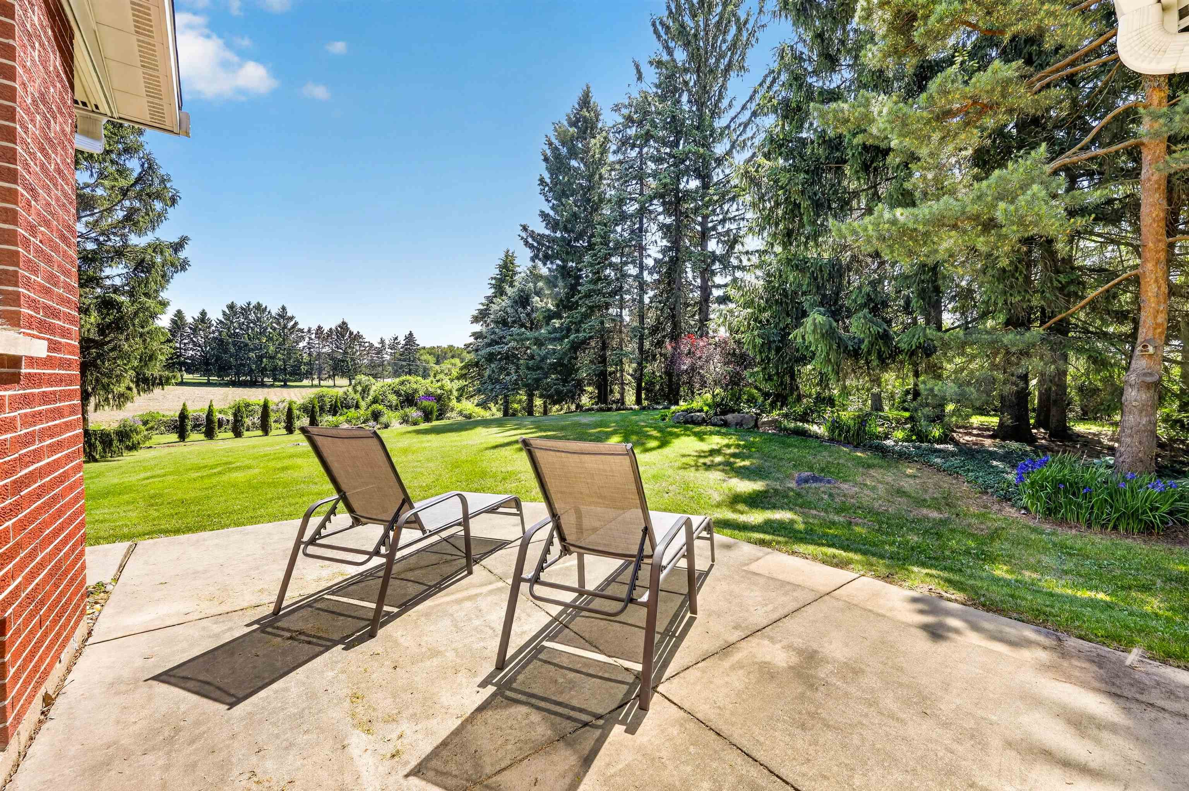
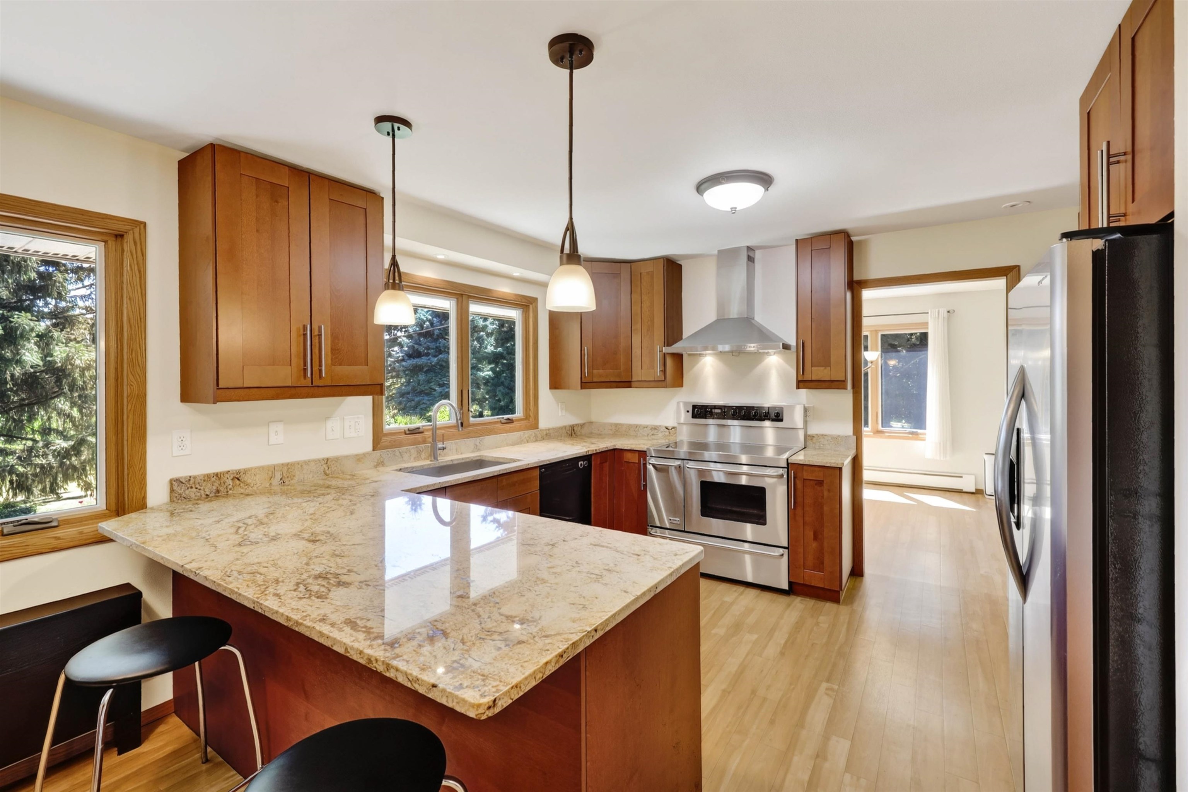
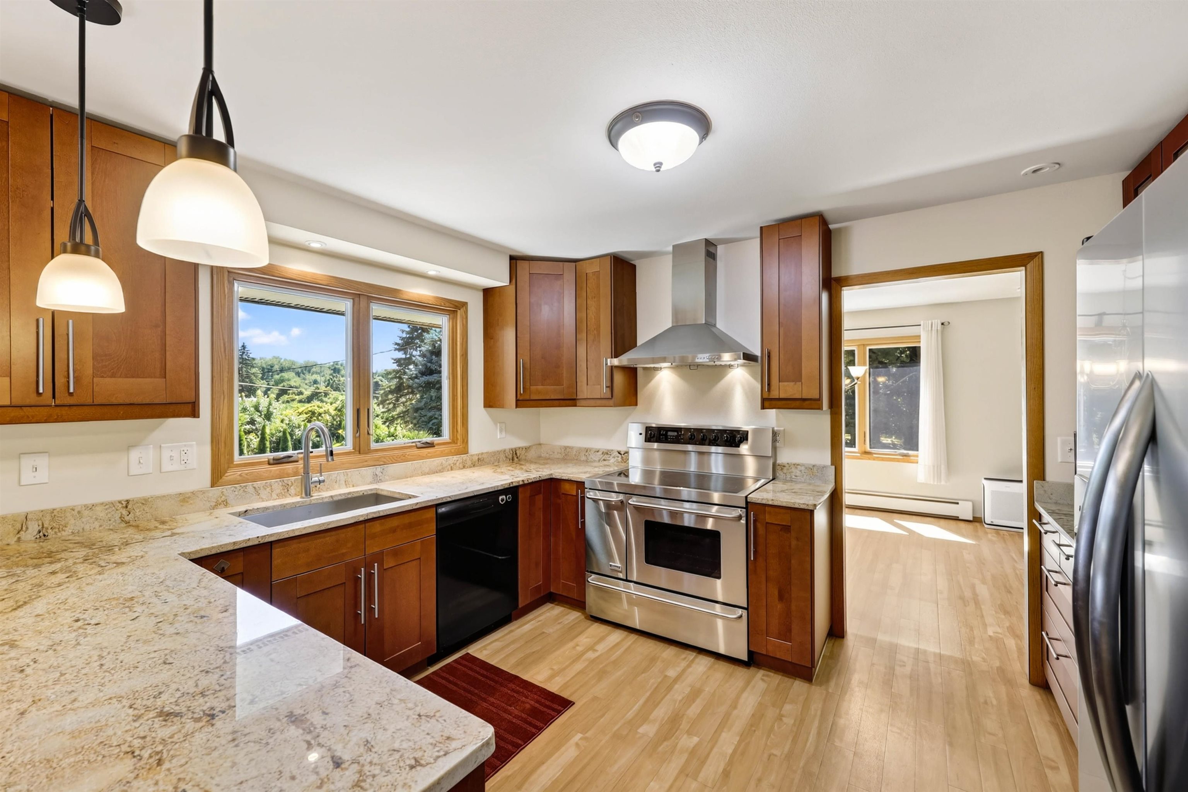
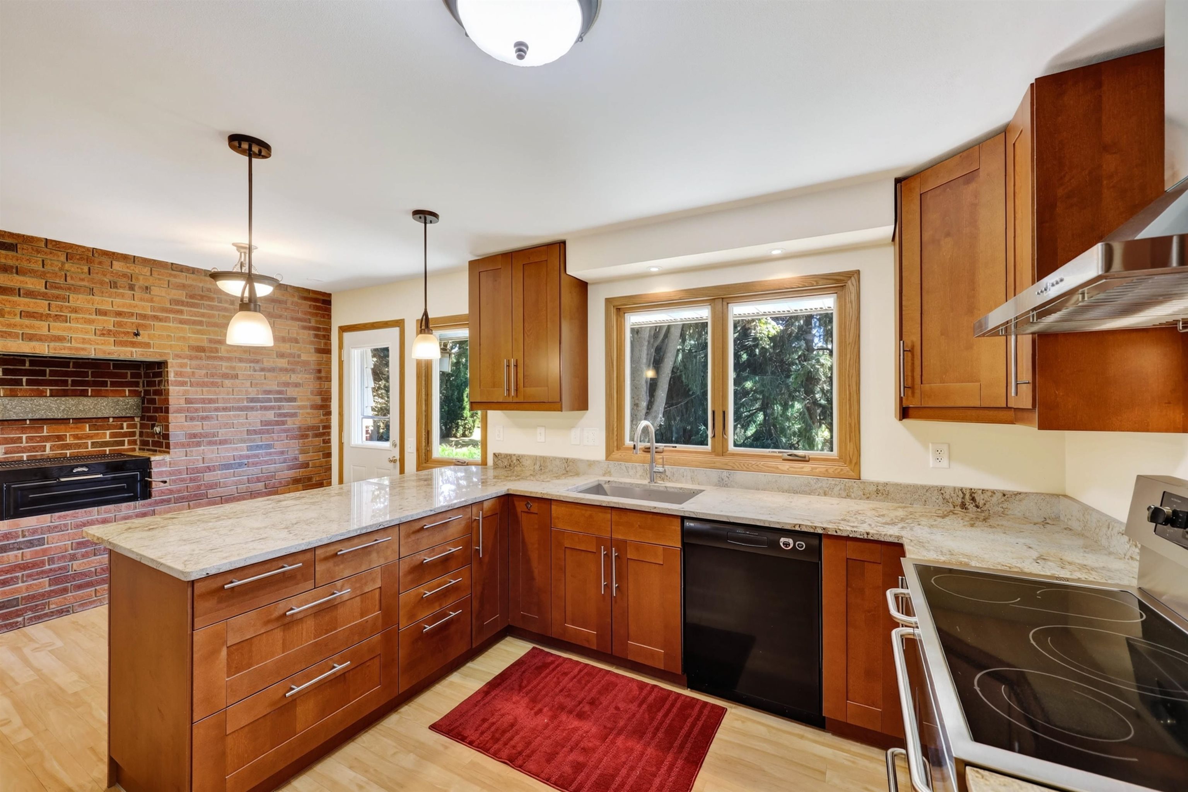
Tucked away on a beautifully wooded one-acre setting, this custom-built 3,200+ sq ft split-level offers a rare combination of privacy, quality craftsmanship, and everyday convenience. Surrounded by mature trees and meticulously maintained landscaping, you'll enjoy peaceful mornings, abundant wildlife, and a backyard retreat that feels worlds away while remaining just minutes from downtown Madison. Inside, this exceptionally well-cared-for home features hardwood floors, an updated kitchen that flows seamlessly into the dining and living spaces, and a spacious primary suite with a private bath. The versatile lower level offers multiple gathering spaces ideal for entertaining, game nights or relaxing with family and friends. Outside, the heated detached workshop provides endless possibilities for hobbies, projects, or storing outdoor equipment year-round. Every inch of this property reflects pride of ownership, offering timeless design an exceptional care in an unmatched natural setting.

Save
Ask
Tour
Hide
Share
Listing Snapshot
Price 
$675,000
Days On Site 
0 Days
Bedrooms 
3
Inside Area (SqFt) 
3,219 sqft
Total Baths 
3
Full Baths 
2
Partial Baths 
2
Lot Size 
0.91 Acres
Year Built 
1966
MLS® Number 
2028137
Status 
Active
Property Tax 
$10,380
HOA/Condo/Coop Fees 
N/A
Sq Ft Source 
N/A
Friends & Family
Recent Activity
20 hours agoListing updated with changes from the MLS®
21 hours agoListing first seen on site
General Features
Acres 
0.91
Attached Garage 
Yes
Garage 
Yes
Garage Spaces 
2
Parking 
Garage Door OpenerAttached
Property Sub Type 
Single Family Residence
SqFt Above 
2519
SqFt Below 
700
Style 
Tri-level
Utilities 
Cable Available
Interior Features
Appliances 
DryerWasherRefrigeratorMicrowaveDishwasherDisposalFreezerRangeOvenWater Softener Owned
Basement 
FinishedPartial
Cooling 
Central Air
Fireplace Features 
Gas
Heating 
RadiantZoned
Interior 
Wet BarCeiling Fan(s)Breakfast Bar
Laundry Features 
Lower Level
Bedroom 1 
Dimensions - 12x15
Bedroom 2 
Dimensions - 12x14
LaundryRoom 
Dimensions - 06x09
Save
Ask
Tour
Hide
Share
Exterior Features
Lot Features 
Corner LotWooded
Other Structures 
Storage
Patio And Porch 
Patio
Community Features
School District 
Madison
Schools
School District
Madison
Elementary School
Leopold
Middle School
Cherokee Heights
High School
West
Listing courtesy of Jason Vroman of Stark Company, REALTORS


Listing information is provided by Participants of the South Central Wisconsin MLS. IDX information is provided exclusively for personal, non-commercial use, and may not be used for any purpose other than to identify prospective properties consumers may be interested in purchasing. Information is deemed reliable but not guaranteed. Information is supplied by seller and other third parties and has not been verified. Copyright 2026, South Central Wisconsin MLS Corporation. All rights reserved.
Last checked: 2026-07-16 03:40 PM UTC

Neighborhood & Commute
Source: Walkscore
Save
Ask
Tour
Hide
Share