Properties

Save
Ask
Tour
Hide
Share
$420,000
New Listing

3101 S Bartells Drive
Beloit, WI 53511

For Sale|Condominium|Active
3
Beds
3
Total Baths
3
Full Baths
2,380
SqFt
$176
/SqFt
2021
Built
County:
Rock
Listing courtesy of Heidi Krenz-Buchanan of Century 21 Affiliated
Upcoming Open Houses
Sun, Jul 19, 12:30 PM - 2:00 PM
3101 S Bartells Drive3101 S Bartells Drive3101 S Bartells Drive3101 S Bartells Drive
Save
Ask
Tour
Hide
Share

Mortgage Calculator

Monthly Payment (Est.)

$1,916
Calculator powered by Showcase IDX, a Constellation1 Company. Copyright ©2026 Information is deemed reliable but not guaranteed.

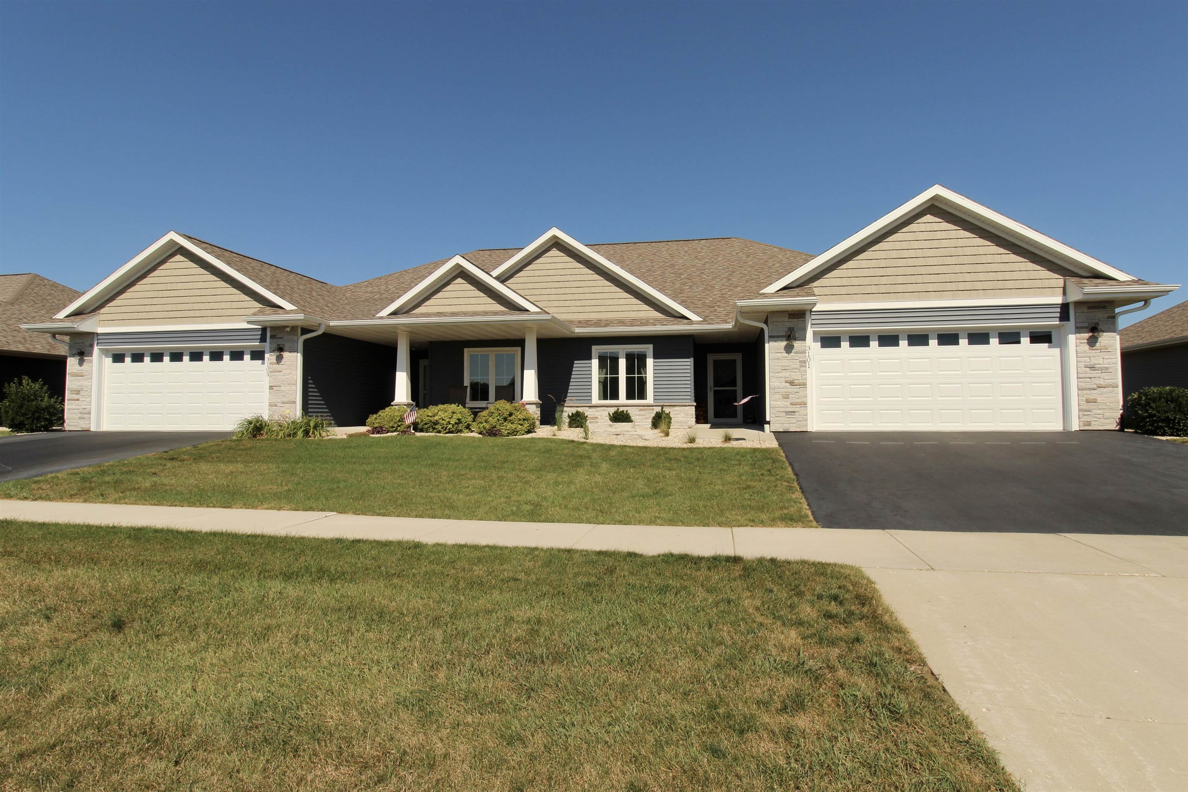
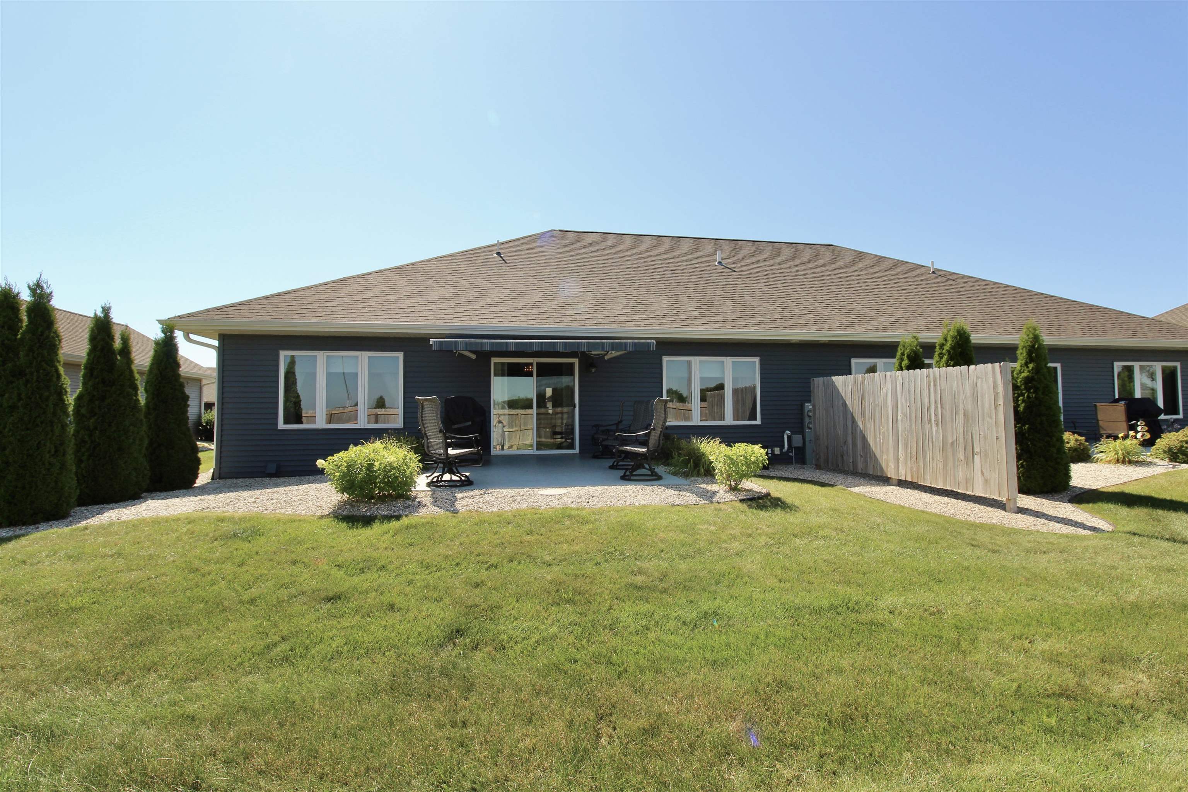
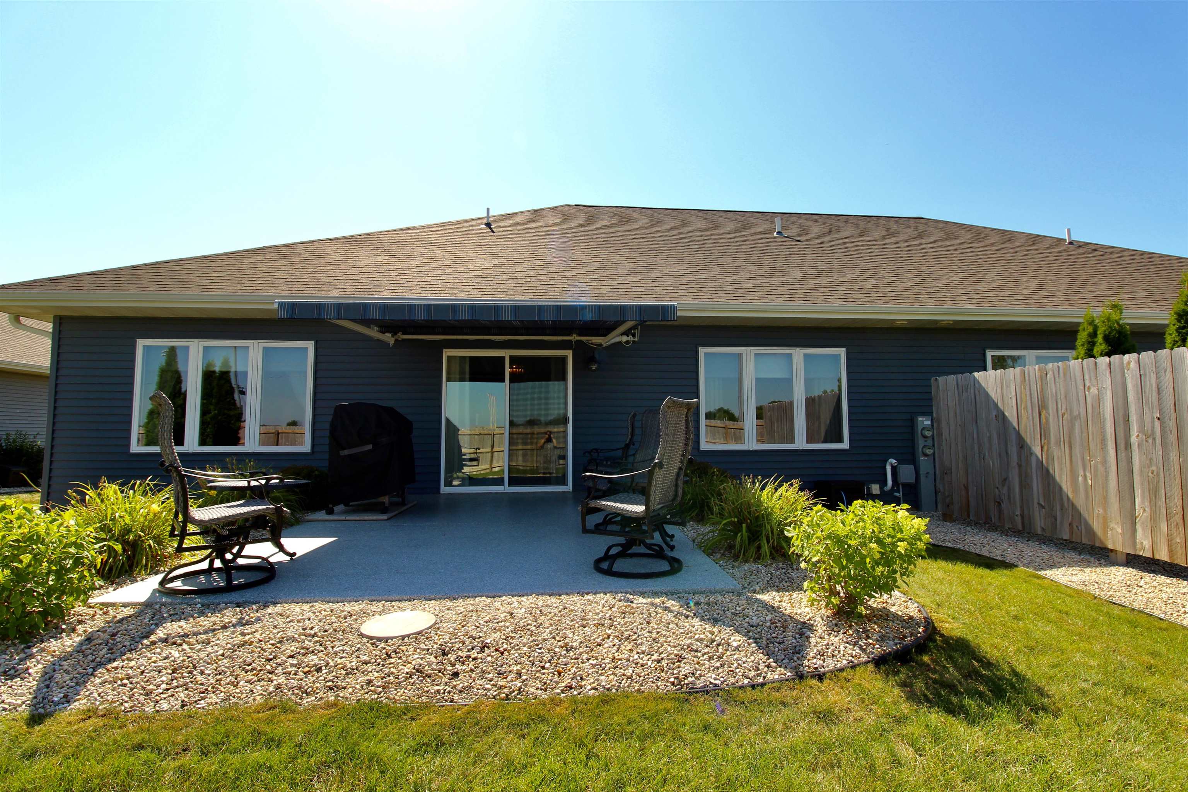
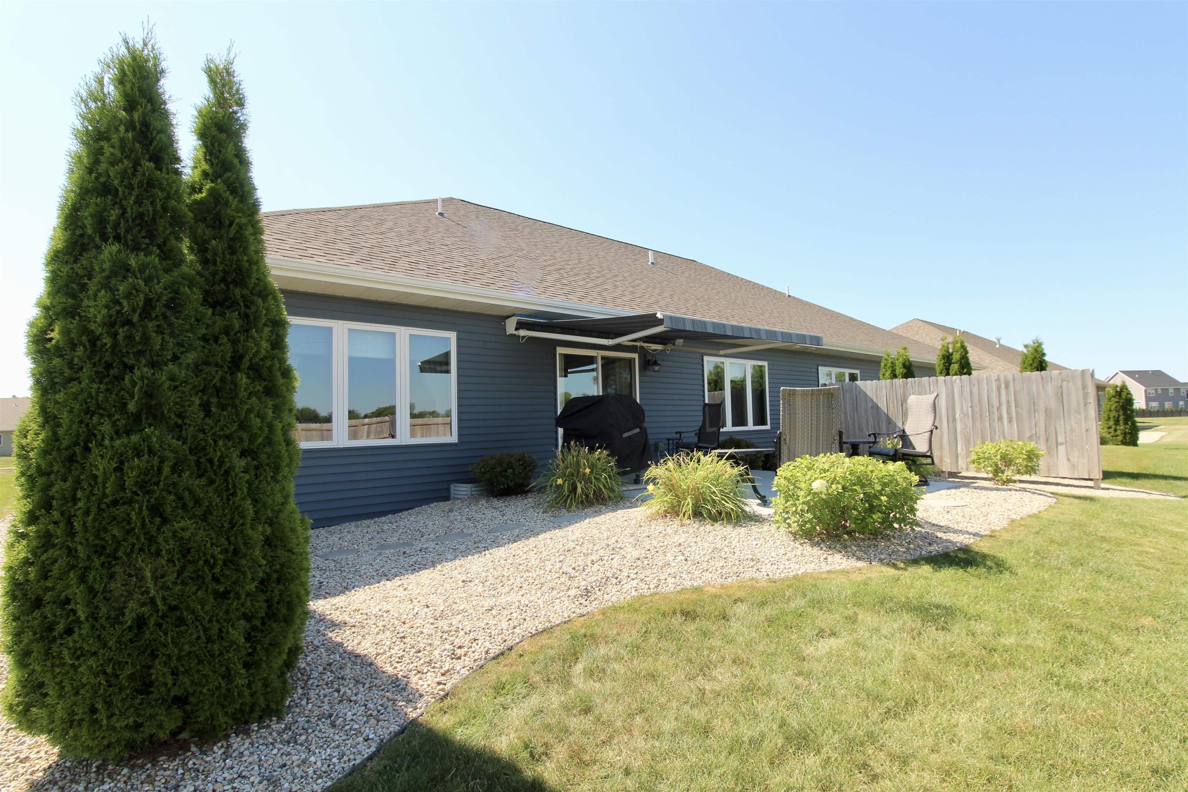
This stunning five year old condo features three bedrooms, three bathrooms, and premium upgrades throughout. Built with super high end quality, the kitchen boasts dark upgraded cabinets, an extra-long quartz breakfast bar, a Corian sink, and stainless steel appliances with a double oven. Both the main and primary bathrooms feature tiled showers and tubs, along with upgraded vanities. Modern touches include dimmer switches on can lighting, USB outlets, and two included mounted flat screen TVs. The beautiful finished basement offers a spacious family room and a bedroom with an egress window. Outside, enjoy an extended 12x16 patio with a SunSetter awning. Both the patio and the oversized, extra deep two car garage floors feature durable TSR epoxy coating. This home is tastefully decorated, packed with high end choices, and completely ready for you to move right in. See Realtor remarks. See amenities list in documents.

Save
Ask
Tour
Hide
Share
Listing Snapshot
Price 
$420,000
Days On Site 
0 Days
Bedrooms 
3
Inside Area (SqFt) 
2,380 sqft
Total Baths 
3
Full Baths 
3
Partial Baths 
N/A
Lot Size 
N/A
Year Built 
2021
MLS® Number 
2028140
Status 
Active
Property Tax 
$4,542
HOA/Condo/Coop Fees 
$210
Sq Ft Source 
N/A
Friends & Family
Recent Activity
an hour agoListing updated with changes from the MLS®
21 hours agoListing first seen on site
General Features
Attached Garage 
Yes
Garage 
Yes
Garage Spaces 
2
Parking 
AttachedPavedGarage Door Opener
Pets 
Yes
Property Sub Type 
Condominium
Sewer 
Public Sewer
SqFt Above 
1428
SqFt Below 
952
Style 
Ranch-1 StoryShared Wall/Half duplex
Utilities 
Cable Available
Water Source 
Public
Interior Features
Appliances 
DryerWasherWater SoftenerDishwasherRefrigeratorCooktopDisposalMicrowave
Basement 
FinishedFullSump Pump
Cooling 
Central Air
Heating 
Natural GasForced Air
Interior 
Vaulted Ceiling(s)Walk-In Closet(s)Breakfast BarKitchen IslandPantryEntrance FoyerCeiling Fan(s)
Bedroom 1 
Dimensions - 13x11
Bedroom 2 
Dimensions - 15x13
Dining Room 
Dimensions - 10x8
Other Room 1 
Dimensions - 14x6
Other Room 2 
Dimensions - 24x18
Save
Ask
Tour
Hide
Share
Exterior Features
Construction Details 
Vinyl SidingStone
Patio And Porch 
Patio
Community Features
Accessibility Features 
Accessible Full BathAccessible Approach with Ramp
Association Dues 
210
School District 
Beloit Turner
Schools
School District
Beloit Turner
Elementary School
Powers/Garden Prairie
Middle School
Turner
High School
Turner
Listing courtesy of Heidi Krenz-Buchanan of Century 21 Affiliated


Listing information is provided by Participants of the South Central Wisconsin MLS. IDX information is provided exclusively for personal, non-commercial use, and may not be used for any purpose other than to identify prospective properties consumers may be interested in purchasing. Information is deemed reliable but not guaranteed. Information is supplied by seller and other third parties and has not been verified. Copyright 2026, South Central Wisconsin MLS Corporation. All rights reserved.
Last checked: 2026-07-16 03:40 PM UTC

Neighborhood & Commute
Source: Walkscore
Save
Ask
Tour
Hide
Share