Properties

Save
Ask
Tour
Hide
Share
$480,000
New Listing

2103 W Collingswood Drive
Beloit, WI 53511

For Sale|Single Family Residence|Active
4
Beds
3.5
Total Baths
3
Full Baths
1
Partial Bath
3,228
SqFt
$149
/SqFt
1979
Built
County:
Rock
Listing courtesy of Lisa McKevett of GateWay, Realtors
Upcoming Open Houses
Sun, Jul 19, 12:00 PM - 1:00 PM
2103 W Collingswood Drive2103 W Collingswood Drive2103 W Collingswood Drive2103 W Collingswood Drive
Save
Ask
Tour
Hide
Share

Mortgage Calculator

Monthly Payment (Est.)

$2,190
Calculator powered by Showcase IDX, a Constellation1 Company. Copyright ©2026 Information is deemed reliable but not guaranteed.

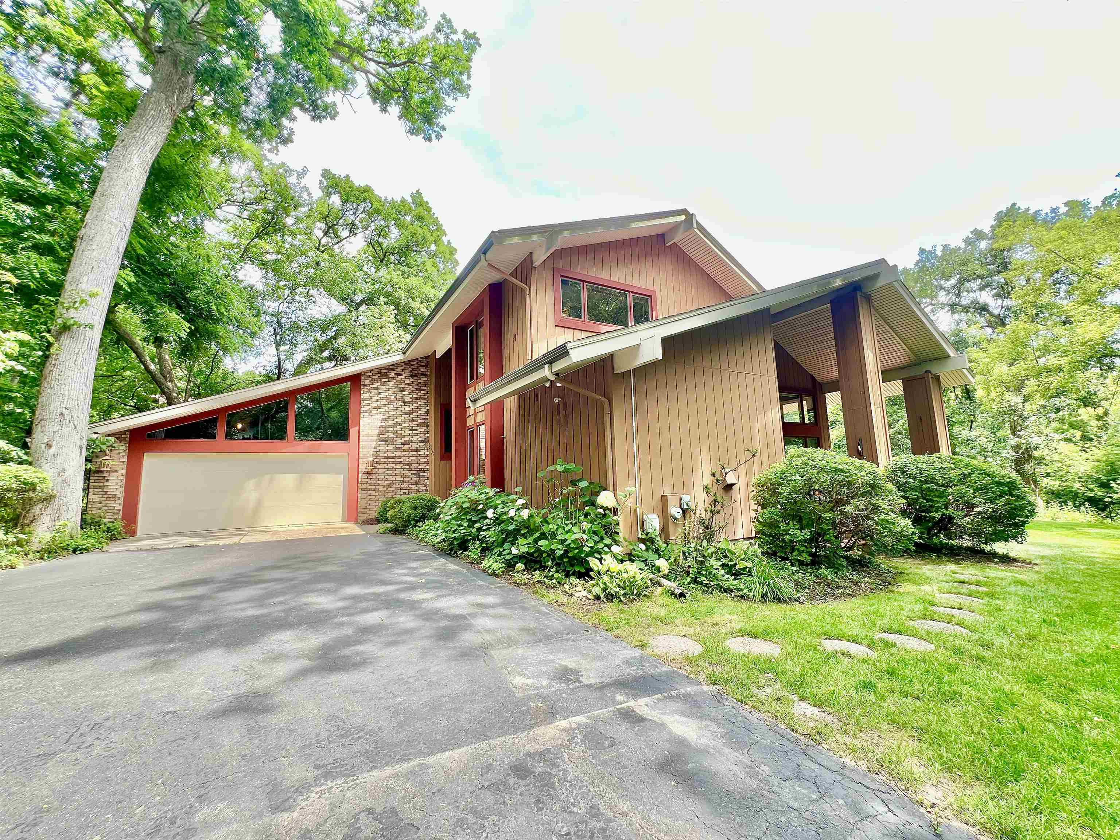
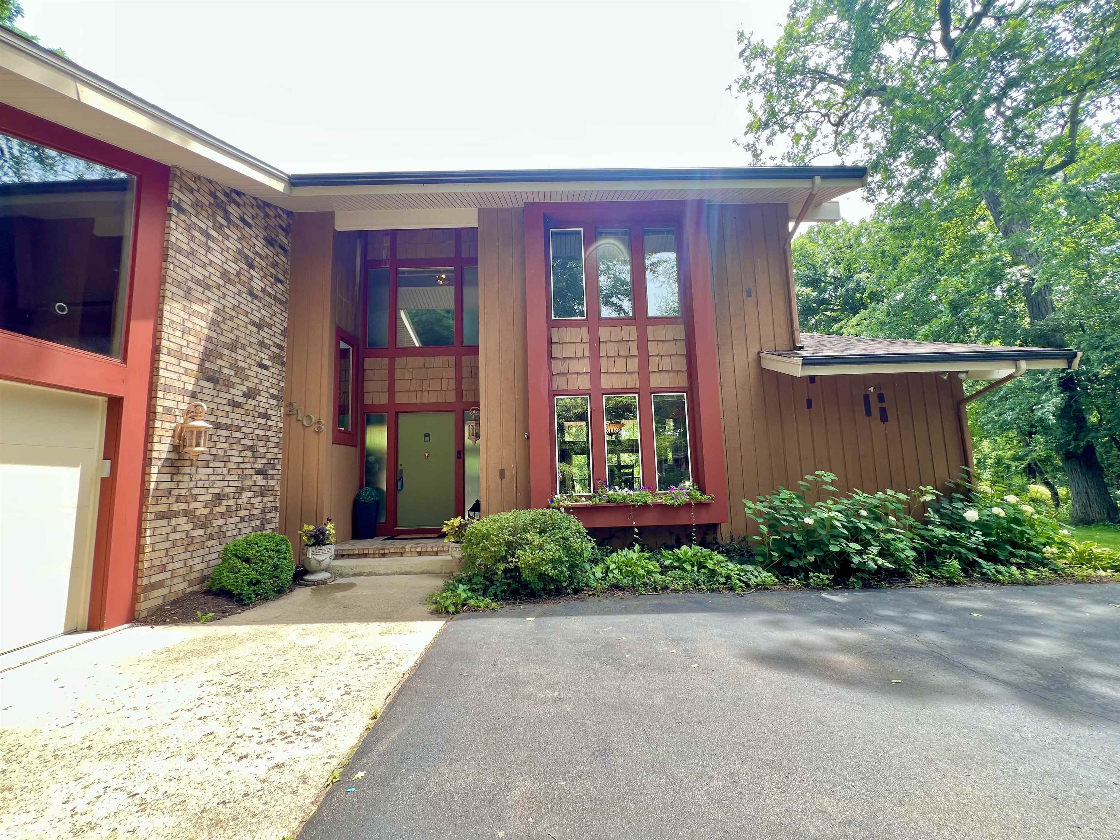
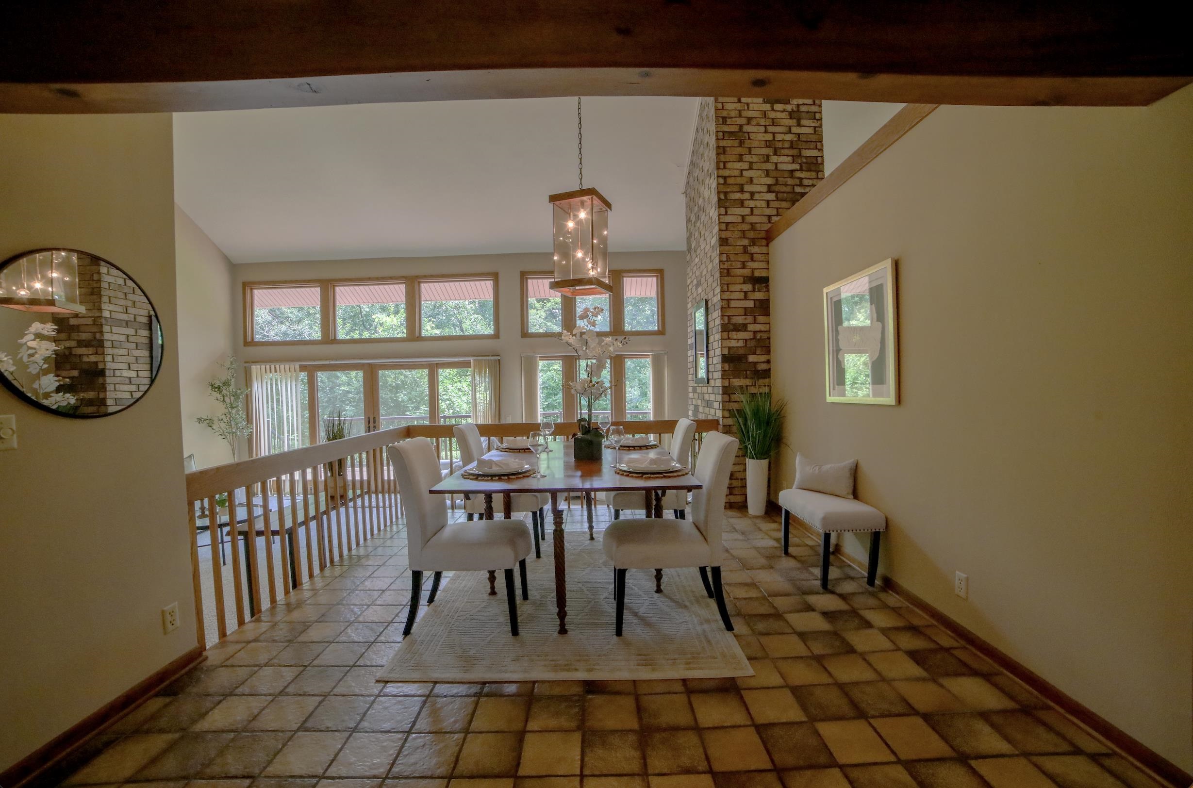
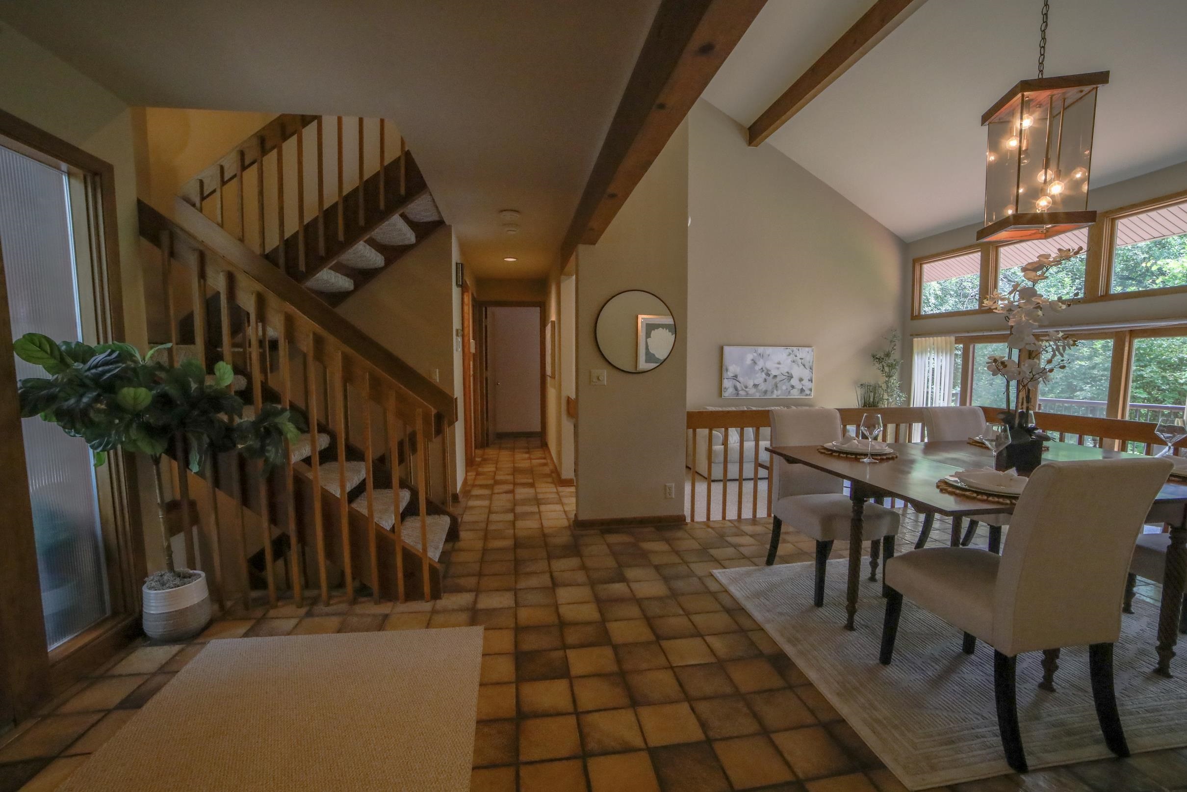
Showing start 07/17 Welcome to peaceful creek-front living on scenic Turtle Creek! Set on a large, wooded lot, this inviting 4-bedroom home with 3 full baths and 1 half bath offers a warm, flexible layout for daily living and easy entertaining. A beautiful double-sided fireplace connects the formal living room and family room, creating a cozy focal point for gatherings and quiet evenings. Step outside to the full-length backyard porch spanning the back of the home, with access from the primary bedroom, living room, and family room—perfect for relaxing, entertaining, and enjoying the wooded setting and creek-front views. The finished lower level adds valuable living space, including a family room currently used by the owners as a 4th bedroom—ideal for guests, a private retreat, home office, or recreation space. Home features serene creek-front views, a spacious wooded lot, and inviting indoor and outdoor living areas.

Save
Ask
Tour
Hide
Share
Listing Snapshot
Price 
$480,000
Days On Site 
0 Days
Bedrooms 
4
Inside Area (SqFt) 
3,228 sqft
Total Baths 
3.5
Full Baths 
3
Partial Baths 
1
Lot Size 
0.76 Acres
Year Built 
1979
MLS® Number 
2028141
Status 
Active
Property Tax 
$4,698
HOA/Condo/Coop Fees 
N/A
Sq Ft Source 
N/A
Friends & Family
Recent Activity
20 hours agoListing updated with changes from the MLS®
21 hours agoListing first seen on site
General Features
Acres 
0.76
Attached Garage 
Yes
Garage 
Yes
Garage Spaces 
2
Parking 
Garage Door OpenerAttached
Property Sub Type 
Single Family Residence
Security 
Security SystemClosed Circuit Camera(s)
SqFt Above 
2924
SqFt Below 
304
Style 
Contemporary
Utilities 
Cable Available
Interior Features
Appliances 
DryerWasherRefrigeratorDishwasherDisposalMicrowaveRangeOvenWater Softener Owned
Basement 
FullPartially Finished
Cooling 
Central Air
Fireplace 
Yes
Fireplace Features 
Wood Burning
Fireplaces 
1
Heating 
Forced Air
Interior 
Walk-In Closet(s)Wet BarCeiling Fan(s)Vaulted Ceiling(s)Kitchen Island
Laundry Features 
Main Level
Window Features 
Skylight(s)
Bedroom 1 
Dimensions - 15x11
Bedroom 2 
Dimensions - 13x11
Bedroom 3 
Dimensions - 19x16
Dining Room 
Dimensions - 11x9
LaundryRoom 
Dimensions - 8x7
Save
Ask
Tour
Hide
Share
Exterior Features
Frontage 
120
Lot Features 
Wooded
Patio And Porch 
Deck
Waterfront Features 
Turtle Creek
Windows/Doors 
Skylight(s)
Community Features
School District 
Beloit
Schools
School District
Beloit
Elementary School
Todd
Middle School
Fruzen
High School
Memorial
Listing courtesy of Lisa McKevett of GateWay, Realtors


Listing information is provided by Participants of the South Central Wisconsin MLS. IDX information is provided exclusively for personal, non-commercial use, and may not be used for any purpose other than to identify prospective properties consumers may be interested in purchasing. Information is deemed reliable but not guaranteed. Information is supplied by seller and other third parties and has not been verified. Copyright 2026, South Central Wisconsin MLS Corporation. All rights reserved.
Last checked: 2026-07-16 03:40 PM UTC

Neighborhood & Commute
Source: Walkscore
Save
Ask
Tour
Hide
Share