Save
Ask
Tour
Hide
$275,000
New Listing
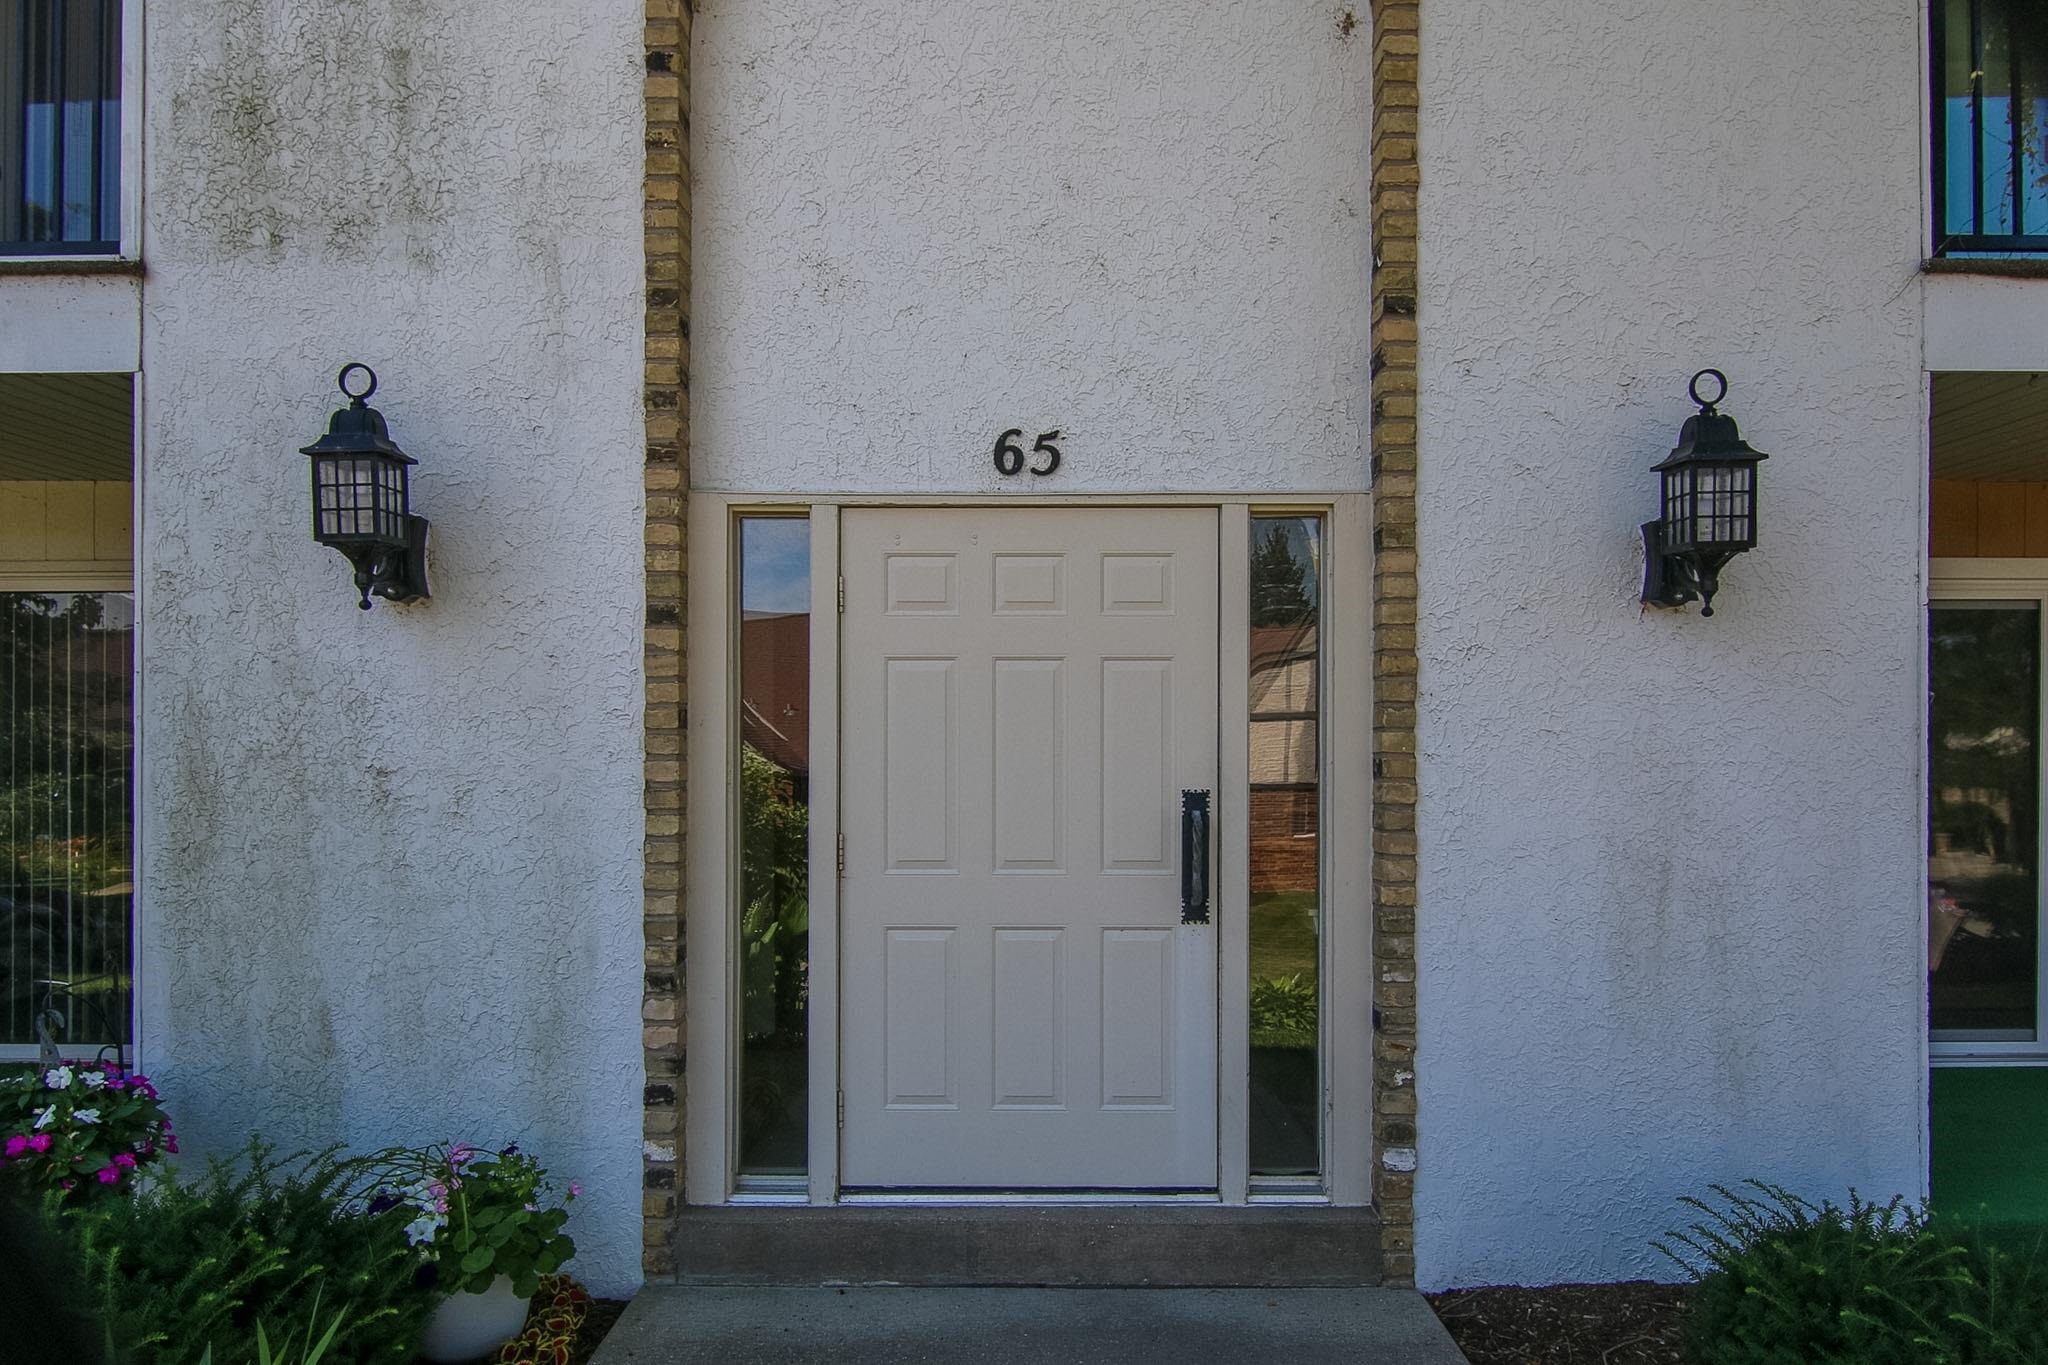
65 Golf Course Road CMadison, WI 53704
For Sale|Condominium|Active
2
Beds
2
Total Baths
2
Full Baths
1,454
SqFt
$189
/SqFt
1981
Built
County:
Dane
Listing courtesy of Bailey Fedler of Berkshire Hathaway HomeServices True Realty
Save
Ask
Tour
Hide
Mortgage Calculator
Monthly Payment (Est.)
$1,255Calculator powered by Showcase IDX, a Constellation1 Company. Copyright ©2026 Information is deemed reliable but not guaranteed.
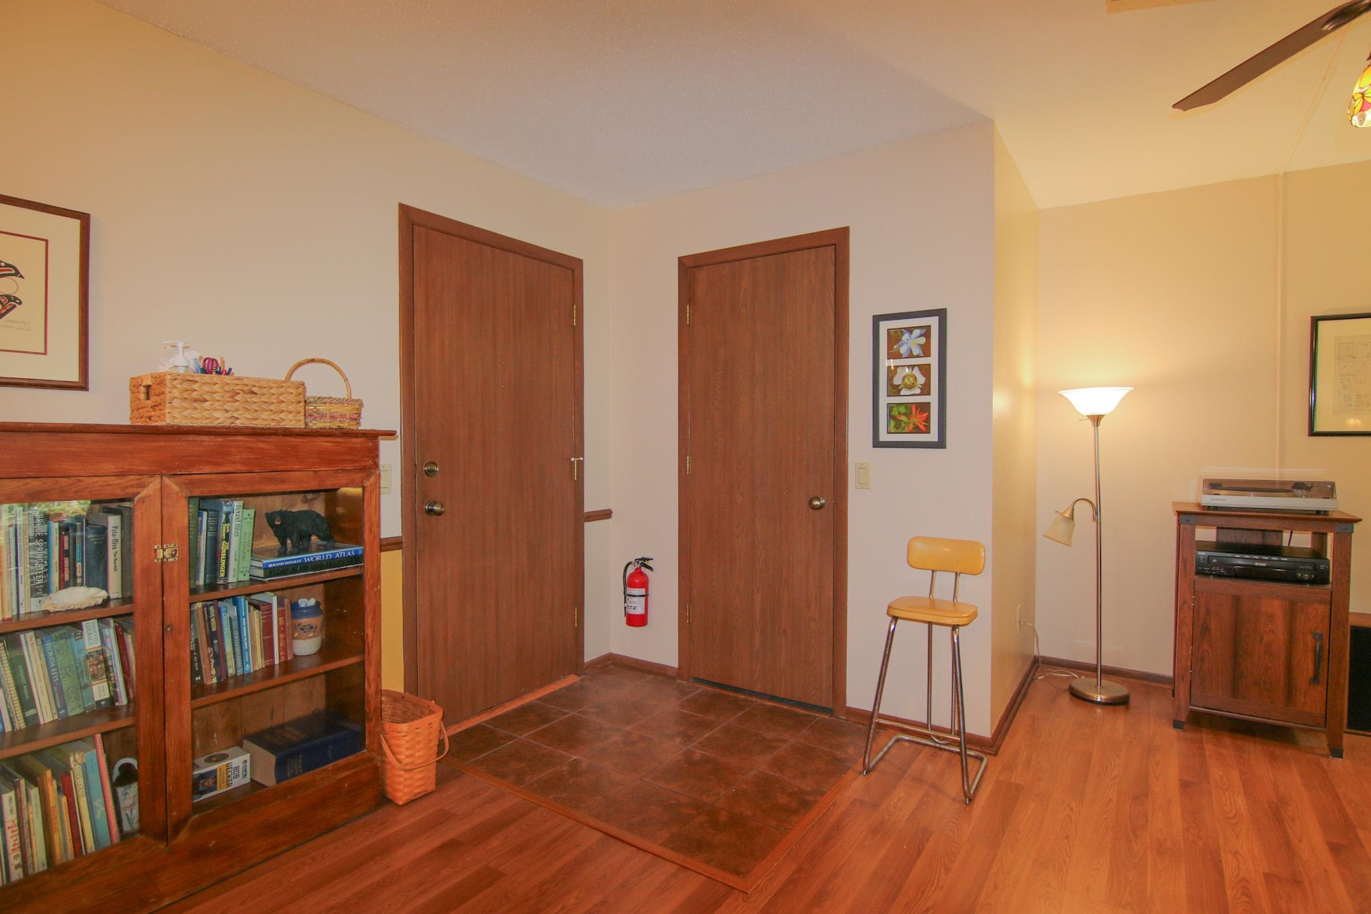
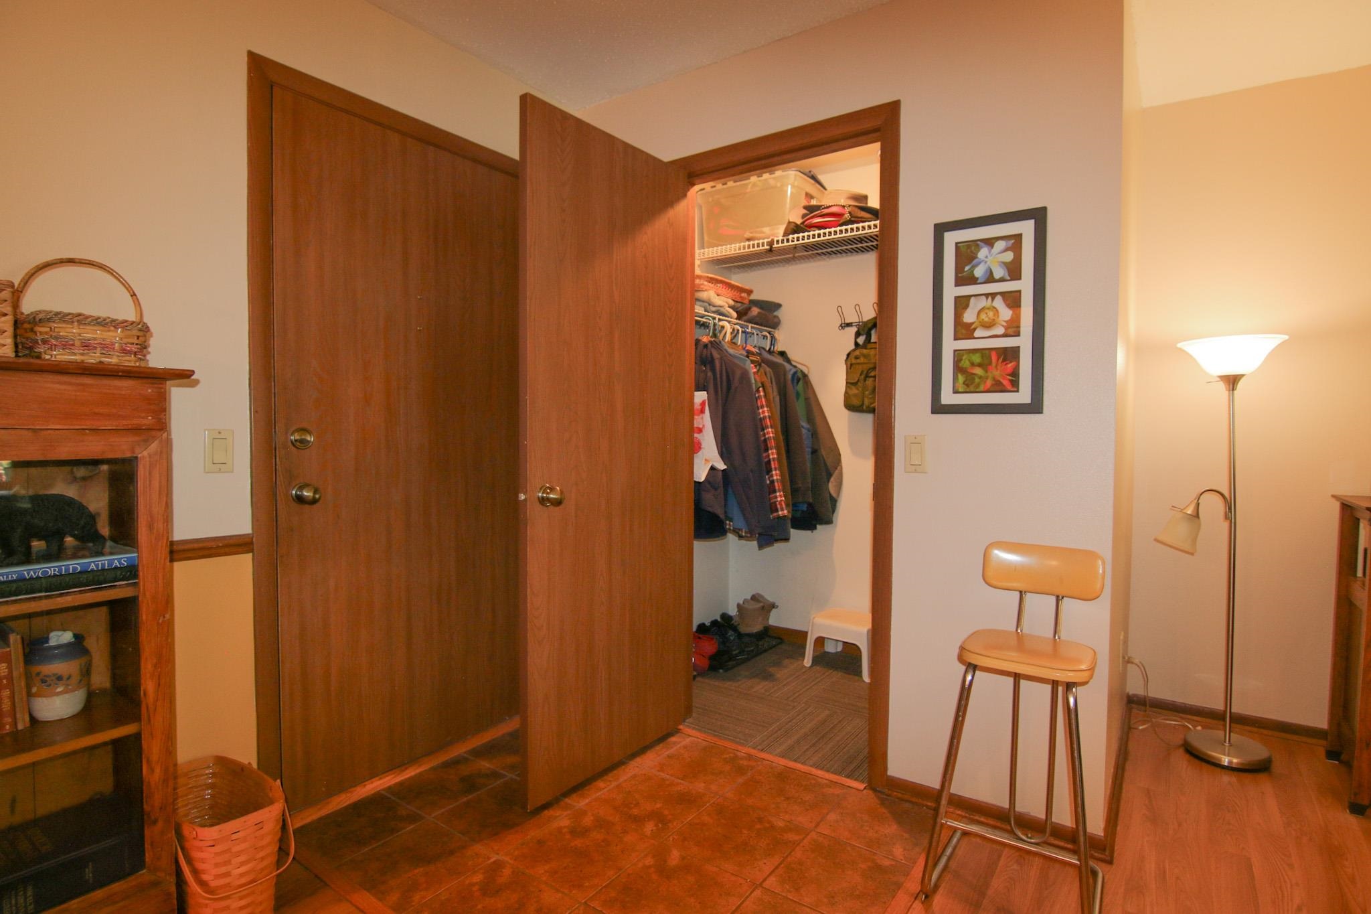
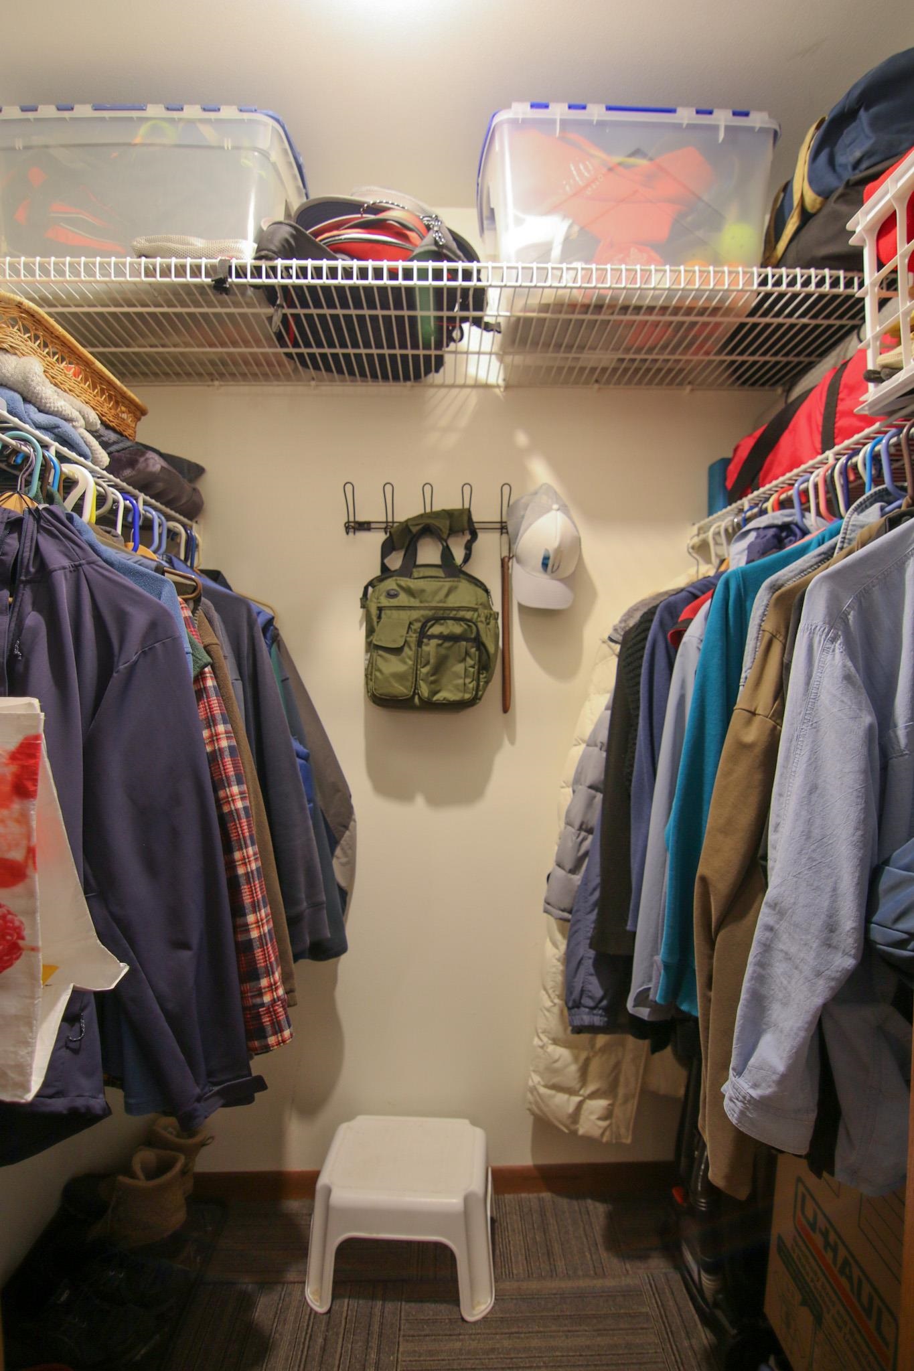
Welcome to the Cherokee Garden Condo you’ve been dreaming of! Spacious 1st floor unit boasting a remodeled kitchen with SS appliances, new cabinet hardware, and gleaming granite countertops. Enjoy two stunning remodeled bathrooms with painted cabinetry and quartz countertops. The unit offers an open layout with tons of storage - two storage units (1 off of the screened porch and the other in the parking garage), giant walk-in closets, as well as two heated underground parking spaces. Maybe the best feature of all is the ultra-private backyard that overlooks a beautiful floral retaining wall and mature trees! This condominium home is one you will not want to miss…
Save
Ask
Tour
Hide
Listing Snapshot
Price
$275,000
Days On Site
0 Days
Bedrooms
2
Inside Area (SqFt)
1,454 sqft
Total Baths
2
Full Baths
2
Partial Baths
N/A
Lot Size
N/A
Year Built
1981
MLS® Number
2028146
Status
Active
Property Tax
$4,223
HOA/Condo/Coop Fees
$416
Sq Ft Source
N/A
Friends & Family
Recent Activity
| 13 hours ago | Listing updated with changes from the MLS® | |
| 20 hours ago | Listing first seen on site |
General Features
Parking
UndergroundGarage Door OpenerHeated Garage
Property Sub Type
Condominium
Security
Security System
Sewer
Public Sewer
SqFt Above
1454
Style
Garden
Utilities
Cable Available
Water Source
Public
Interior Features
Appliances
DryerWasherDishwasherRefrigeratorMicrowaveRangeOven
Cooling
Central Air
Heating
Natural GasRadiant
Interior
Walk-In Closet(s)PantryCeiling Fan(s)
Bedroom 1
Dimensions - 13x11
Dining Room
Dimensions - 9x11
Save
Ask
Tour
Hide
Exterior Features
Construction Details
BrickStucco
Exterior
Storage
Lot Features
Wooded
Patio And Porch
Patio
Community Features
Association Dues
416
Community Features
ClubhousePool
School District
Madison
Schools
School District
Madison
Elementary School
Gompers
Middle School
Black Hawk
High School
East
Listing courtesy of Bailey Fedler of Berkshire Hathaway HomeServices True Realty

Listing information is provided by Participants of the South Central Wisconsin MLS. IDX information is provided exclusively for personal, non-commercial use, and may not be used for any purpose other than to identify prospective properties consumers may be interested in purchasing. Information is deemed reliable but not guaranteed. Information is supplied by seller and other third parties and has not been verified. Copyright 2026, South Central Wisconsin MLS Corporation. All rights reserved.
Last checked: 2026-07-16 03:35 PM UTC
Listing information is provided by Participants of the South Central Wisconsin MLS. IDX information is provided exclusively for personal, non-commercial use, and may not be used for any purpose other than to identify prospective properties consumers may be interested in purchasing. Information is deemed reliable but not guaranteed. Information is supplied by seller and other third parties and has not been verified. Copyright 2026, South Central Wisconsin MLS Corporation. All rights reserved.
Last checked: 2026-07-16 03:35 PM UTC
Neighborhood & Commute
Source: Walkscore
Save
Ask
Tour
Hide