Properties

Save
Ask
Tour
Hide
Share
$350,000
New Listing

321 N Dunlap Avenue
Viroqua, WI 54665

For Sale|Single Family Residence|Active
4
Beds
3
Total Baths
2
Full Baths
2
Partial Baths
2,520
SqFt
$139
/SqFt
1907
Built
County:
Vernon
Listing courtesy of Michele Williams of Century 21 Affiliated
321 N Dunlap Avenue321 N Dunlap Avenue321 N Dunlap Avenue321 N Dunlap Avenue
Save
Ask
Tour
Hide
Share

Mortgage Calculator

Monthly Payment (Est.)

$1,597
Calculator powered by Showcase IDX, a Constellation1 Company. Copyright ©2026 Information is deemed reliable but not guaranteed.

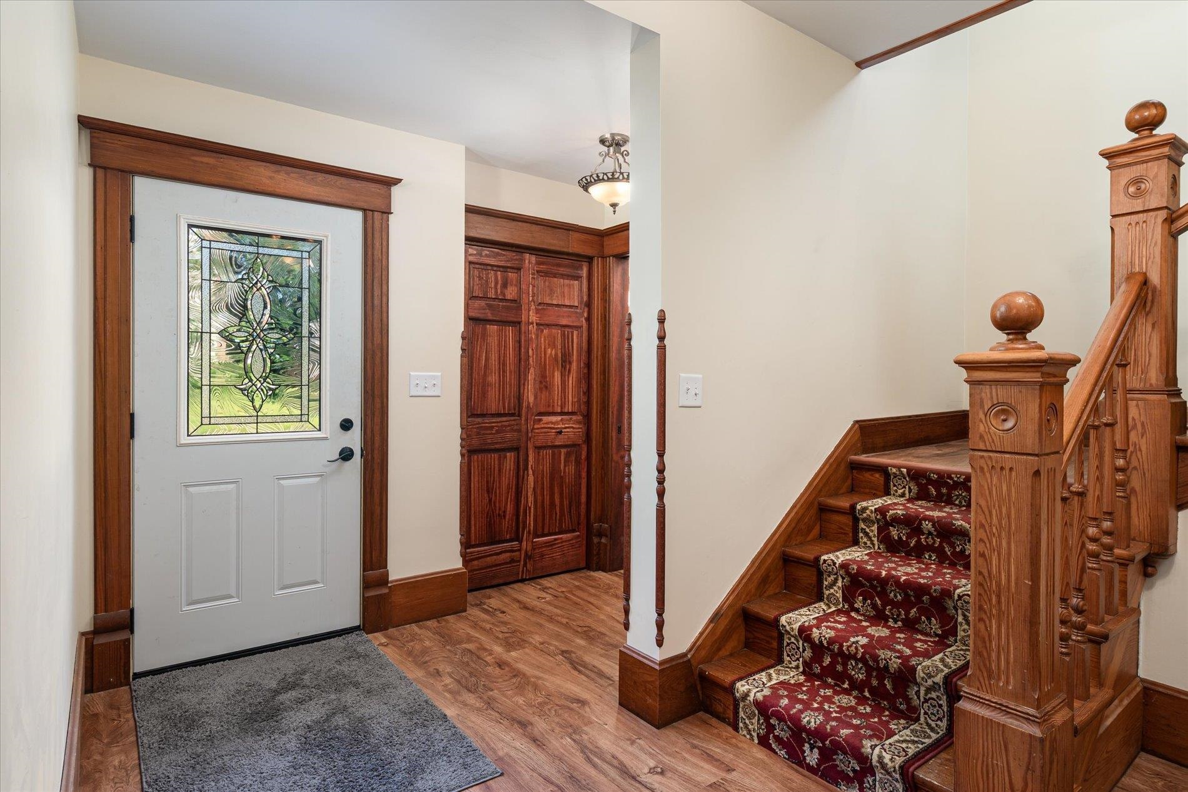
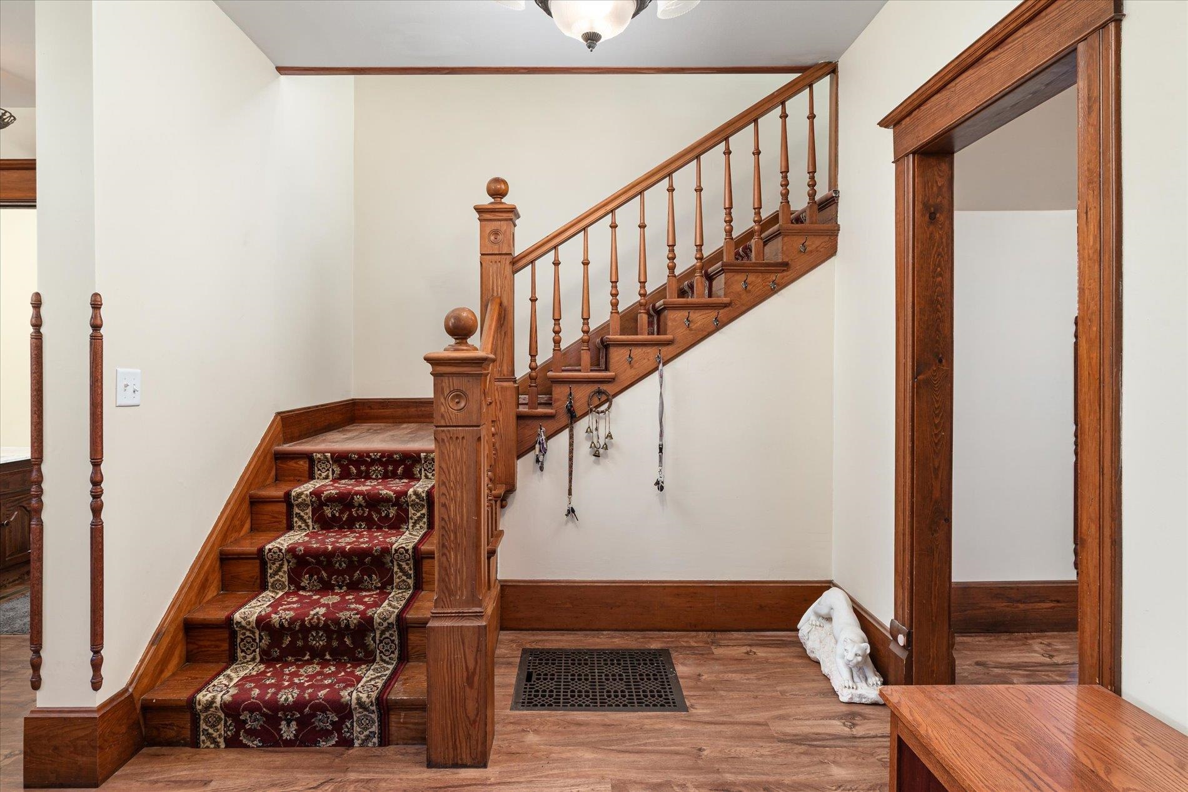
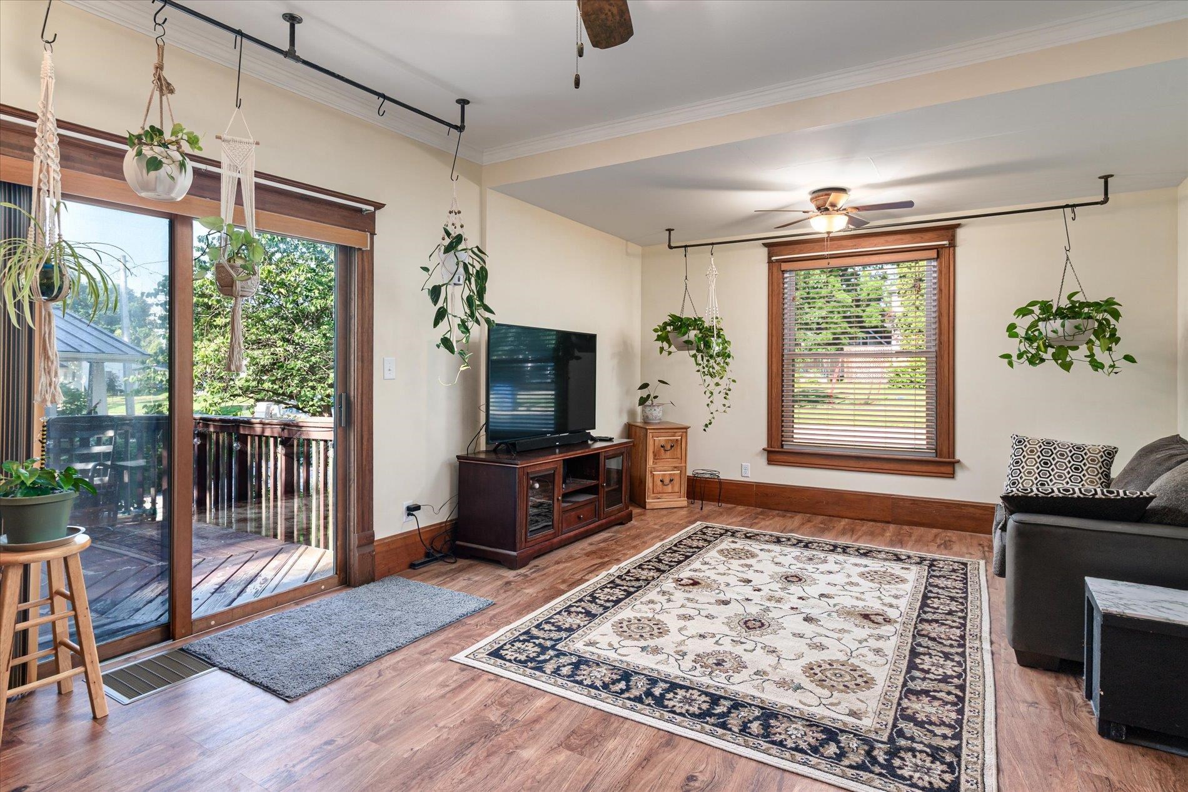
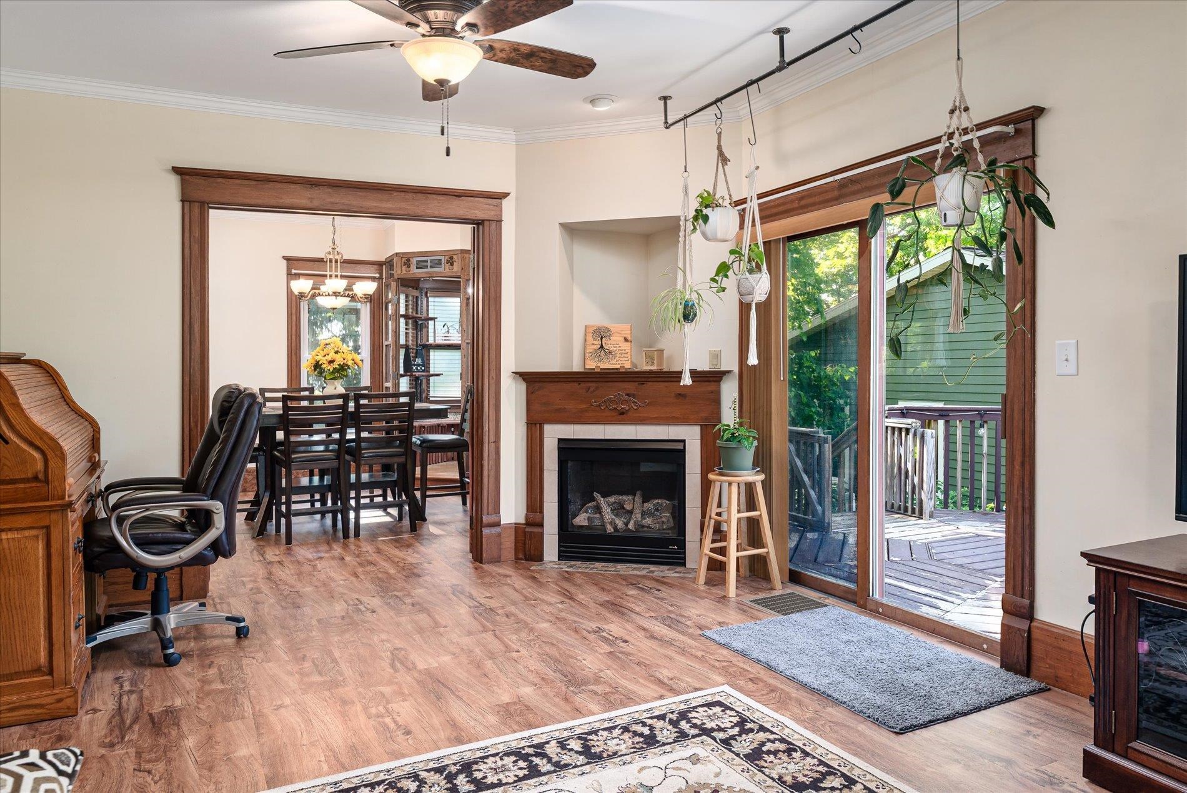
Meticulously remodeled 4-bedroom, 2 full & 2 half bath home in a quiet Viroqua neighborhood just blocks from schools and an easy walk to downtown. Every detail has been thoughtfully updated, showcasing exceptional craftsmanship & beautiful drywall work. Many updates include flooring, newer windows, central air, tankless water heater, and a stunning kitchen with appliances less than a year old, laundry chute on every floor & gas fireplace in living room! The unique indoor greenhouse is a gardener's dream, while the finished third level offers a private suite perfect as a primary ensuite, studio, or home office. The walk-out basement features a rec room and half bath. Relax on the deck overlooking the spacious backyard complete with a pond, waterfall, and charming gazebo. 2,520 sq. ft. of exceptional living space! Must see inside this home!

Save
Ask
Tour
Hide
Share
Listing Snapshot
Price 
$350,000
Days On Site 
0 Days
Bedrooms 
4
Inside Area (SqFt) 
2,520 sqft
Total Baths 
3
Full Baths 
2
Partial Baths 
2
Lot Size 
0.2 Acres
Year Built 
1907
MLS® Number 
2028152
Status 
Active
Property Tax 
$2,717
HOA/Condo/Coop Fees 
N/A
Sq Ft Source 
N/A
Friends & Family
Recent Activity
5 hours agoListing updated with changes from the MLS®
19 hours agoListing first seen on site
General Features
Acres 
0.2
Property Sub Type 
Single Family Residence
SqFt Above 
2520
SqFt Below 
756
Style 
National Folk/Farm
Interior Features
Appliances 
DryerWasherRefrigeratorMicrowaveDishwasherDisposalRangeOven
Basement 
FullPartially FinishedWalk-Out Access
Cooling 
Central Air
Fireplace 
Yes
Fireplace Features 
Gas
Fireplaces 
1
Heating 
Forced Air
Interior 
Walk-In Closet(s)Vaulted Ceiling(s)Kitchen IslandPantryHigh Speed InternetEntrance Foyer
Laundry Features 
Lower Level
Bedroom 1 
Dimensions - 12x11
Bedroom 2 
Dimensions - 16x15
Bedroom 3 
Dimensions - 14x10
LaundryRoom 
Dimensions - 13x17
Other Room 1 
Dimensions - 25x30
Other Room 2 
Dimensions - 10x9
Save
Ask
Tour
Hide
Share
Exterior Features
Fencing 
Fenced
Lot Features 
Corner Lot
Other Structures 
Storage
Patio And Porch 
Deck
Community Features
School District 
Viroqua
Schools
School District
Viroqua
Elementary School
Viroqua
Middle School
Viroqua
High School
Viroqua
Listing courtesy of Michele Williams of Century 21 Affiliated


Listing information is provided by Participants of the South Central Wisconsin MLS. IDX information is provided exclusively for personal, non-commercial use, and may not be used for any purpose other than to identify prospective properties consumers may be interested in purchasing. Information is deemed reliable but not guaranteed. Information is supplied by seller and other third parties and has not been verified. Copyright 2026, South Central Wisconsin MLS Corporation. All rights reserved.
Last checked: 2026-07-16 03:35 PM UTC

Neighborhood & Commute
Source: Walkscore
Save
Ask
Tour
Hide
Share