Properties

Save
Ask
Tour
Hide
Share
$335,000
New Listing

618 N Willard Avenue
Janesville, WI 53548

For Sale|Single Family Residence|Active
4
Beds
2
Total Baths
2
Full Baths
2,247
SqFt
$149
/SqFt
1965
Built
County:
Rock
Listing courtesy of Brian Lawton of EXIT Realty HGM
618 N Willard Avenue618 N Willard Avenue618 N Willard Avenue618 N Willard Avenue
Save
Ask
Tour
Hide
Share

Mortgage Calculator

Monthly Payment (Est.)

$1,528
Calculator powered by Showcase IDX, a Constellation1 Company. Copyright ©2026 Information is deemed reliable but not guaranteed.

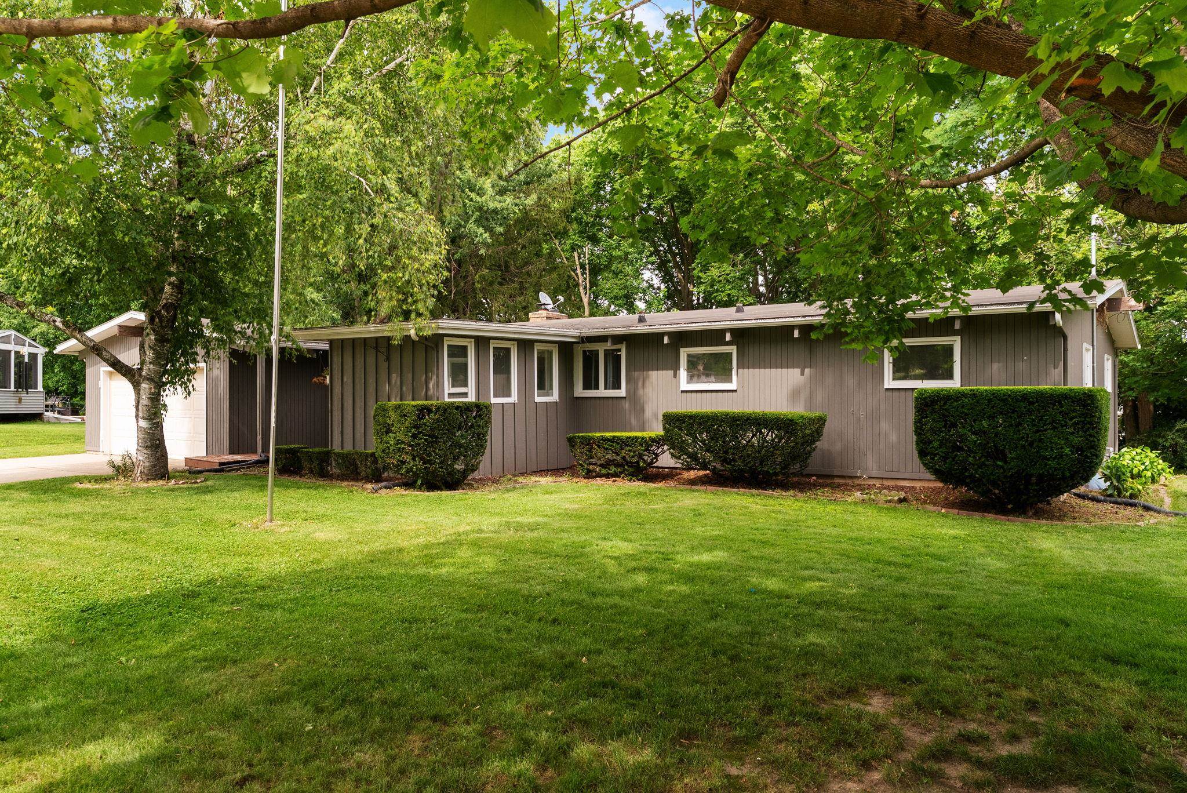
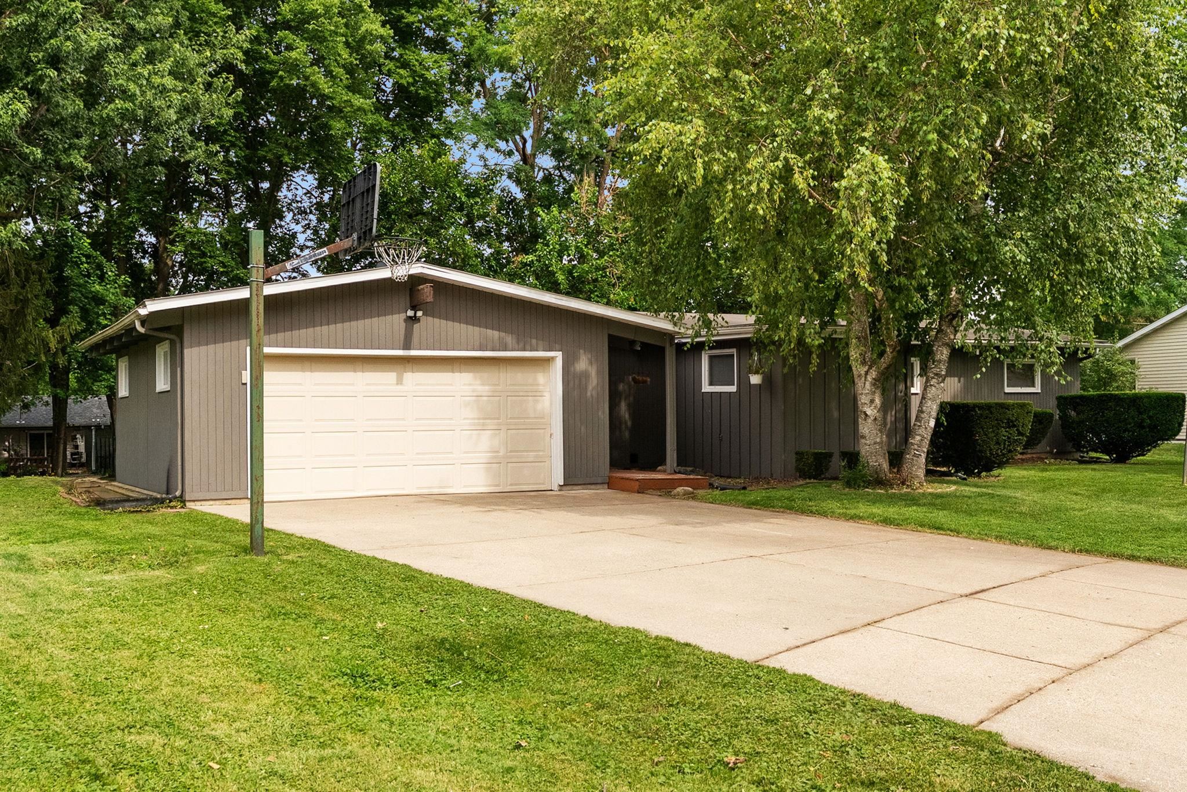
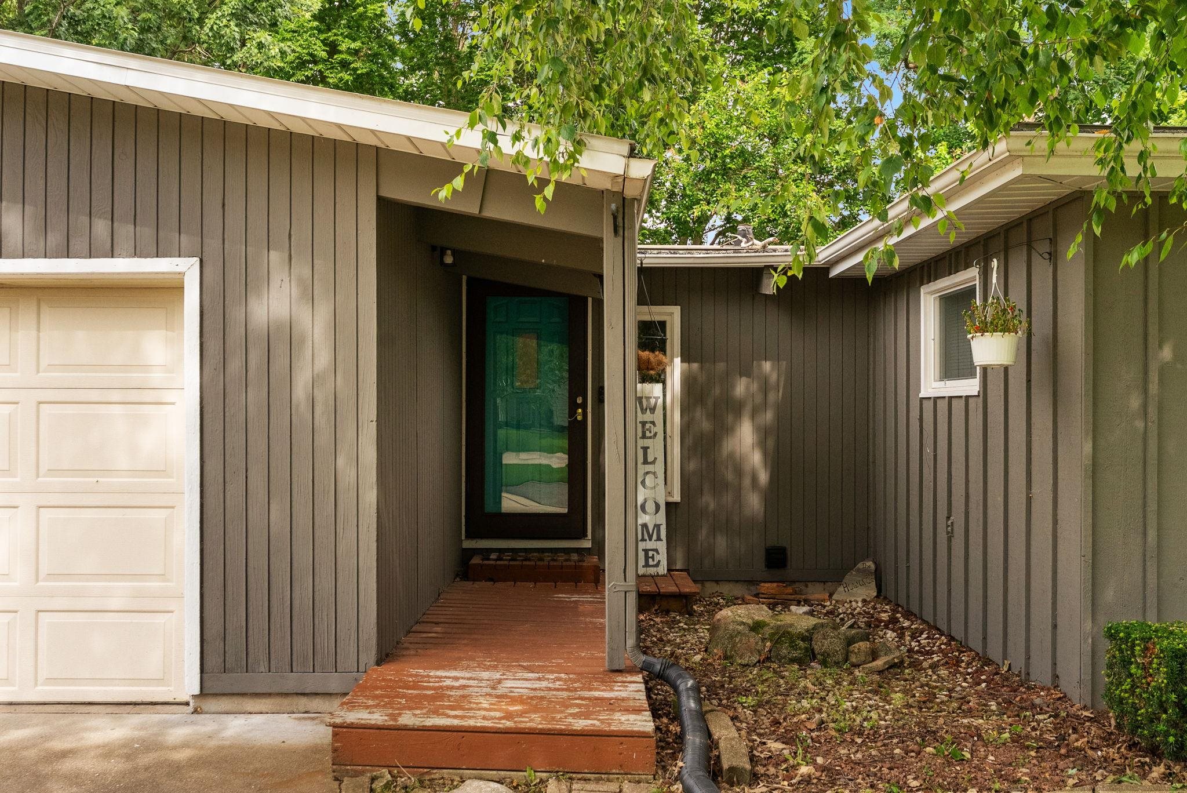
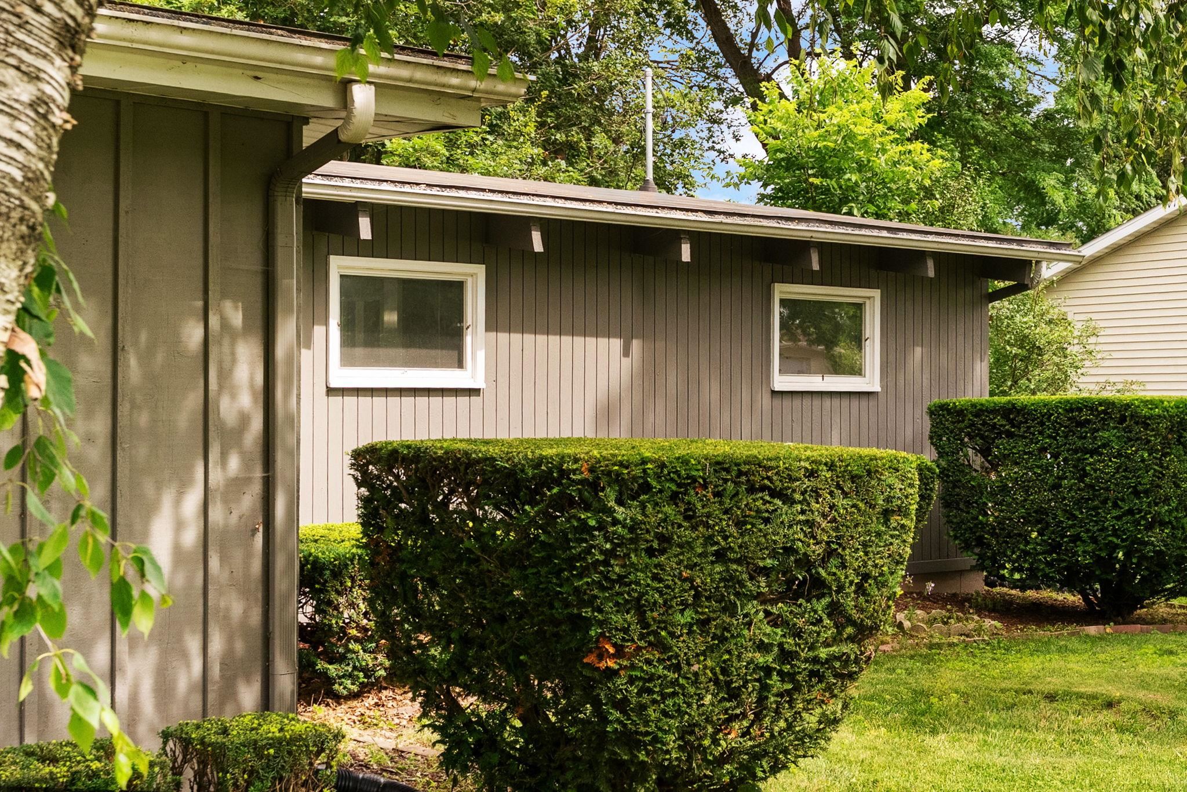
Step into a beautifully kept property bursting with possibilities and a versatile layout that serves as the perfect blank canvas for your design ideas. Ideally situated just minutes from local schools, shopping hubs, and neighborhood parks, the main level features three comfortably sized bedrooms, a full bathroom, a dedicated first-floor laundry area, and a bright, inviting sunroom. Downstairs, the expansive basement dramatically increases your living footprint, offering a secondary family room, an additional private bedroom, abundant storage, and a flexible bonus space ready to be transformed into your dream workshop or craft studio. Don't miss out on this fantastic opportunity - schedule your tour today and see the endless potential for yourself!

Save
Ask
Tour
Hide
Share
Listing Snapshot
Price 
$335,000
Days On Site 
0 Days
Bedrooms 
4
Inside Area (SqFt) 
2,247 sqft
Total Baths 
2
Full Baths 
2
Partial Baths 
N/A
Lot Size 
0.34 Acres
Year Built 
1965
MLS® Number 
2028161
Status 
Active
Property Tax 
$4,289
HOA/Condo/Coop Fees 
N/A
Sq Ft Source 
N/A
Friends & Family
Recent Activity
18 hours agoListing updated with changes from the MLS®
18 hours agoListing first seen on site
General Features
Acres 
0.34
Attached Garage 
Yes
Garage 
Yes
Garage Spaces 
2
Parking 
Attached
Property Sub Type 
Single Family Residence
SqFt Above 
1452
SqFt Below 
795
Style 
Ranch
Interior Features
Appliances 
DryerWasherDishwasherDisposalMicrowaveRangeOvenRefrigeratorWater Softener Owned
Basement 
FullPartially Finished
Cooling 
Central Air
Fireplace 
Yes
Fireplace Features 
Gas
Fireplaces 
1
Heating 
Forced Air
Interior 
Vaulted Ceiling(s)Kitchen IslandPantry
Laundry Features 
Main Level
Bedroom 1 
Dimensions - 11x9
Bedroom 2 
Dimensions - 10x12
Bedroom 3 
Dimensions - 15x12
LaundryRoom 
Other Room 1 
Dimensions - 19x21
Other Room 2 
Dimensions - 13x15
Other Room 3 
Dimensions - 12x8
Other Room 4 
Dimensions - 13x15
Save
Ask
Tour
Hide
Share
Exterior Features
Other Structures 
Storage
Patio And Porch 
Deck
Community Features
School District 
Janesville
Schools
School District
Janesville
Elementary School
Call School District
Middle School
Franklin
High School
Parker
Listing courtesy of Brian Lawton of EXIT Realty HGM


Listing information is provided by Participants of the South Central Wisconsin MLS. IDX information is provided exclusively for personal, non-commercial use, and may not be used for any purpose other than to identify prospective properties consumers may be interested in purchasing. Information is deemed reliable but not guaranteed. Information is supplied by seller and other third parties and has not been verified. Copyright 2026, South Central Wisconsin MLS Corporation. All rights reserved.
Last checked: 2026-07-16 03:35 PM UTC

Neighborhood & Commute
Source: Walkscore
Save
Ask
Tour
Hide
Share