Properties

Save
Ask
Tour
Hide
Share
$250,000
New Listing

404/406 Grove Street
Fort Atkinson, WI 53538

For Sale|Single Family Residence|Active
3
Beds
2
Total Baths
2
Full Baths
1,352
SqFt
$185
/SqFt
1890
Built
County:
Jefferson
Listing courtesy of Melanie Becker of First Weber Inc
Upcoming Open Houses
Sat, Jul 18, 11:30 AM - 1:00 PM
404/406 Grove Street404/406 Grove Street404/406 Grove Street404/406 Grove Street
Save
Ask
Tour
Hide
Share

Mortgage Calculator

Monthly Payment (Est.)

$1,141
Calculator powered by Showcase IDX, a Constellation1 Company. Copyright ©2026 Information is deemed reliable but not guaranteed.

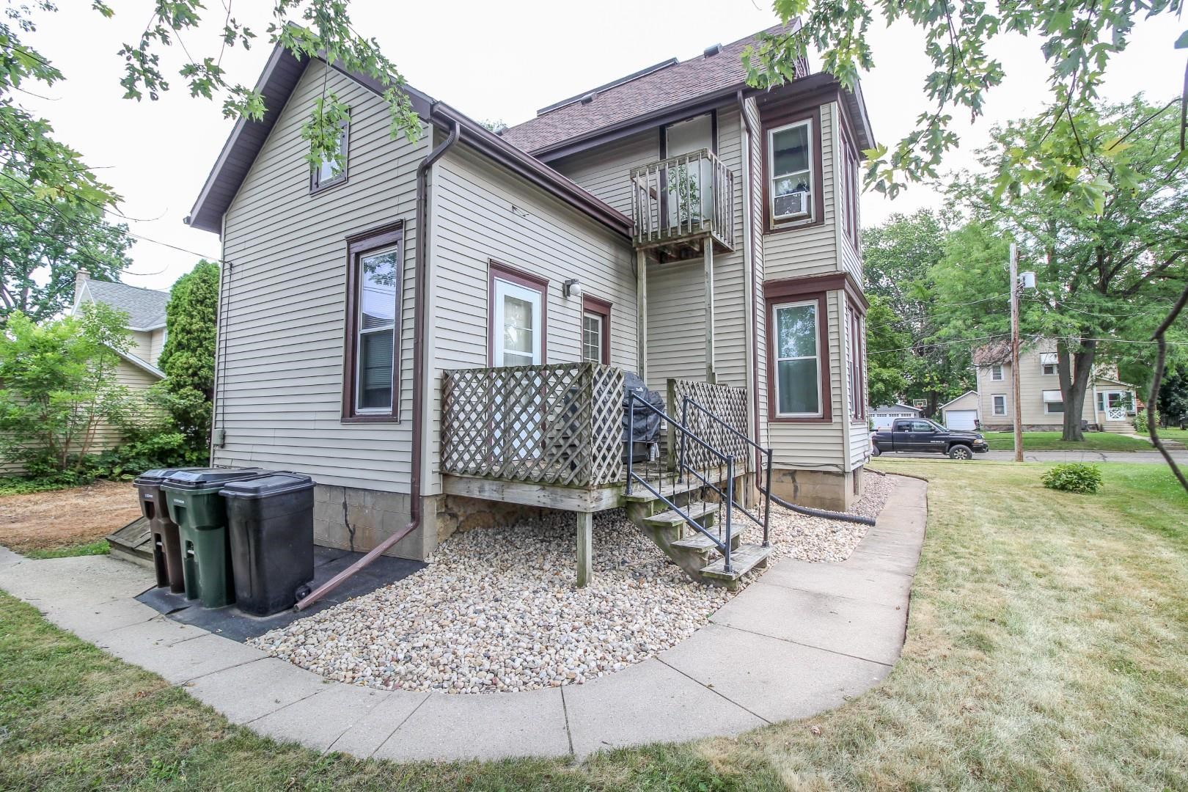
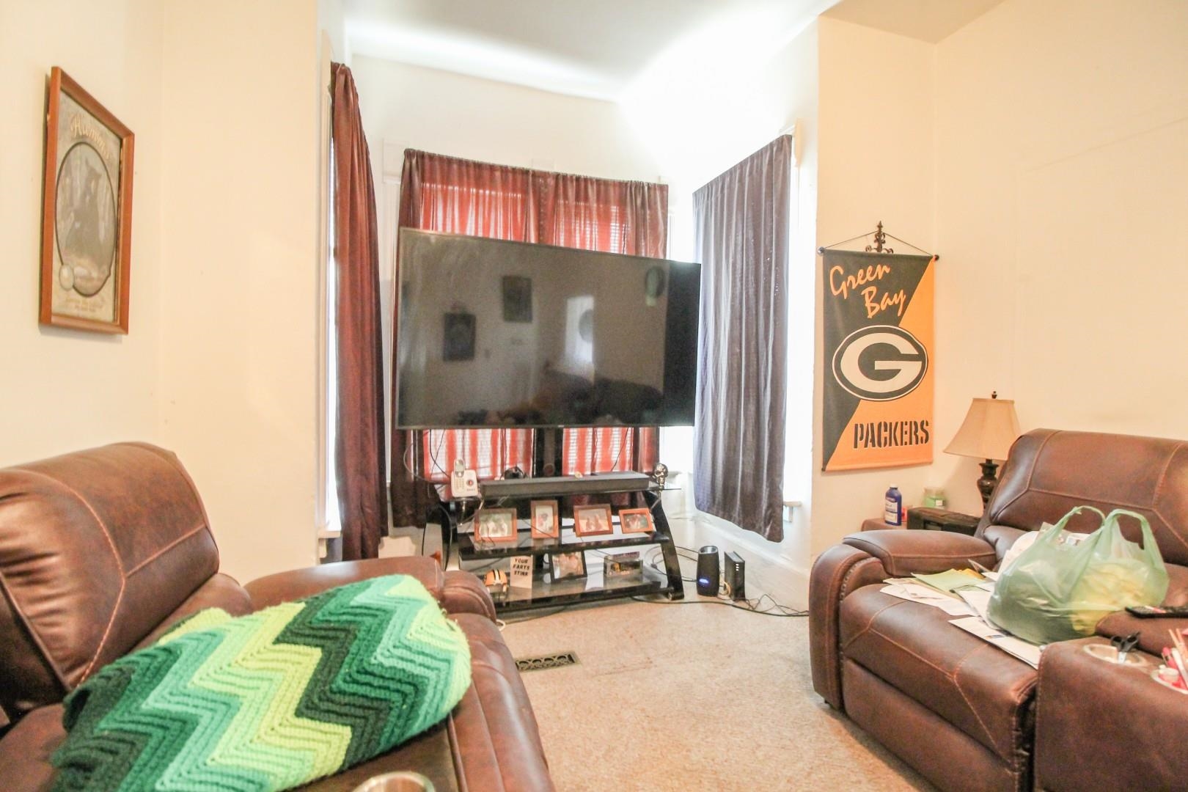
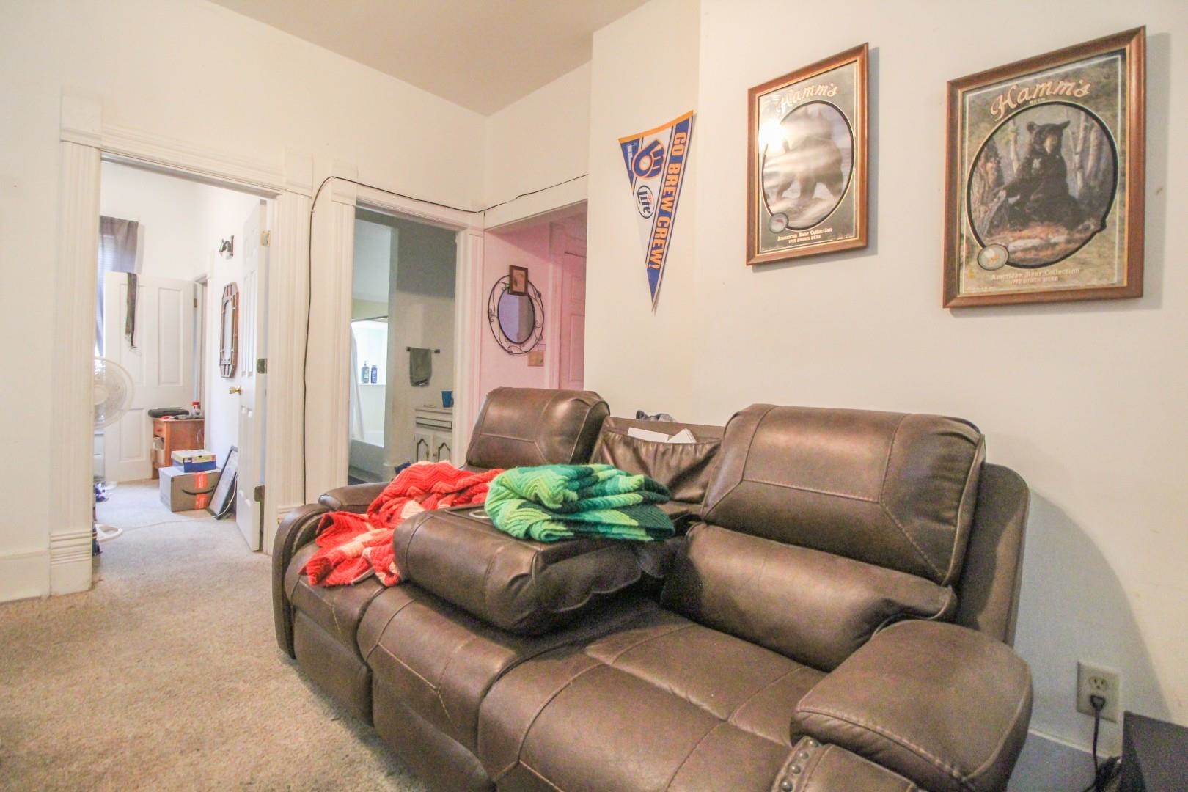
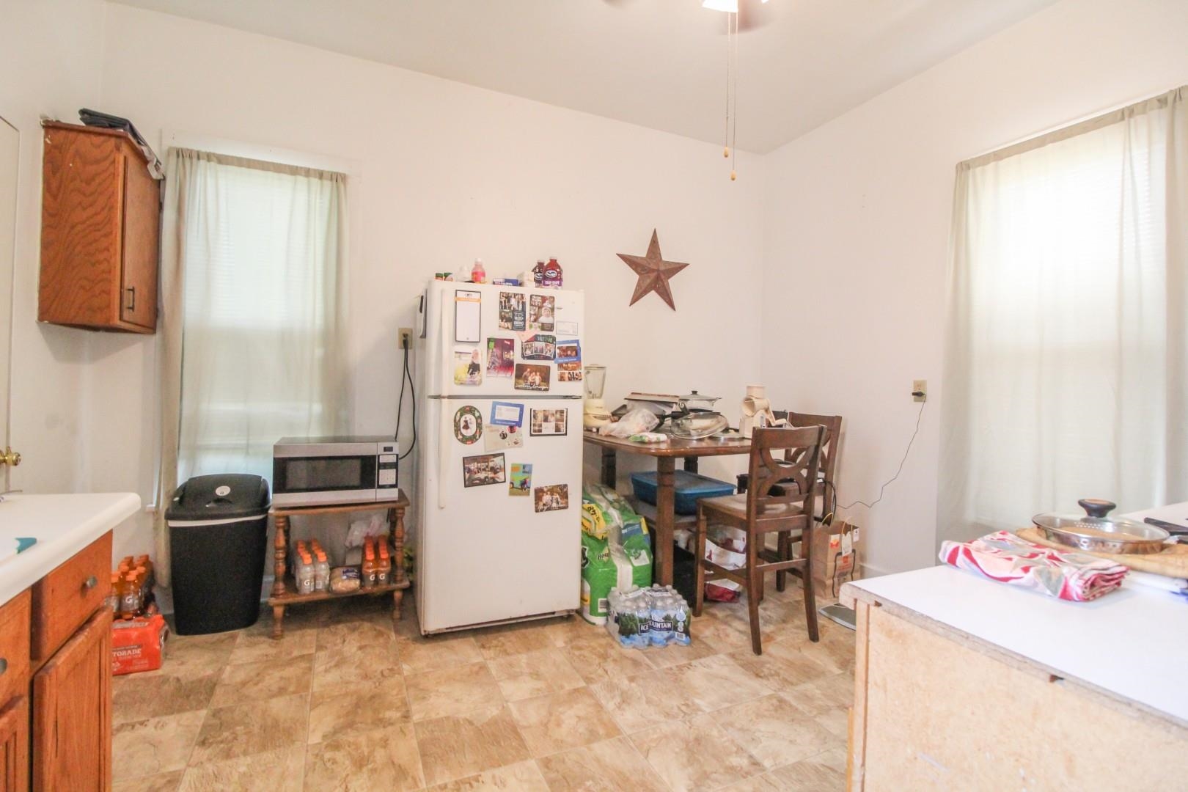
Opportunity and flexibility come together in this well-maintained Fort Atkinson duplex! Currently configured as a two-unit property, it could effortlessly be converted back into a spacious single-family home. Situated on a nice lot just moments from downtown, Jones Park, and the Glacial River Trail, this property offers exceptional convenience. The main level features 2 bedrooms, a full bath, tall ceilings, and a large eat-in kitchen. Upstairs includes a bedroom, full bath, second kitchen and access to a semi-finished attic with great storage or expansion potential. Laundry is located in the basement, and the detached 2-car garage provides ample parking and storage. A fantastic opportunity for investors, owner-occupants, or anyone seeking a home with flexibility and future potential.

Save
Ask
Tour
Hide
Share
Listing Snapshot
Price 
$250,000
Days On Site 
0 Days
Bedrooms 
3
Inside Area (SqFt) 
1,352 sqft
Total Baths 
2
Full Baths 
2
Partial Baths 
N/A
Lot Size 
0.14 Acres
Year Built 
1890
MLS® Number 
2028353
Status 
Active
Property Tax 
$3,288
HOA/Condo/Coop Fees 
N/A
Sq Ft Source 
N/A
Friends & Family
Recent Activity
10 hours agoListing updated with changes from the MLS®
13 hours agoListing first seen on site
General Features
Acres 
0.14
Garage 
Yes
Garage Spaces 
2
Parking 
Detached
Property Sub Type 
Single Family Residence
SqFt Above 
1352
Style 
National Folk/Farm
Utilities 
Cable Available
Interior Features
Appliances 
DryerWasherRefrigeratorRangeOven
Basement 
FullWalk-Out Access
Heating 
Forced Air
Interior 
Ceiling Fan(s)
Laundry Features 
Lower Level
Bedroom 1 
Dimensions - 9x10
Bedroom 2 
Dimensions - 12x12
LaundryRoom 
Other Room 1 
Dimensions - 7x8
Save
Ask
Tour
Hide
Share
Community Features
School District 
Fort Atkinson
Schools
School District
Fort Atkinson
Elementary School
Call School District
Middle School
Fort Atkinson
High School
Fort Atkinson
Listing courtesy of Melanie Becker of First Weber Inc


Listing information is provided by Participants of the South Central Wisconsin MLS. IDX information is provided exclusively for personal, non-commercial use, and may not be used for any purpose other than to identify prospective properties consumers may be interested in purchasing. Information is deemed reliable but not guaranteed. Information is supplied by seller and other third parties and has not been verified. Copyright 2026, South Central Wisconsin MLS Corporation. All rights reserved.
Last checked: 2026-07-18 05:59 AM UTC

Neighborhood & Commute
Source: Walkscore
Save
Ask
Tour
Hide
Share