Save
Ask
Tour
Hide
$194,900
New Listing
820 N Wacouta AvenuePrairie Du Chien, WI 53821
For Sale|Single Family Residence|Active
4
Beds
1
Total Bath
1
Full Bath
1,468
SqFt
$133
/SqFt
1941
Built
County:
Crawford
Listing courtesy of Brooke Engelhardt of RE/MAX Gold
Save
Ask
Tour
Hide
Mortgage Calculator
Monthly Payment (Est.)
$889Calculator powered by Showcase IDX, a Constellation1 Company. Copyright ©2026 Information is deemed reliable but not guaranteed.
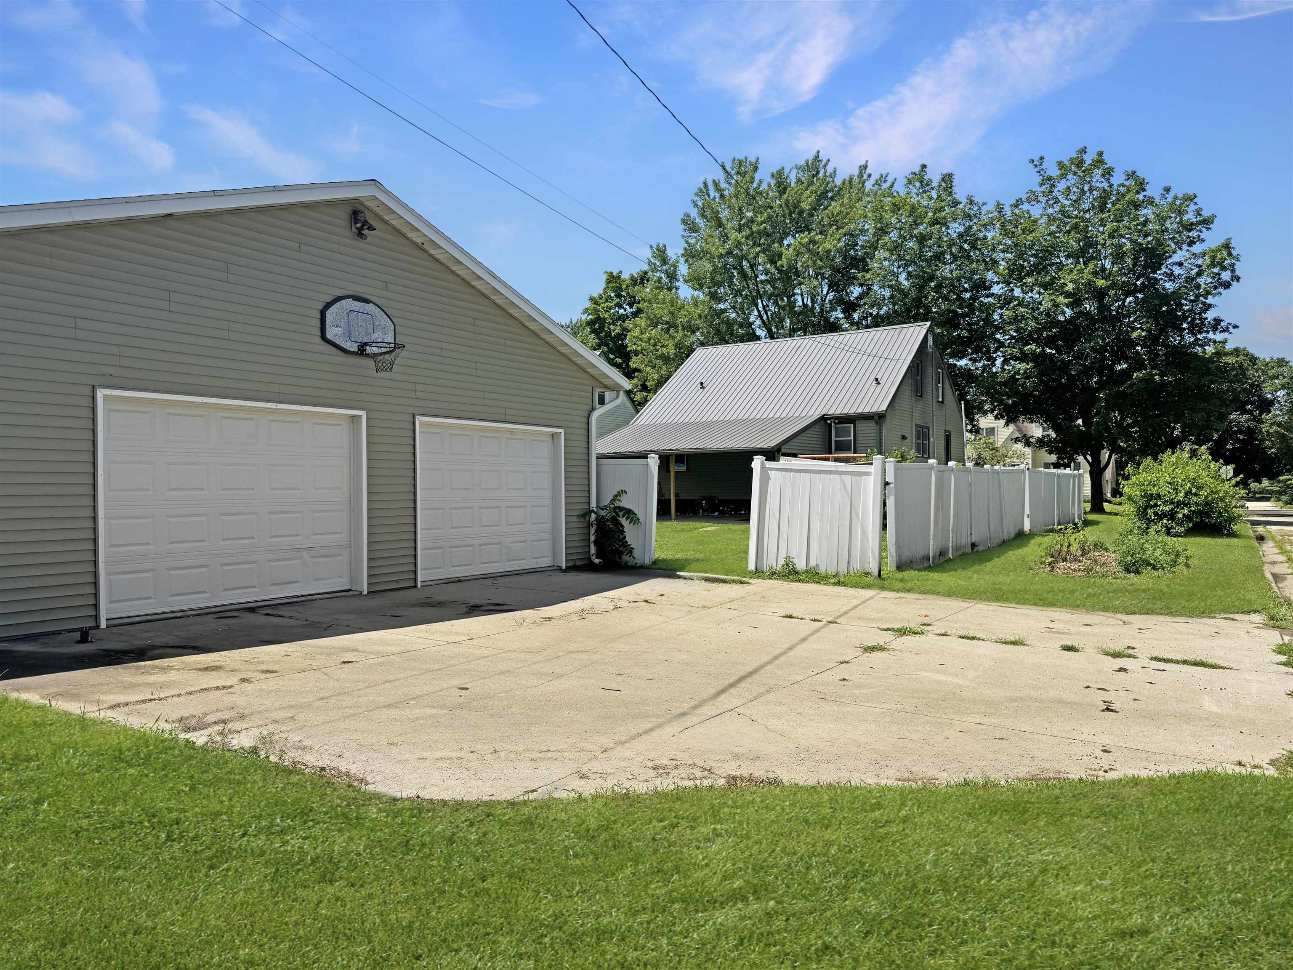
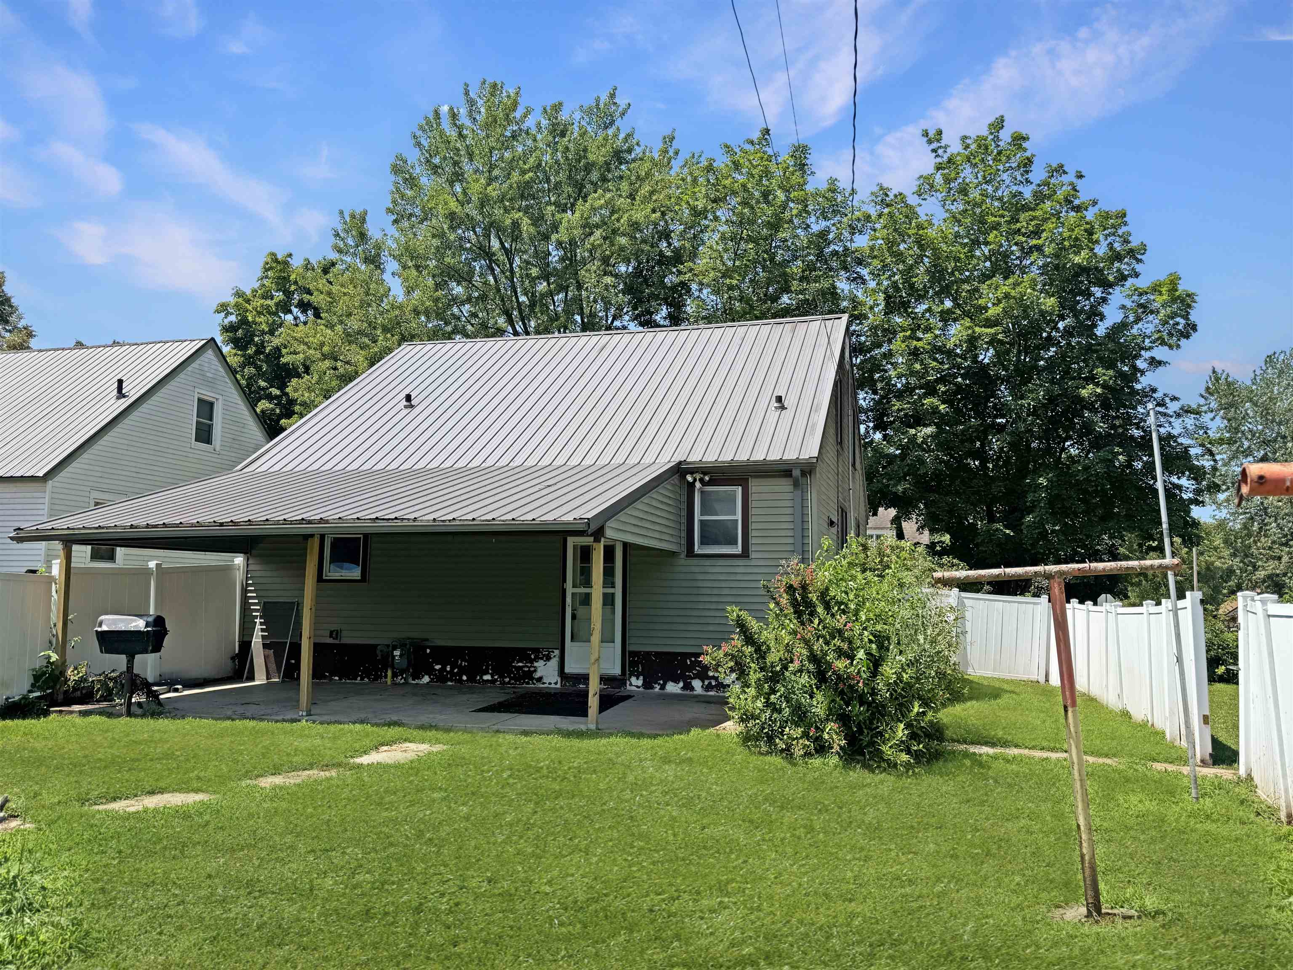
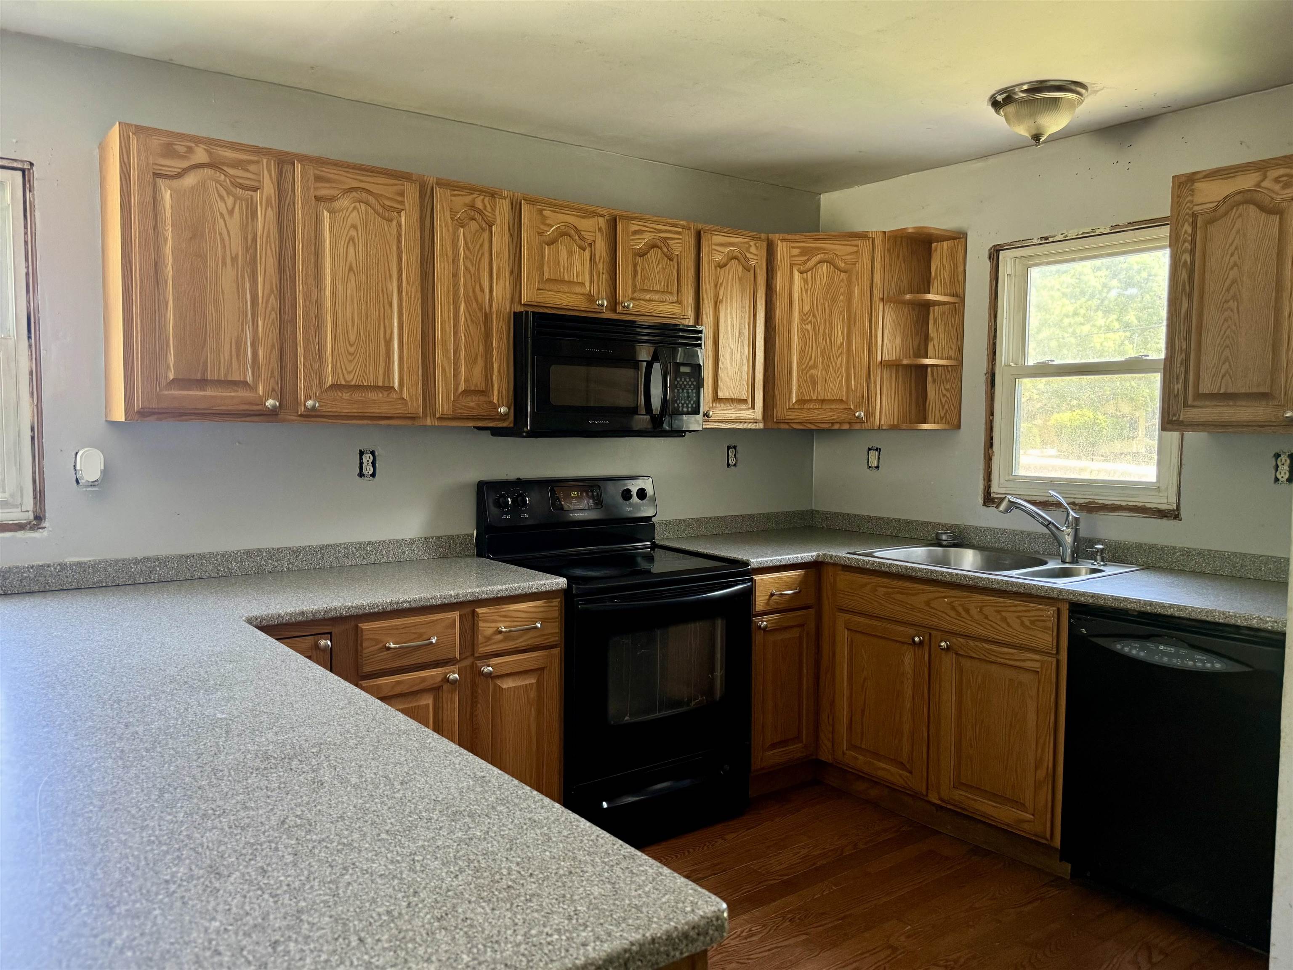
This spacious 4-bedroom, 1-bath home offers a functional layout with 2 bedrooms on the main level and 2 additional bedrooms upstairs. An unfinished basement provides plenty of storage space and includes a bonus room that could be used for a hobby space, or additional storage. Situated on a generous corner lot in a convenient in-town location, the property also features a fenced backyard, an oversized 2-stall garage with plenty of room for vehicles, tools, and toys, and a covered back porch. The spacious yard offers room for gardening, pets, or outdoor entertaining. With its desirable location close to local amenities and plenty of space inside and out, this home is ready for its next owner to make it their own.
Save
Ask
Tour
Hide
Listing Snapshot
Price
$194,900
Days On Site
0 Days
Bedrooms
4
Inside Area (SqFt)
1,468 sqft
Total Baths
1
Full Baths
1
Partial Baths
N/A
Lot Size
0.16 Acres
Year Built
1941
MLS® Number
2028482
Status
Active
Property Tax
$2,726
HOA/Condo/Coop Fees
N/A
Sq Ft Source
N/A
Friends & Family
Recent Activity
| 17 hours ago | Listing updated with changes from the MLS® | |
| 17 hours ago | Listing first seen on site |
General Features
Acres
0.16
Garage
Yes
Garage Spaces
2
Parking
Garage Door OpenerAlley AccessDetached
Property Sub Type
Single Family Residence
SqFt Above
1468
SqFt Below
960
Style
Cape CodPrairie/Craftsman
Interior Features
Appliances
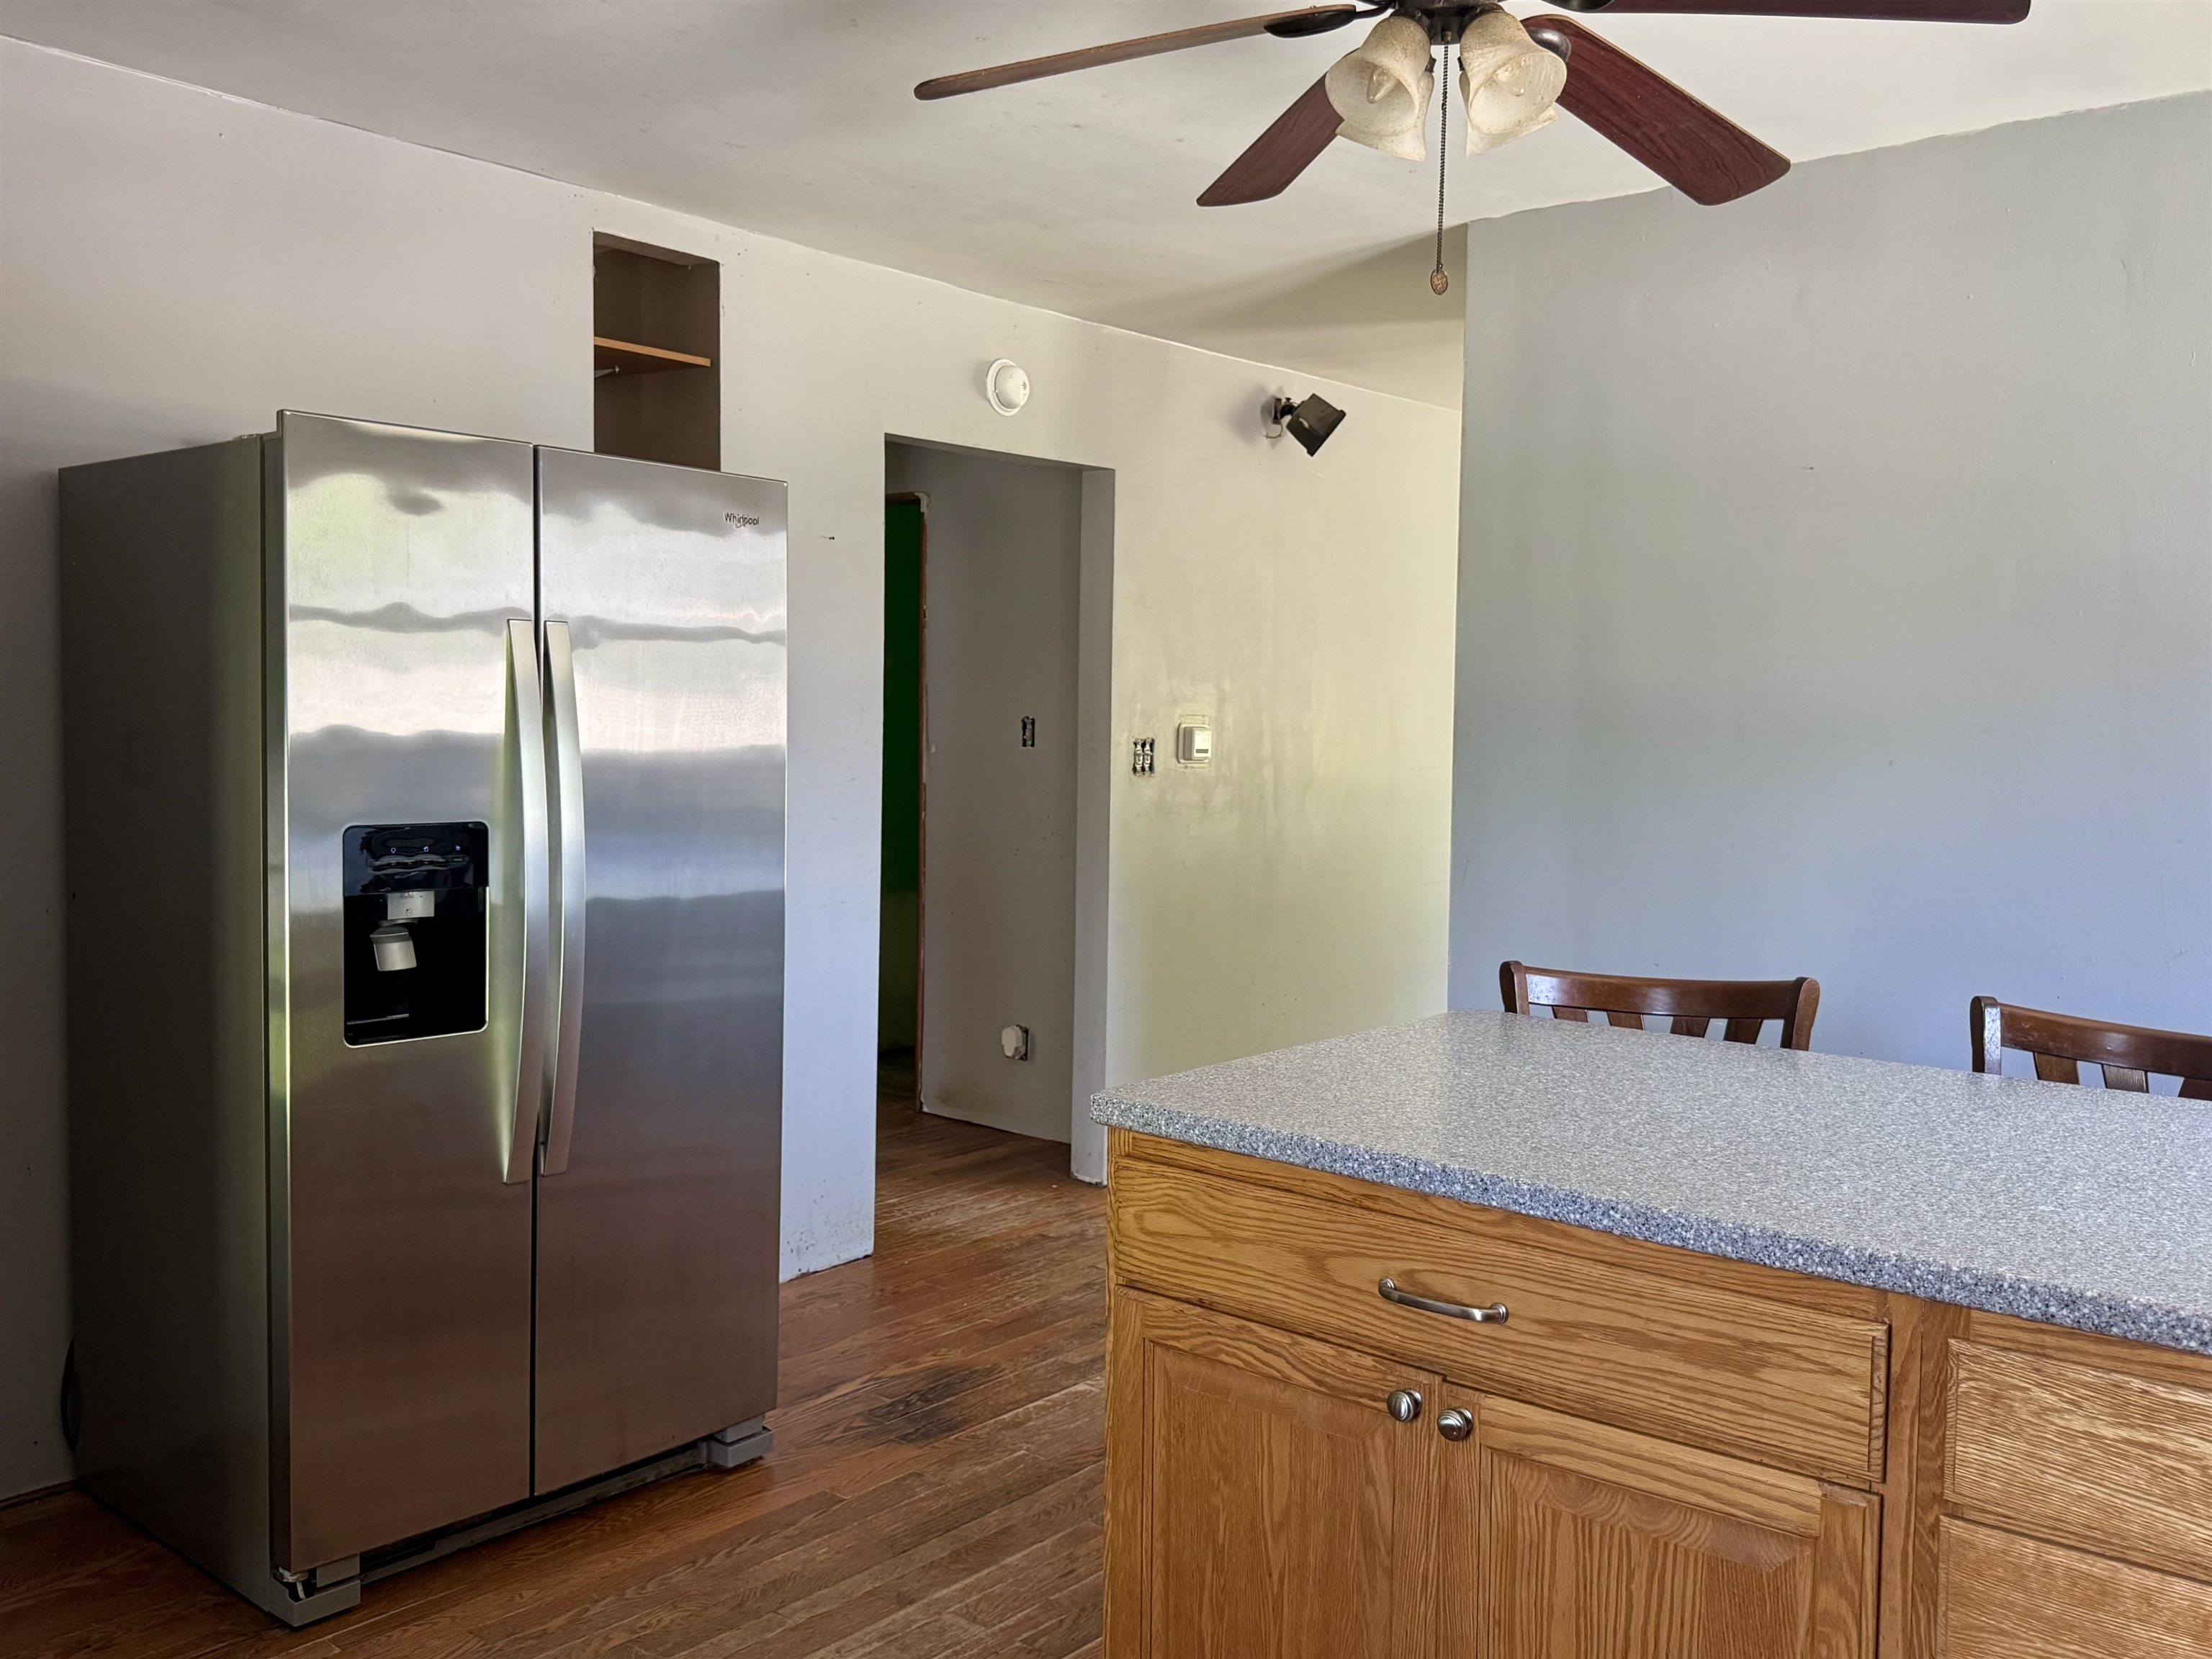
DryerWasherRefrigeratorMicrowaveDishwasherRangeOven
Basement
Full
Cooling
Central Air
Heating
Forced Air
Interior
Kitchen Island
Laundry Features
Lower Level
Bedroom 1
Dimensions - 14x9
Bedroom 2
Dimensions - 17x15
Bedroom 3
Dimensions - 15x9
LaundryRoom
Dimensions - 10x10
Other Room 1
Dimensions - 15x9
Other Room 2
Dimensions - 32x27
Save
Ask
Tour
Hide
Exterior Features
Fencing
Fenced
Lot Features
Corner Lot
Patio And Porch
PatioCoveredPorch
Community Features
School District
Prairie Du Chien
Schools
School District
Prairie Du Chien
Elementary School
Bluff View
Middle School
Bluff View
High School
Prairie Du Chien
Listing courtesy of Brooke Engelhardt of RE/MAX Gold

Listing information is provided by Participants of the South Central Wisconsin MLS. IDX information is provided exclusively for personal, non-commercial use, and may not be used for any purpose other than to identify prospective properties consumers may be interested in purchasing. Information is deemed reliable but not guaranteed. Information is supplied by seller and other third parties and has not been verified. Copyright 2026, South Central Wisconsin MLS Corporation. All rights reserved.
Last checked: 2026-07-21 01:39 PM UTC
Listing information is provided by Participants of the South Central Wisconsin MLS. IDX information is provided exclusively for personal, non-commercial use, and may not be used for any purpose other than to identify prospective properties consumers may be interested in purchasing. Information is deemed reliable but not guaranteed. Information is supplied by seller and other third parties and has not been verified. Copyright 2026, South Central Wisconsin MLS Corporation. All rights reserved.
Last checked: 2026-07-21 01:39 PM UTC
Neighborhood & Commute
Source: Walkscore
Save
Ask
Tour
Hide