Properties

Save
Ask
Tour
Hide
Share
$350,000
9 Days On Site

38 Corry Street
Madison, WI 53704

Multi Family|Pending
3
Beds
2
Total Baths
2
Full Baths
1931
Built
Subdivision:
Atwood
County:
Dane
Listing courtesy of Barbie Murawski of Coldwell Banker Real Estate Group
38 Corry Street38 Corry Street38 Corry Street38 Corry Street
Save
Ask
Tour
Hide
Share

Mortgage Calculator

Monthly Payment (Est.)

$1,597
Calculator powered by Showcase IDX, a Constellation1 Company. Copyright ©2026 Information is deemed reliable but not guaranteed.

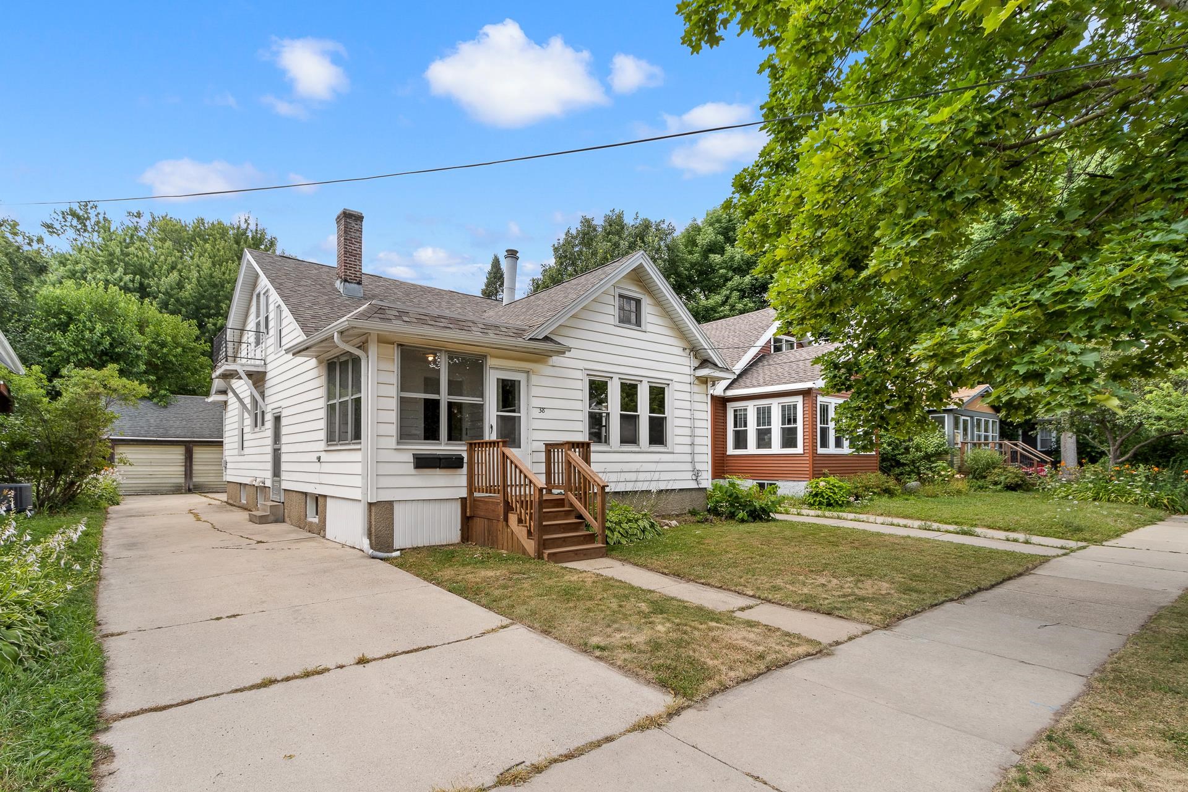
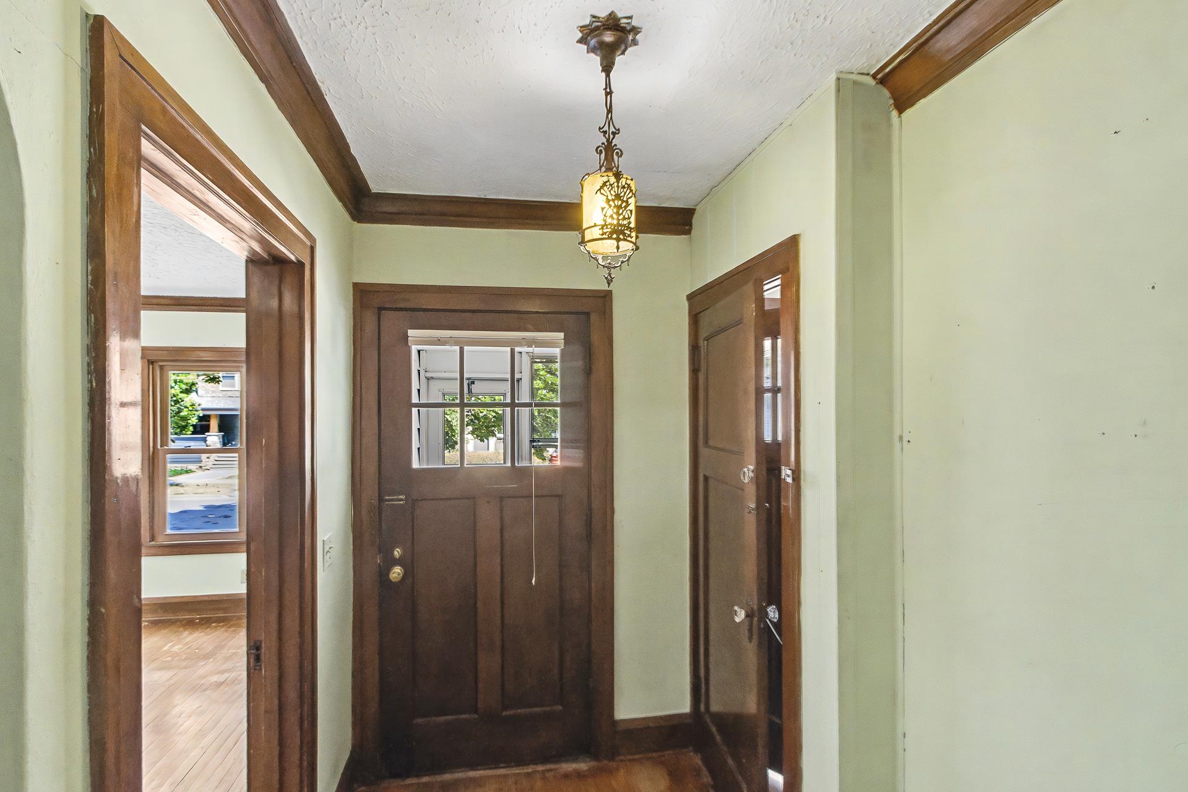
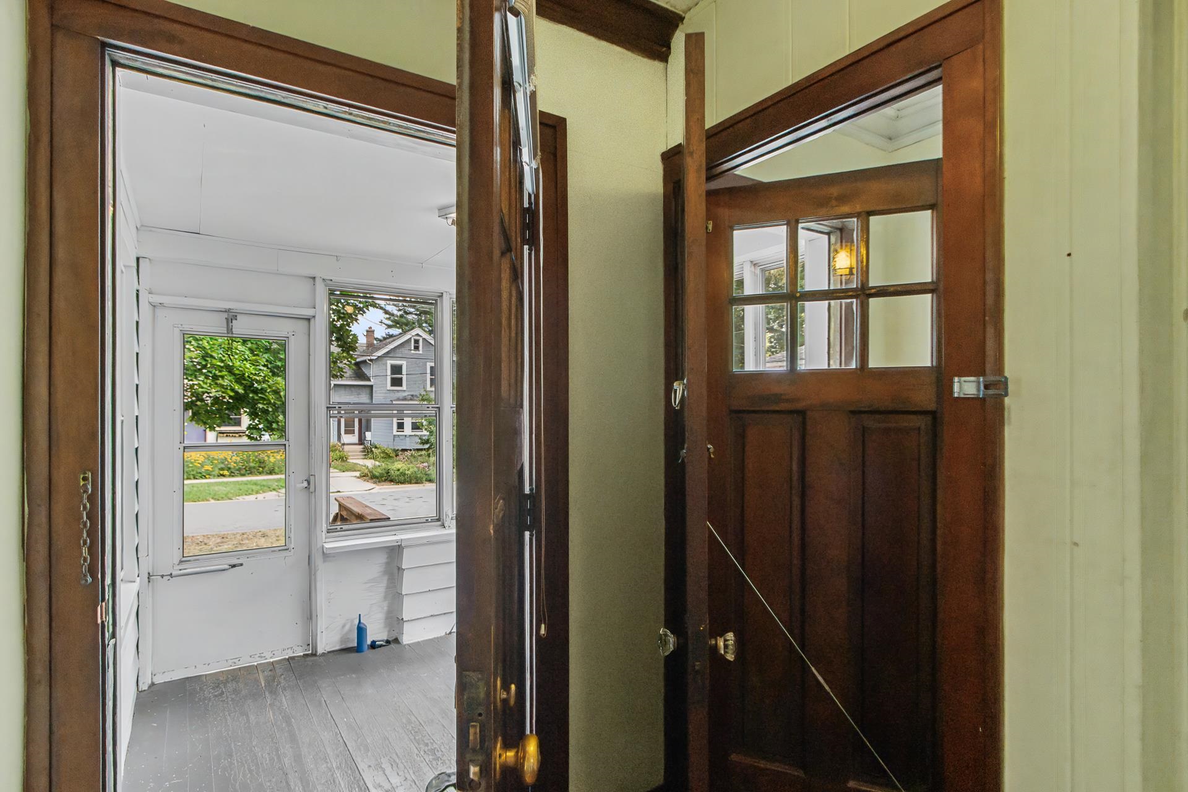
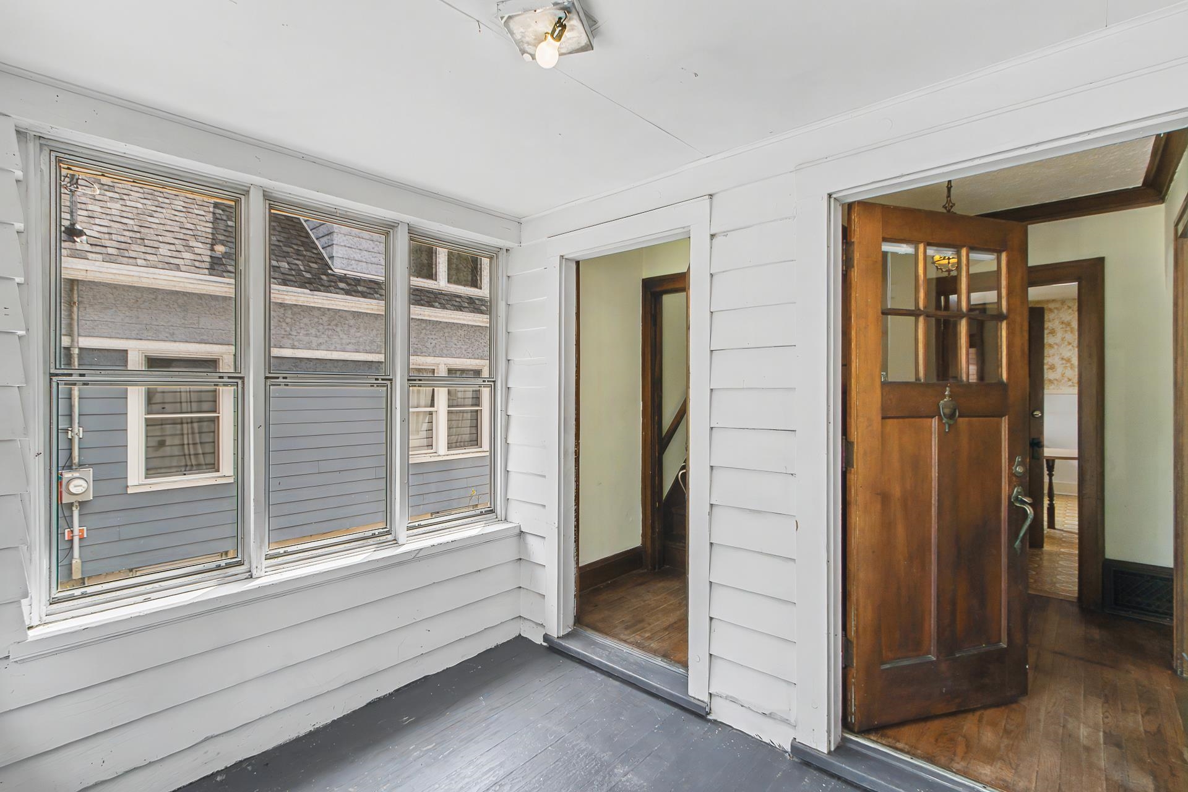
Step into timeless character and comfort in this charming 2 Unit Atwood bungalow, showcasing the warmth + craftsmanship of its original 1931 wood details. From the inviting spacious room sizes to the classic architectural touches, this home offers a rare blend of vintage charm + everyday functionality. Inside, are beautiful period features that include original woodwork, rich base trim + cove molding, built-ins, wood trimmed openings, hardwood floors, and other details. This home is full of personality and potential! Two BR on the main, great rm, dining rm, eat-in kitchen, tub/shower BA. Upstairs is a family rm with FP focal point, kitchen w/ balcony + bedroom with ensuite BA + soaking tub. A wonderful opportunity to own a home with authentic charm and east side convenience. Newer windows. Home being sold ‘As-Is.’

Save
Ask
Tour
Hide
Share
Listing Snapshot
Price 
$350,000
Days On Site 
9 Days
Bedrooms 
3
Inside Area (SqFt) 
N/A
Total Baths 
2
Full Baths 
2
Partial Baths 
N/A
Lot Size 
0.11 Acres
Year Built 
1931
MLS® Number 
2028708
Status 
Pending
Property Tax 
$6,616
HOA/Condo/Coop Fees 
N/A
Sq Ft Source 
N/A
Friends & Family
Recent Activity
5 days agoListing updated with changes from the MLS®
6 days agoStatus changed to Pending
a week agoListing first seen on site
General Features
Acres 
0.11
Garage 
Yes
Garage Spaces 
1
Parking 
DetachedOutsideConcreteOff Street
Parking Spaces 
6
Property Sub Type 
Multi Family
Sewer 
Public Sewer
Utilities 
Cable Available
Water Source 
Public
Interior Features
Appliances 
Water Softener
Basement 
FullUnfinished
Laundry Features 
Common Area
Bedroom 1 
Dimensions - 11x10
Dining Room 
Dimensions - 13x12
Kitchen 
Dimensions - 15x11
Living Room 
Dimensions - 13x11
Other Room 1 
Dimensions - 8x5
Other Room 2 
Dimensions - 9x8
Primary Bedroom 
Dimensions - 11x10
Save
Ask
Tour
Hide
Share
Exterior Features
Construction Details 
Vinyl Siding
Lot Features 
Level
Community Features
School District 
Madison
Schools
School District
Madison
Elementary School
Lowell
Middle School
OKeeffe
High School
East
Listing courtesy of Barbie Murawski of Coldwell Banker Real Estate Group


Listing information is provided by Participants of the South Central Wisconsin MLS. IDX information is provided exclusively for personal, non-commercial use, and may not be used for any purpose other than to identify prospective properties consumers may be interested in purchasing. Information is deemed reliable but not guaranteed. Information is supplied by seller and other third parties and has not been verified. Copyright 2026, South Central Wisconsin MLS Corporation. All rights reserved.
Last checked: 2026-08-01 04:31 PM UTC

Neighborhood & Commute
Source: Walkscore
Save
Ask
Tour
Hide
Share