Properties

Save
Ask
Tour
Hide
Share
$440,000
8 Days On Site

5240 Brandenburg Way
Madison, WI 53718

For Sale|Single Family Residence|Active
4
Beds
2.5
Total Baths
2
Full Baths
1
Partial Bath
1,825
SqFt
$241
/SqFt
2005
Built
Subdivision:
Twin Oaks
County:
Dane
Listing courtesy of Marine Yoo of Real Broker LLC
5240 Brandenburg Way5240 Brandenburg Way5240 Brandenburg Way5240 Brandenburg Way
Save
Ask
Tour
Hide
Share

Mortgage Calculator

Monthly Payment (Est.)

$2,007
Calculator powered by Showcase IDX, a Constellation1 Company. Copyright ©2026 Information is deemed reliable but not guaranteed.

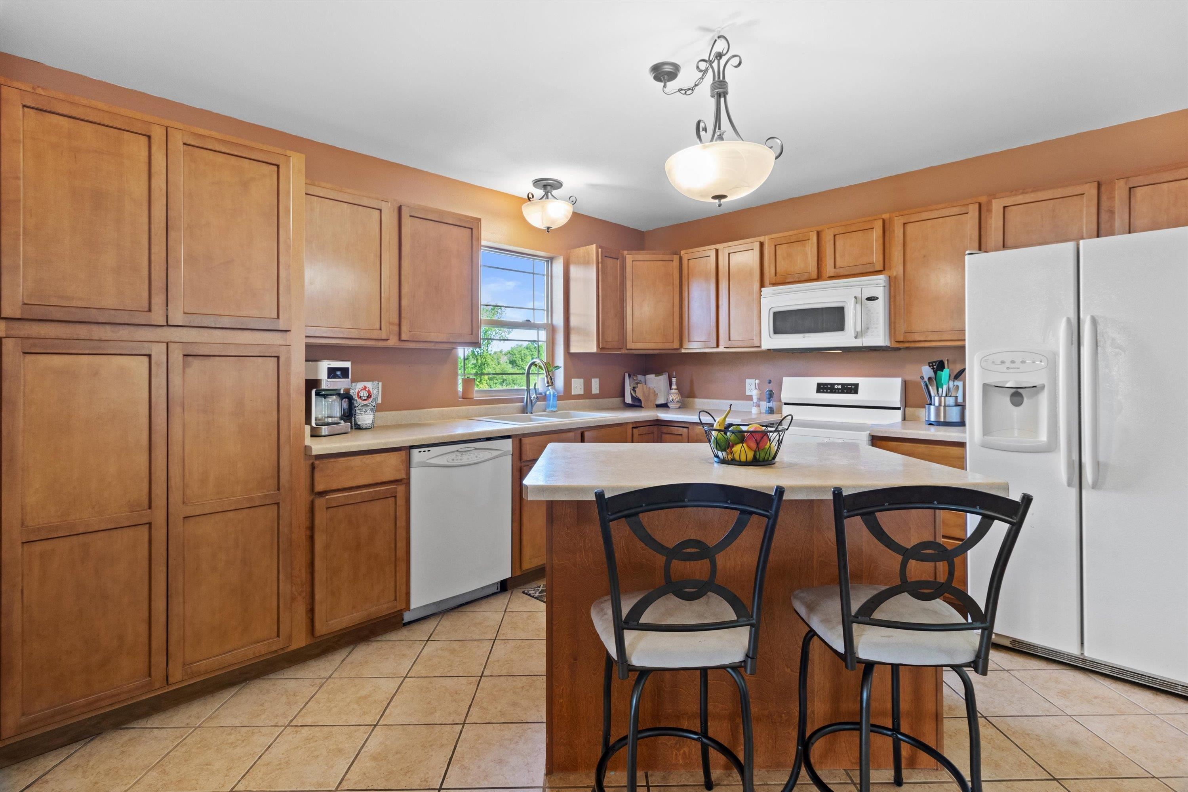
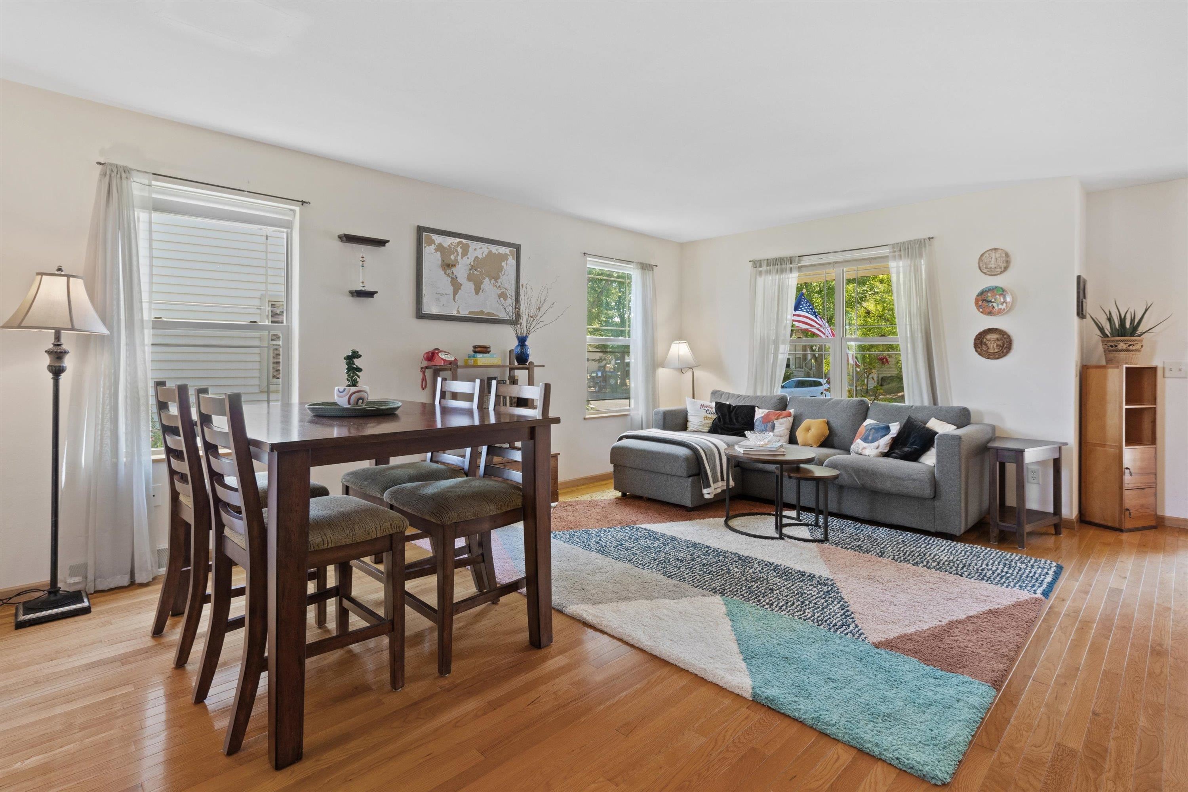
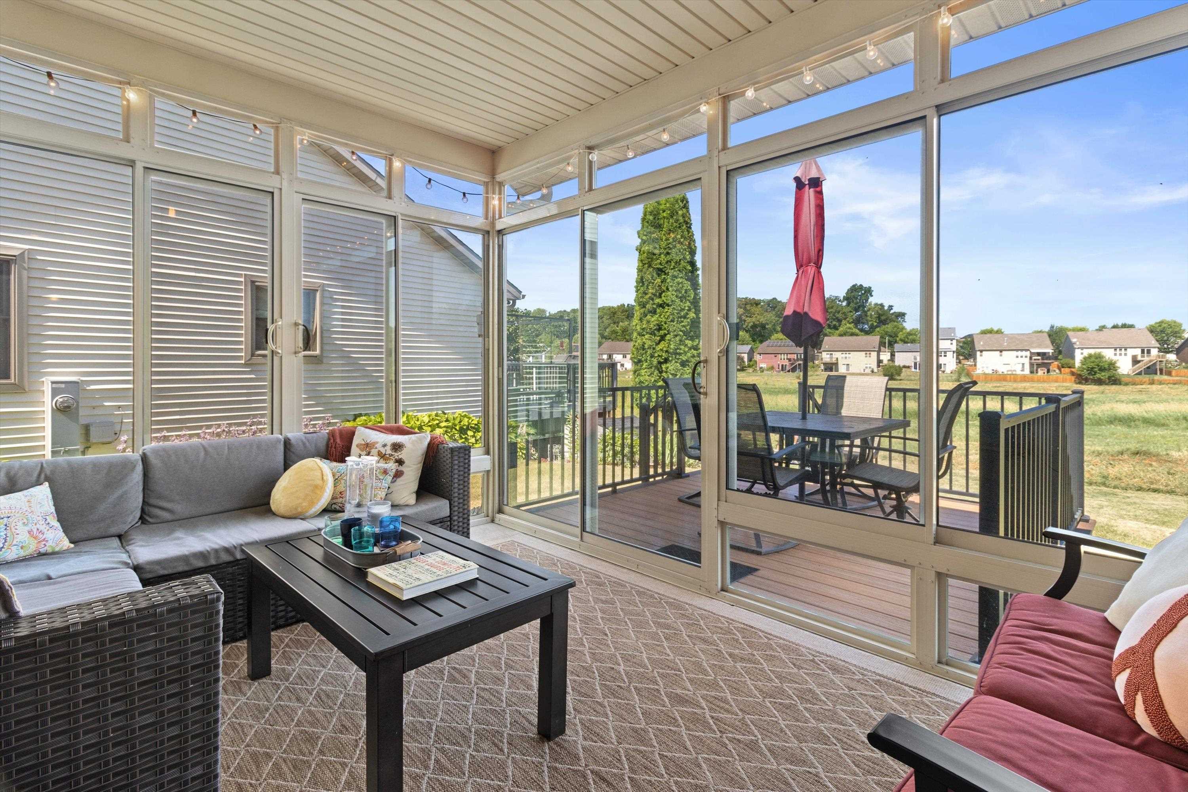
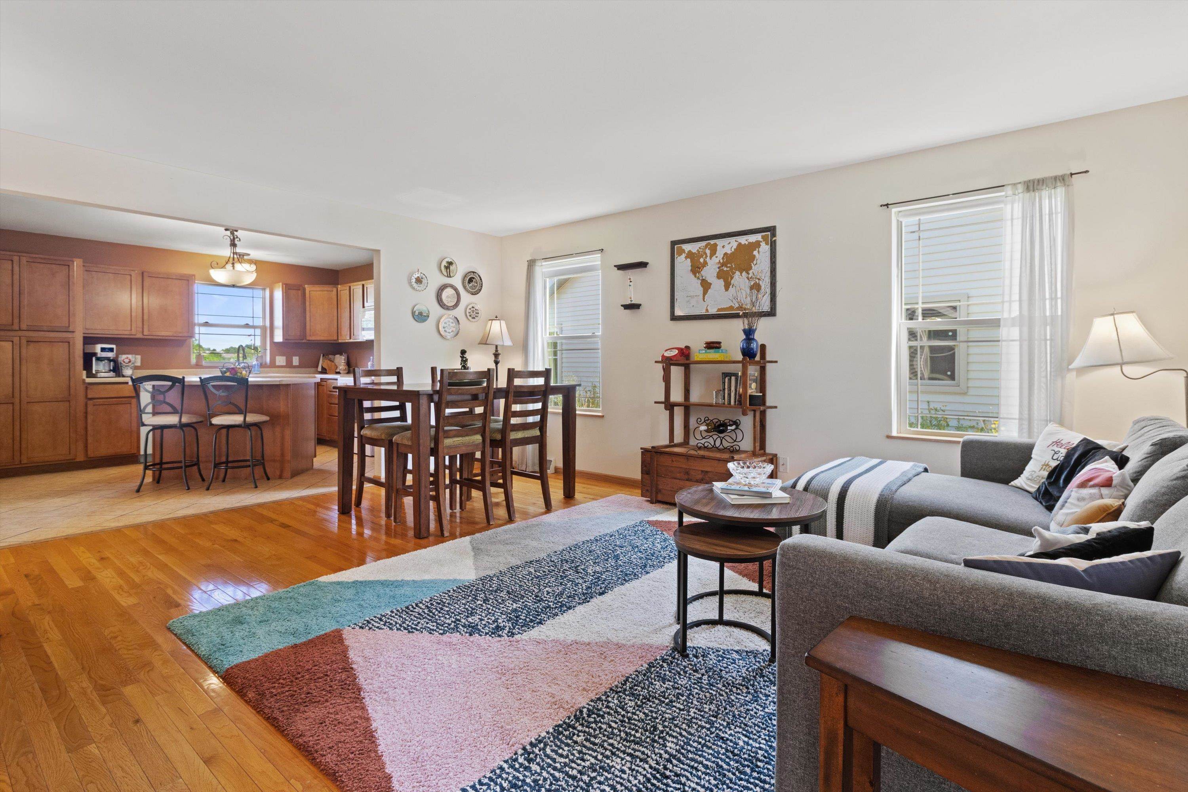
Bright, airy, and beautifully maintained, this inviting home offers the perfect blend of comfort, space, and thoughtful updates! The sun-filled main level features an open, welcoming layout with convenient main floor laundry and a stunning screened-in porch overlooking the newly added composite deck and backyard that backs to protected greenspace for a peaceful setting. Need more room? The bonus room above the garage provides incredible flexibility for a home office, playroom, or guest space, while the partially finished lower level includes an added bedroom and additional living area ideal for a family room, gym, or rec room. Major updates include a new roof (2025), giving you added peace of mind. Located in a desirable Madison neighborhood close to parks, shopping, dining, and more, this move-in ready home is one you won't want to miss!

Save
Ask
Tour
Hide
Share
Listing Snapshot
Price 
$440,000
Days On Site 
8 Days
Bedrooms 
4
Inside Area (SqFt) 
1,825 sqft
Total Baths 
2.5
Full Baths 
2
Partial Baths 
1
Lot Size 
0.12 Acres
Year Built 
2005
MLS® Number 
2028717
Status 
Active
Property Tax 
$6,984
HOA/Condo/Coop Fees 
N/A
Sq Ft Source 
N/A
Friends & Family
Recent Activity
a week agoListing updated with changes from the MLS®
a week agoListing first seen on site
General Features
Acres 
0.12
Attached Garage 
Yes
Garage 
Yes
Garage Spaces 
2
Home Warranty 
Yes
Parking 
Garage Door OpenerAttached
Property Sub Type 
Single Family Residence
SqFt Above 
1705
SqFt Below 
120
Style 
Contemporary
Utilities 
Cable Available
Interior Features
Appliances 
RefrigeratorMicrowaveDishwasherDisposalRangeOvenWater Softener Owned
Basement 
FullPartially FinishedSump Pump
Cooling 
Central Air
Heating 
Forced Air
Interior 
Walk-In Closet(s)Breakfast BarKitchen IslandPantry
Laundry Features 
Main Level
Bedroom 1 
Dimensions - 10x12
Bedroom 2 
Dimensions - 10x12
Bedroom 3 
Dimensions - 13x8
LaundryRoom 
Dimensions - 7x5
Other Room 1 
Dimensions - 13x9
Other Room 2 
Dimensions - 20x20
Other Room 3 
Dimensions - 15x9
Save
Ask
Tour
Hide
Share
Exterior Features
Patio And Porch 
Patio
Community Features
School District 
Madison
Schools
School District
Madison
Elementary School
Henderson
Middle School
Sennett
High School
Lafollette
Listing courtesy of Marine Yoo of Real Broker LLC


Listing information is provided by Participants of the South Central Wisconsin MLS. IDX information is provided exclusively for personal, non-commercial use, and may not be used for any purpose other than to identify prospective properties consumers may be interested in purchasing. Information is deemed reliable but not guaranteed. Information is supplied by seller and other third parties and has not been verified. Copyright 2026, South Central Wisconsin MLS Corporation. All rights reserved.
Last checked: 2026-08-01 07:08 AM UTC

Neighborhood & Commute
Source: Walkscore
Save
Ask
Tour
Hide
Share