Properties

Save
Ask
Tour
Hide
Share
$725,000
8 Days On Site

321 Sauk Creek Drive
Madison, WI 53717

For Sale|Single Family Residence|Active
4
Beds
3.5
Total Baths
3
Full Baths
1
Partial Bath
3,220
SqFt
$225
/SqFt
1988
Built
Subdivision:
Sauk Creek
County:
Dane
Listing courtesy of Megan Roth-Markham of Bunbury & Assoc, REALTORS
321 Sauk Creek Drive321 Sauk Creek Drive321 Sauk Creek Drive321 Sauk Creek Drive
Save
Ask
Tour
Hide
Share

Mortgage Calculator

Monthly Payment (Est.)

$3,308
Calculator powered by Showcase IDX, a Constellation1 Company. Copyright ©2026 Information is deemed reliable but not guaranteed.

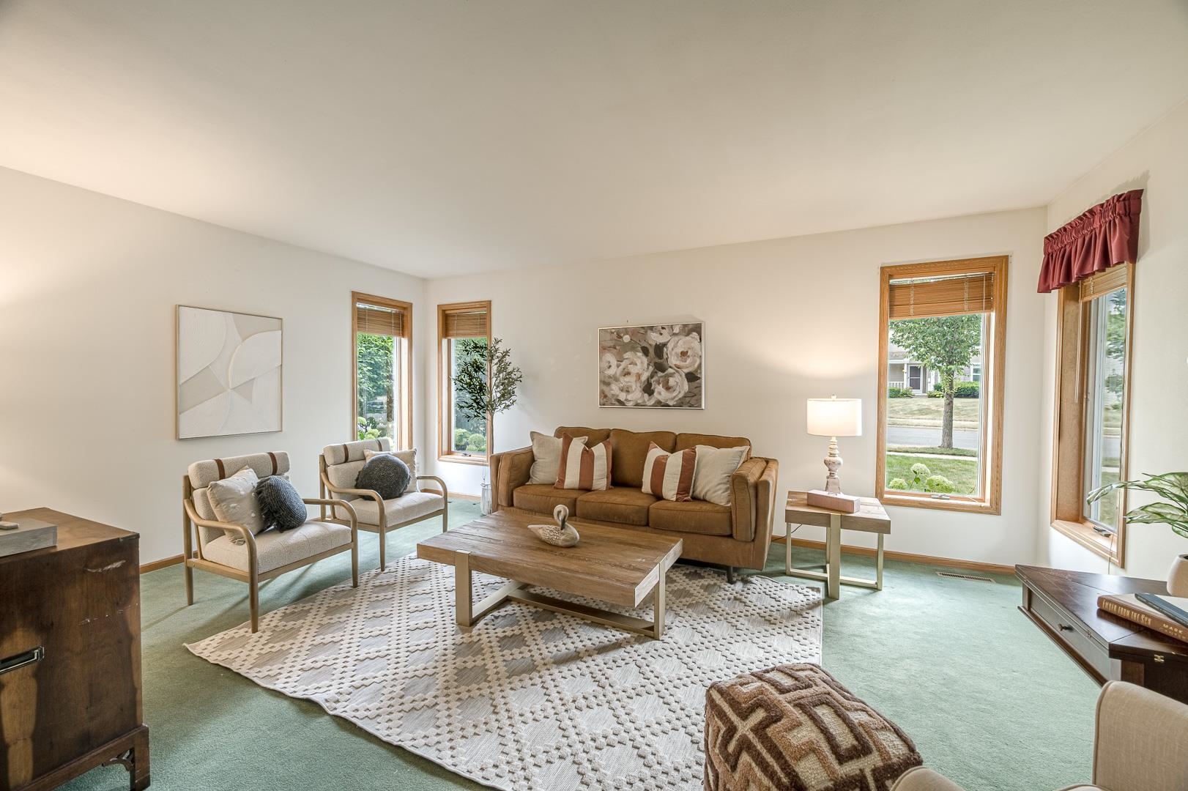
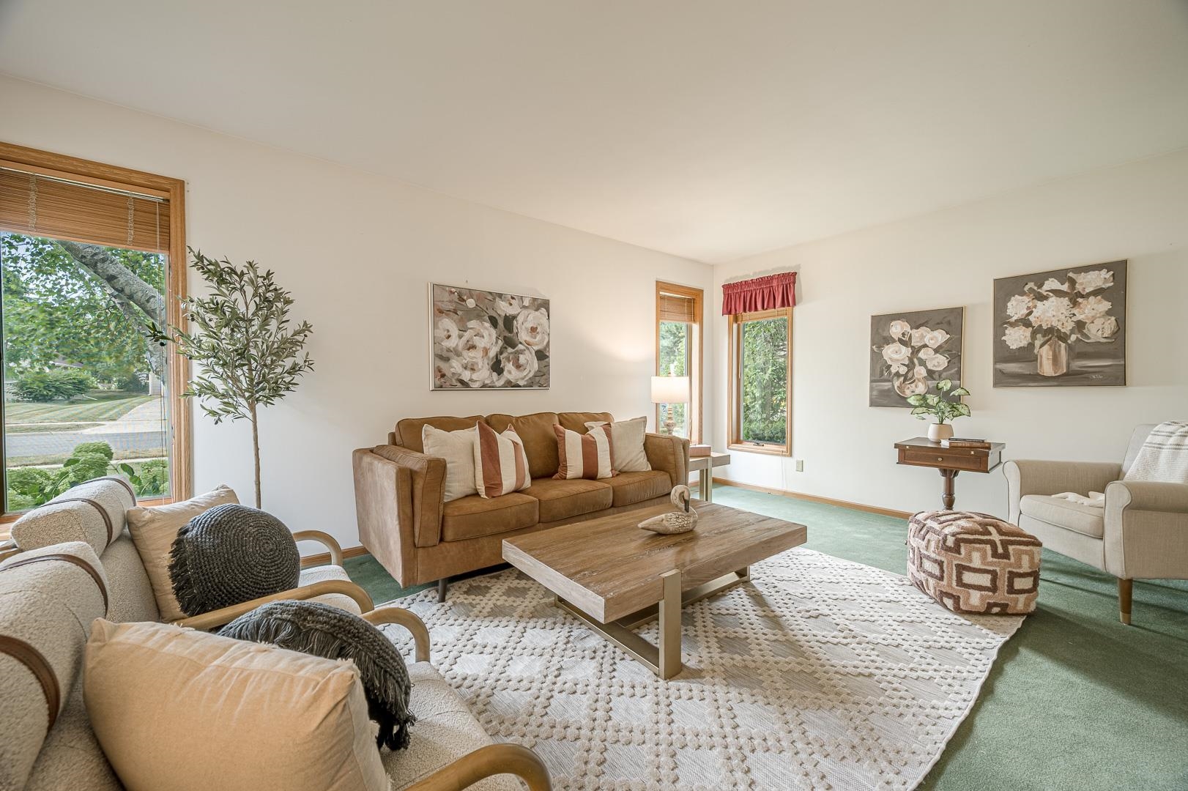
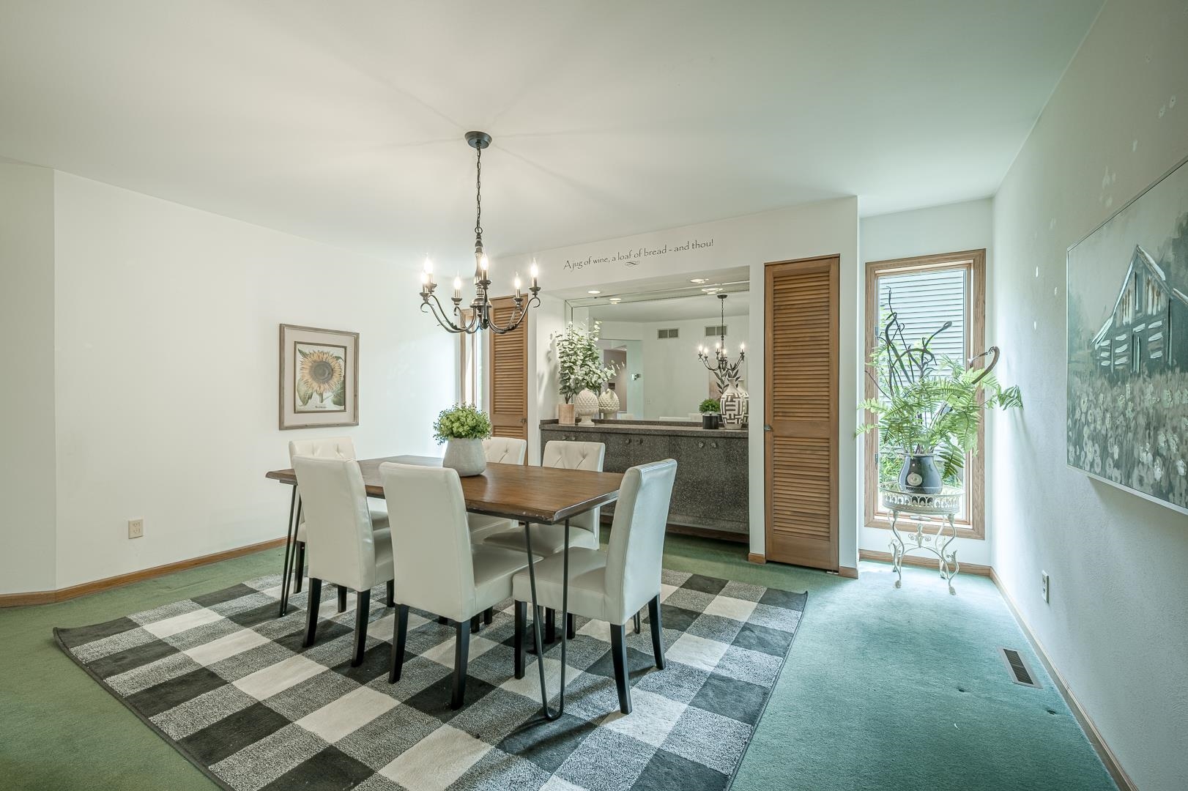
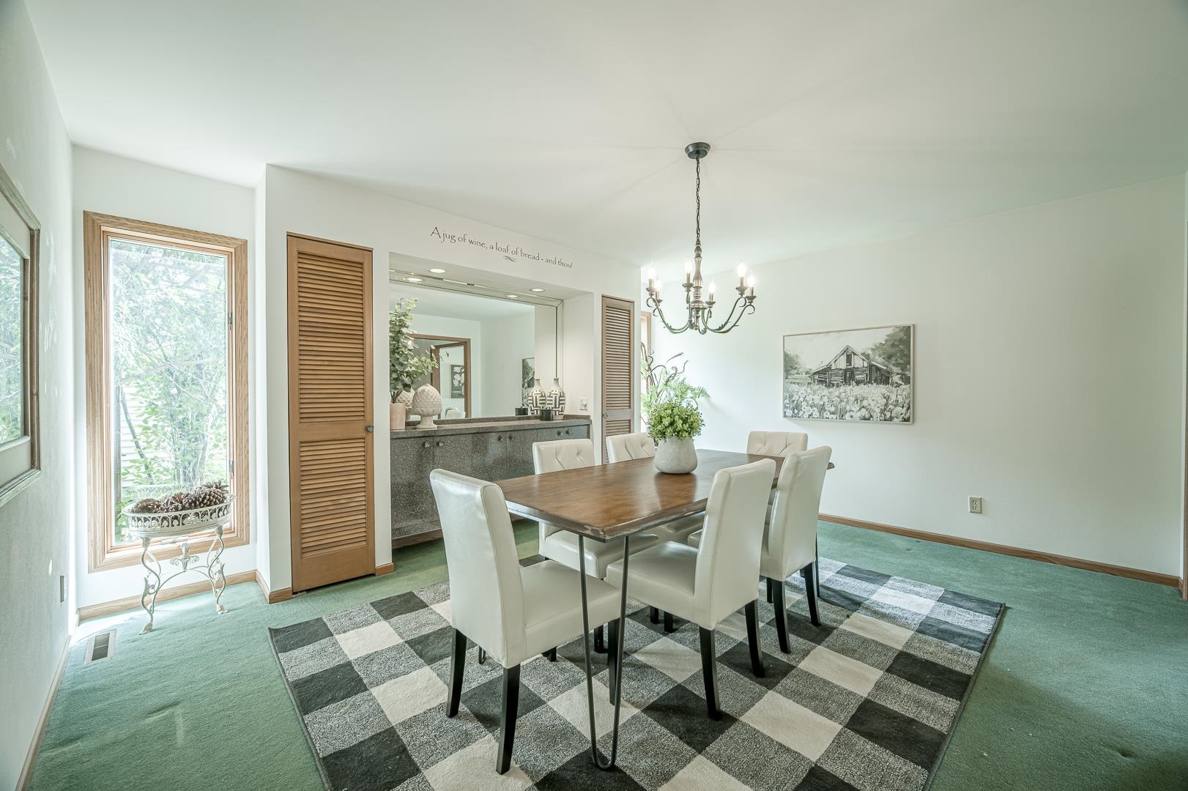
This inviting home offers generous space, flexible rooms, and comfort for everyday living, working, and entertaining. A welcoming 2-story foyer creates an immediate sense of home, while the sunken front living rm adds character and the dining area features convenient built-ins. Spacious kitchen offers an island, ample cabinetry, stainless appliances, and an eat-in area that flows into the family rm with a wood-burning stove. Upstairs, the generous primary suite includes two walk-in closets, a private bath with double sinks, a separate vanity, whirlpool tub, and walk-in shower. Two additional bedrooms, a full bath with vaulted ceiling & skylight, and a versatile loft complete the upper level. Walkout basement provides even more usable space with a large rec rm, 4th bedrm, full bath, and excellent storage. Main-floor laundry, screened porch, deck, patio, oversized 2-car garage a plus! Furnace & A/C updated in 2018, roof in 7/26, complete this well-rounded home in a convenient location!

Save
Ask
Tour
Hide
Share
Listing Snapshot
Price 
$725,000
Days On Site 
8 Days
Bedrooms 
4
Inside Area (SqFt) 
3,220 sqft
Total Baths 
3.5
Full Baths 
3
Partial Baths 
1
Lot Size 
0.28 Acres
Year Built 
1988
MLS® Number 
2028797
Status 
Active
Property Tax 
$11,437
HOA/Condo/Coop Fees 
N/A
Sq Ft Source 
N/A
Friends & Family
Recent Activity
a week agoListing updated with changes from the MLS®
a week agoListing first seen on site
General Features
Acres 
0.28
Attached Garage 
Yes
Garage 
Yes
Garage Spaces 
2
Parking 
Garage Door OpenerAttached
Property Sub Type 
Single Family Residence
SqFt Above 
2716
SqFt Below 
504
Style 
Contemporary
Utilities 
Cable Available
Interior Features
Appliances 
DryerWasherRefrigeratorMicrowaveDishwasherDisposalRangeOvenWater Softener Owned
Basement 
FullPartially FinishedWalk-Out Access
Cooling 
Central Air
Fireplace 
Yes
Fireplace Features 
Wood BurningElectric
Fireplaces 
2
Heating 
Forced Air
Interior 
Walk-In Closet(s)Vaulted Ceiling(s)Kitchen IslandPantryHigh Speed InternetEntrance Foyer
Laundry Features 
Main Level
Window Features 
Skylight(s)
Bedroom 1 
Dimensions - 11x14
Bedroom 2 
Dimensions - 11x12
Bedroom 3 
Dimensions - 10x15
LaundryRoom 
Dimensions - 6x11
Other Room 1 
Dimensions - 13x15
Other Room 2 
Dimensions - 9x13
Other Room 3 
Dimensions - 14x16
Other Room 4 
Dimensions - 10x11
Save
Ask
Tour
Hide
Share
Exterior Features
Fencing 
Fenced
Lot Features 
Cul-De-Sac
Patio And Porch 
DeckPatioPorchScreened
Windows/Doors 
Skylight(s)
Community Features
Accessibility Features 
Therapeutic Whirlpool
School District 
Madison
Schools
School District
Madison
Elementary School
Muir
Middle School
Jefferson
High School
Memorial
Listing courtesy of Megan Roth-Markham of Bunbury & Assoc, REALTORS


Listing information is provided by Participants of the South Central Wisconsin MLS. IDX information is provided exclusively for personal, non-commercial use, and may not be used for any purpose other than to identify prospective properties consumers may be interested in purchasing. Information is deemed reliable but not guaranteed. Information is supplied by seller and other third parties and has not been verified. Copyright 2026, South Central Wisconsin MLS Corporation. All rights reserved.
Last checked: 2026-08-01 04:31 PM UTC

Neighborhood & Commute
Source: Walkscore
Save
Ask
Tour
Hide
Share