Save
Ask
Tour
Hide
$429,000
8 Days On Site
7026 Heather Glen DriveMadison, WI 53719
For Sale|Single Family Residence|Active
4
Beds
2.5
Total Baths
2
Full Baths
1
Partial Bath
1,403
SqFt
$306
/SqFt
2005
Built
Subdivision:
Heather Glen
County:
Dane
Listing courtesy of Michael Leeson of Realty Executives Cooper Spransy
Save
Ask
Tour
Hide
Mortgage Calculator
Monthly Payment (Est.)
$1,957Calculator powered by Showcase IDX, a Constellation1 Company. Copyright ©2026 Information is deemed reliable but not guaranteed.
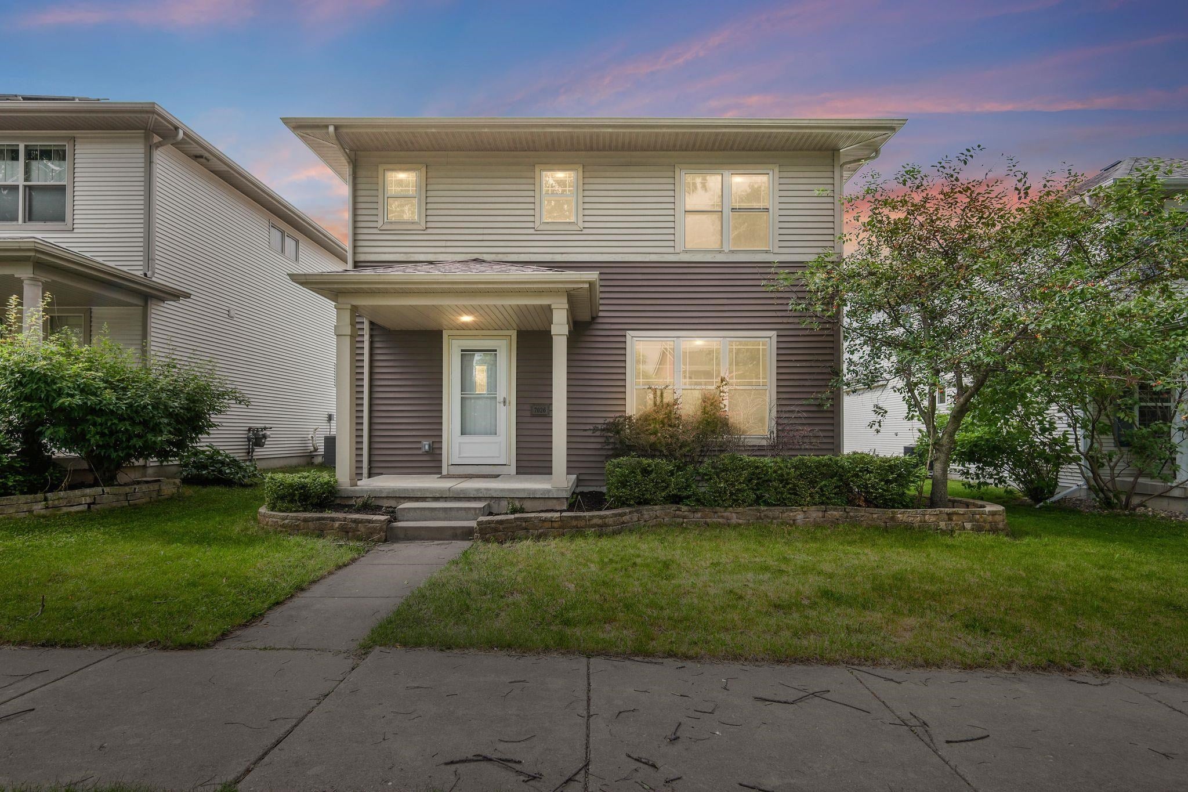
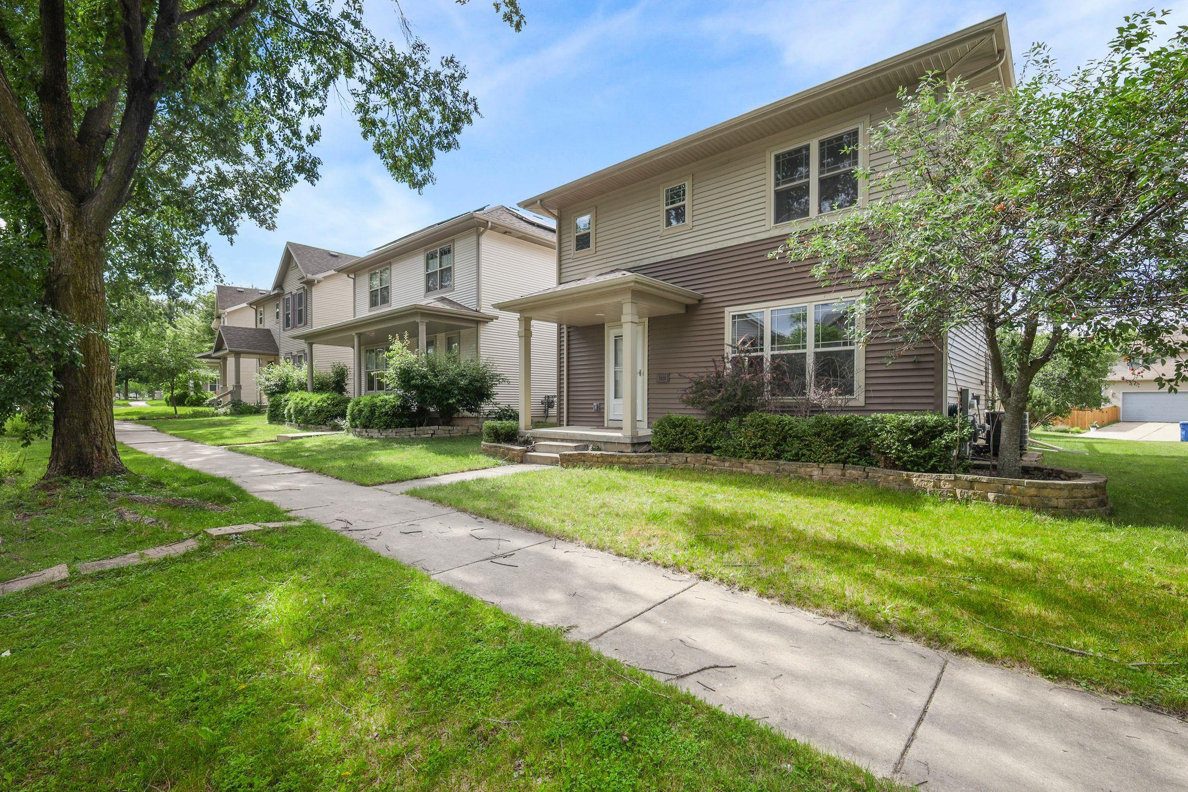
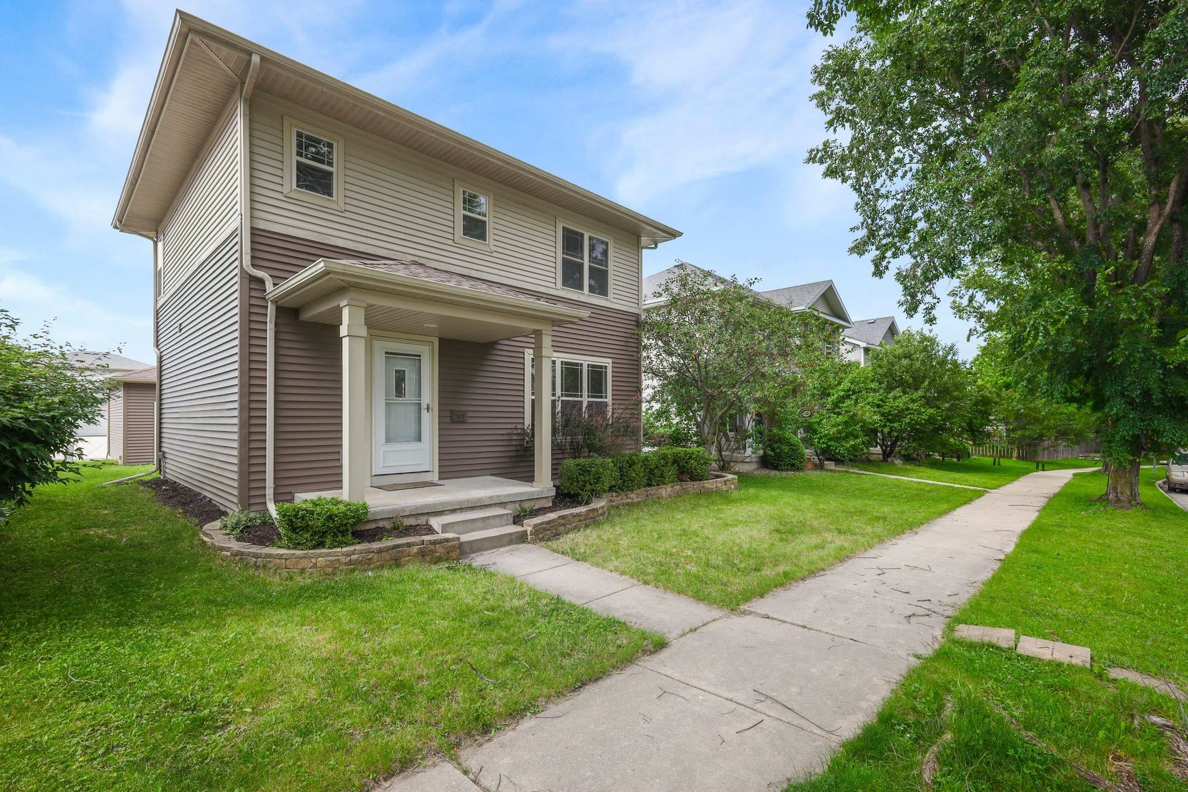
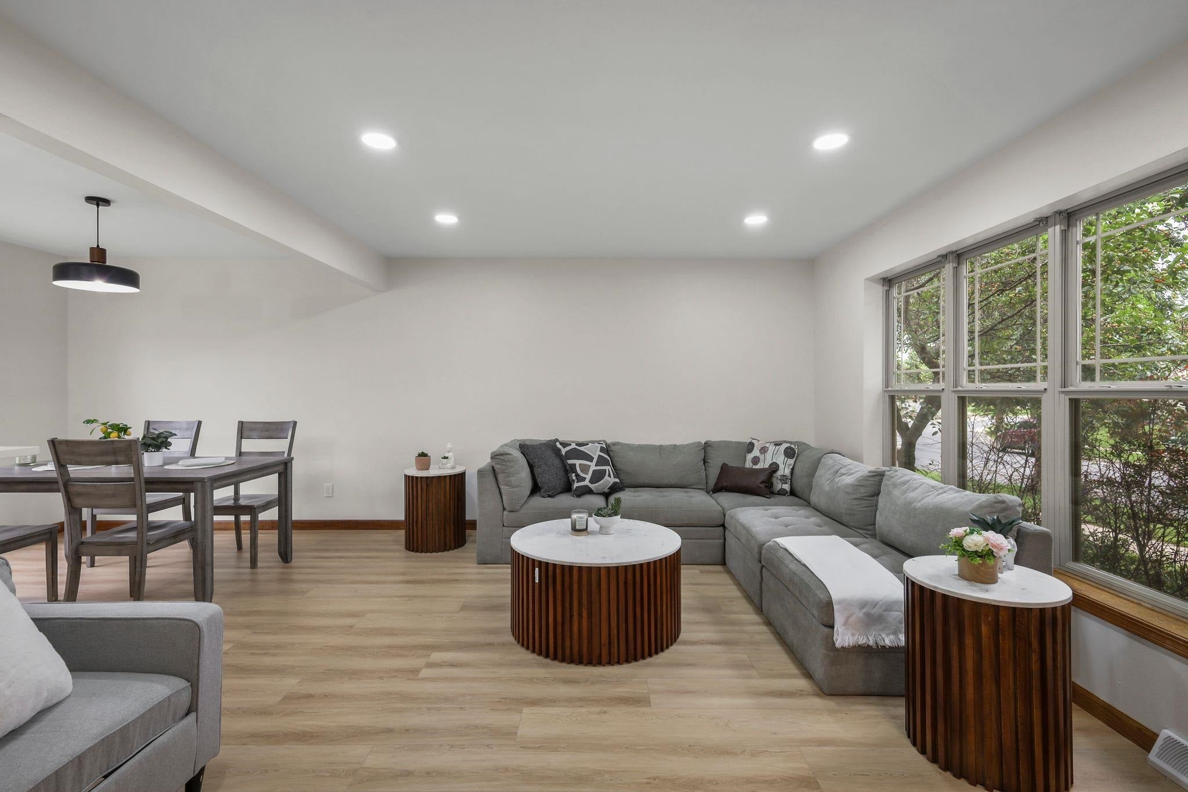
Welcome to this beautifully maintained 4 bedroom, 2.5 bath property in Madison’s sought-after Heather Glen neighborhood. The light filled main level features an updated kitchen complete with new cabinetry and sleek quartz countertops. Both full and half baths are thoughtfully upgraded with stylish, modern finishes throughout. Enjoy a functional floor plan designed for seamless living featuring spacious living areas and a finished lower level that’s perfect for a rec room, home office, or gym. Out back, you'll find a detached 2 car garage. All situated just minutes from local parks, schools, shopping, dining, and major commuter routes. Completely turnkey and move-in ready!
Save
Ask
Tour
Hide
Listing Snapshot
Price
$429,000
Days On Site
8 Days
Bedrooms
4
Inside Area (SqFt)
1,403 sqft
Total Baths
2.5
Full Baths
2
Partial Baths
1
Lot Size
0.1 Acres
Year Built
2005
MLS® Number
2028802
Status
Active
Property Tax
$8,517
HOA/Condo/Coop Fees
N/A
Sq Ft Source
N/A
Friends & Family
Recent Activity
| yesterday | Listing updated with changes from the MLS® | |
| yesterday | Price changed to $429,000 | |
| a week ago | Listing first seen on site |
General Features
Acres
0.1
Attached Garage
Yes
Garage
Yes
Garage Spaces
2
Parking
Alley AccessAttached
Property Sub Type
Single Family Residence
SqFt Above
1248
SqFt Below
155
Style
Colonial
Interior Features
Appliances
RefrigeratorMicrowaveDishwasherRangeOven
Basement
FullPartially FinishedSump Pump
Cooling
Central Air
Heating
Forced Air
Bedroom 1
Dimensions - 09x09
Bedroom 2
Dimensions - 12x09
Bedroom 3
Dimensions - 11x14
Save
Ask
Tour
Hide
Community Features
School District
Madison
Schools
School District
Madison
Elementary School
Chavez
Middle School
Toki
High School
Memorial
Listing courtesy of Michael Leeson of Realty Executives Cooper Spransy

Listing information is provided by Participants of the South Central Wisconsin MLS. IDX information is provided exclusively for personal, non-commercial use, and may not be used for any purpose other than to identify prospective properties consumers may be interested in purchasing. Information is deemed reliable but not guaranteed. Information is supplied by seller and other third parties and has not been verified. Copyright 2026, South Central Wisconsin MLS Corporation. All rights reserved.
Last checked: 2026-08-02 12:07 AM UTC
Listing information is provided by Participants of the South Central Wisconsin MLS. IDX information is provided exclusively for personal, non-commercial use, and may not be used for any purpose other than to identify prospective properties consumers may be interested in purchasing. Information is deemed reliable but not guaranteed. Information is supplied by seller and other third parties and has not been verified. Copyright 2026, South Central Wisconsin MLS Corporation. All rights reserved.
Last checked: 2026-08-02 12:07 AM UTC
Neighborhood & Commute
Source: Walkscore
Save
Ask
Tour
Hide