Properties

Save
Ask
Tour
Hide
Share
$524,900
New Listing

110 Brewster Drive
Lake Mills, WI 53551

For Sale|Single Family Residence|Active
3
Beds
3.5
Total Baths
3
Full Baths
1
Partial Bath
2,468
SqFt
$213
/SqFt
2005
Built
Subdivision:
Arbor Creek
County:
Jefferson
Listing courtesy of Adriane Stuebs of Shine Realty
Upcoming Open Houses
Sun, Aug 2, 10:00 AM - 12:00 PM
110 Brewster Drive110 Brewster Drive110 Brewster Drive110 Brewster Drive
Save
Ask
Tour
Hide
Share

Mortgage Calculator

Monthly Payment (Est.)

$2,395
Calculator powered by Showcase IDX, a Constellation1 Company. Copyright ©2026 Information is deemed reliable but not guaranteed.

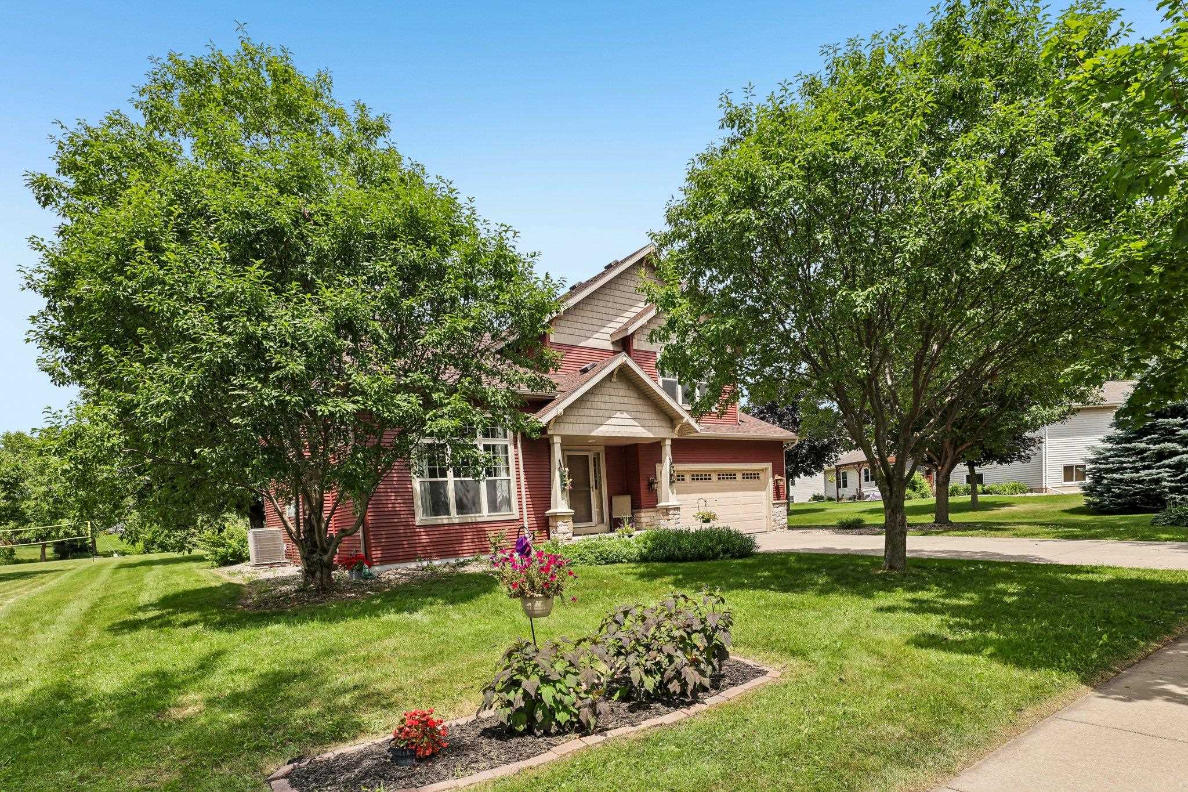
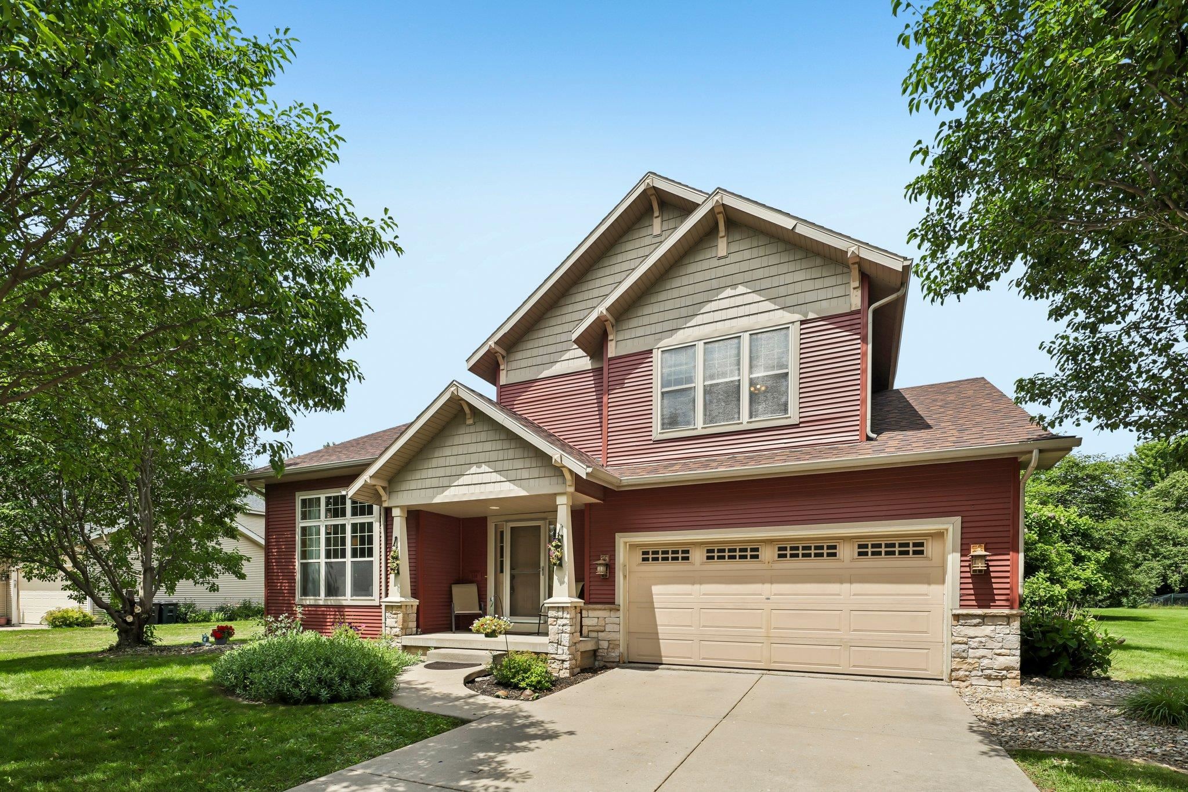
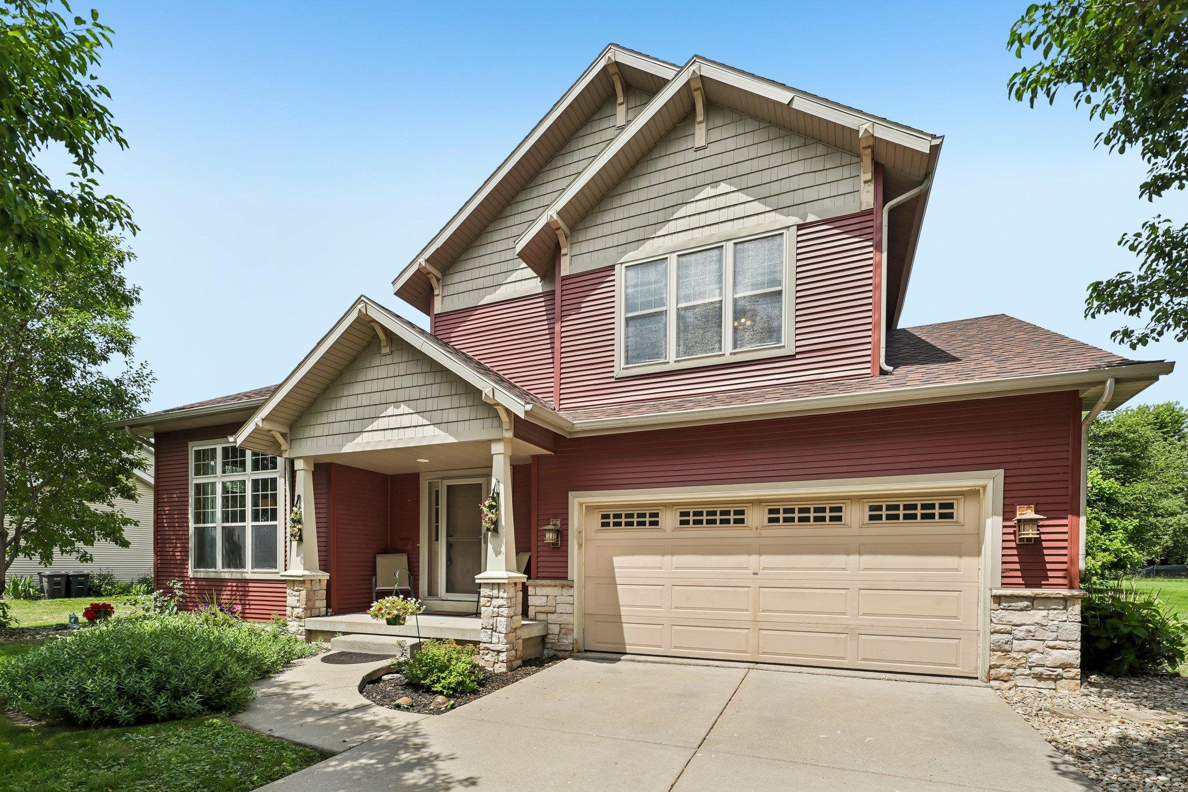
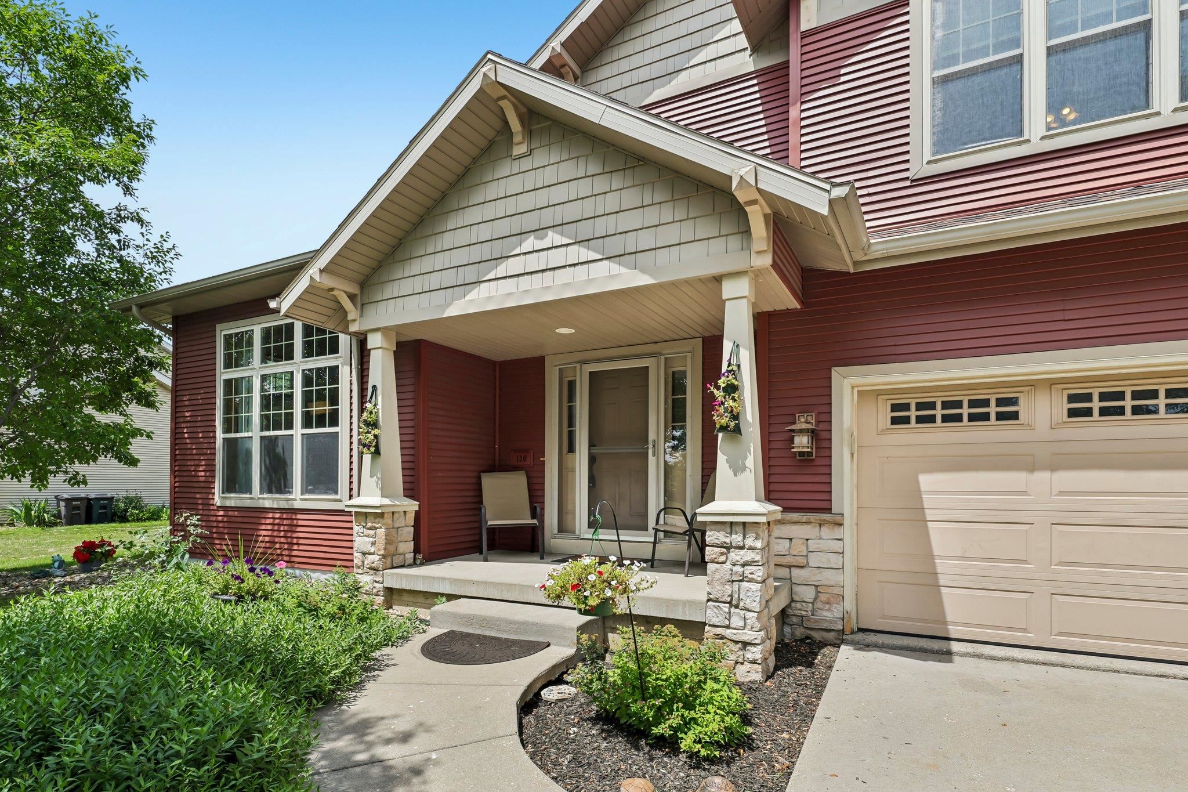
From the moment you step inside, you'll be captivated by the dramatic vaulted ceilings, stunning stone fireplace, and an abundance of natural light that fills the home with warmth and elegance.The heart of the home is the custom-designed kitchen, featuring sophisticated two-tone cabinetry, classic slate and wood flooring, generous workspace, and an inviting layout perfect for both everyday living and entertaining. Step outside to discover an oversized backyard retreat, where the spacious patio and convenient natural gas grill create a wonderful setting for summer cookouts, social gatherings, or peaceful evenings under the stars. Offering 3 spacious bedrooms, 2.5 bathrooms, and a finished lower level with endless possibilities for recreation, a home office, fitness space, or movie nights, this home provides the flexibility today's buyers are searching for. A new roof and updated flooring add even more value, giving peace of mind for years to come.

Save
Ask
Tour
Hide
Share
Listing Snapshot
Price 
$524,900
Days On Site 
0 Days
Bedrooms 
3
Inside Area (SqFt) 
2,468 sqft
Total Baths 
3.5
Full Baths 
3
Partial Baths 
1
Lot Size 
0.41 Acres
Year Built 
2005
MLS® Number 
2028982
Status 
Active
Property Tax 
$7,973
HOA/Condo/Coop Fees 
$16.67 monthly
Sq Ft Source 
N/A
Friends & Family
Recent Activity
12 hours agoListing updated with changes from the MLS®
18 hours agoListing first seen on site
General Features
Acres 
0.41
Attached Garage 
Yes
Garage 
Yes
Garage Spaces 
2
Parking 
Garage Door OpenerAttached
Property Sub Type 
Single Family Residence
SqFt Above 
2020
SqFt Below 
448
Style 
Prairie/Craftsman
Utilities 
Cable Available
Interior Features
Appliances 
DryerWasherRefrigeratorMicrowaveDishwasherDisposalFreezerRangeOvenWater Softener Owned
Basement 
FullPartially FinishedSump Pump
Cooling 
Central Air
Fireplace 
Yes
Fireplace Features 
Gas
Fireplaces 
1
Heating 
Forced Air
Interior 
Walk-In Closet(s)Vaulted Ceiling(s)Kitchen IslandPantry
Laundry Features 
Main Level
Bedroom 1 
Dimensions - 12x10
Bedroom 2 
Dimensions - 10x10
Dining Room 
Dimensions - 7x11
LaundryRoom 
Dimensions - 11x6
Other Room 1 
Dimensions - 10x14
Other Room 2 
Dimensions - 12x18
Other Room 3 
Dimensions - 13x13
Save
Ask
Tour
Hide
Share
Exterior Features
Patio And Porch 
DeckPatio
Community Features
Association Dues 
200
HOA Fee Frequency 
Annually
School District 
Lake Mills Area
Schools
School District
Lake Mills Area
Elementary School
Lake Mills
Middle School
Lake Mills
High School
Lake Mills
Listing courtesy of Adriane Stuebs of Shine Realty


Listing information is provided by Participants of the South Central Wisconsin MLS. IDX information is provided exclusively for personal, non-commercial use, and may not be used for any purpose other than to identify prospective properties consumers may be interested in purchasing. Information is deemed reliable but not guaranteed. Information is supplied by seller and other third parties and has not been verified. Copyright 2026, South Central Wisconsin MLS Corporation. All rights reserved.
Last checked: 2026-07-28 02:32 PM UTC

Neighborhood & Commute
Source: Walkscore
Save
Ask
Tour
Hide
Share