Properties

Save
Ask
Tour
Hide
Share
$539,900
New Listing

10804 W Hwy 14 Road
Evansville, WI 53536

For Sale|Single Family Residence|Active
3
Beds
1.5
Total Baths
1
Full Bath
1
Partial Bath
1,924
SqFt
$281
/SqFt
1977
Built
County:
Rock
Listing courtesy of Chris Helgesen of Century 21 Affiliated
10804 W Hwy 14 Road10804 W Hwy 14 Road10804 W Hwy 14 Road10804 W Hwy 14 Road
Save
Ask
Tour
Hide
Share

Mortgage Calculator

Monthly Payment (Est.)

$2,463
Calculator powered by Showcase IDX, a Constellation1 Company. Copyright ©2026 Information is deemed reliable but not guaranteed.

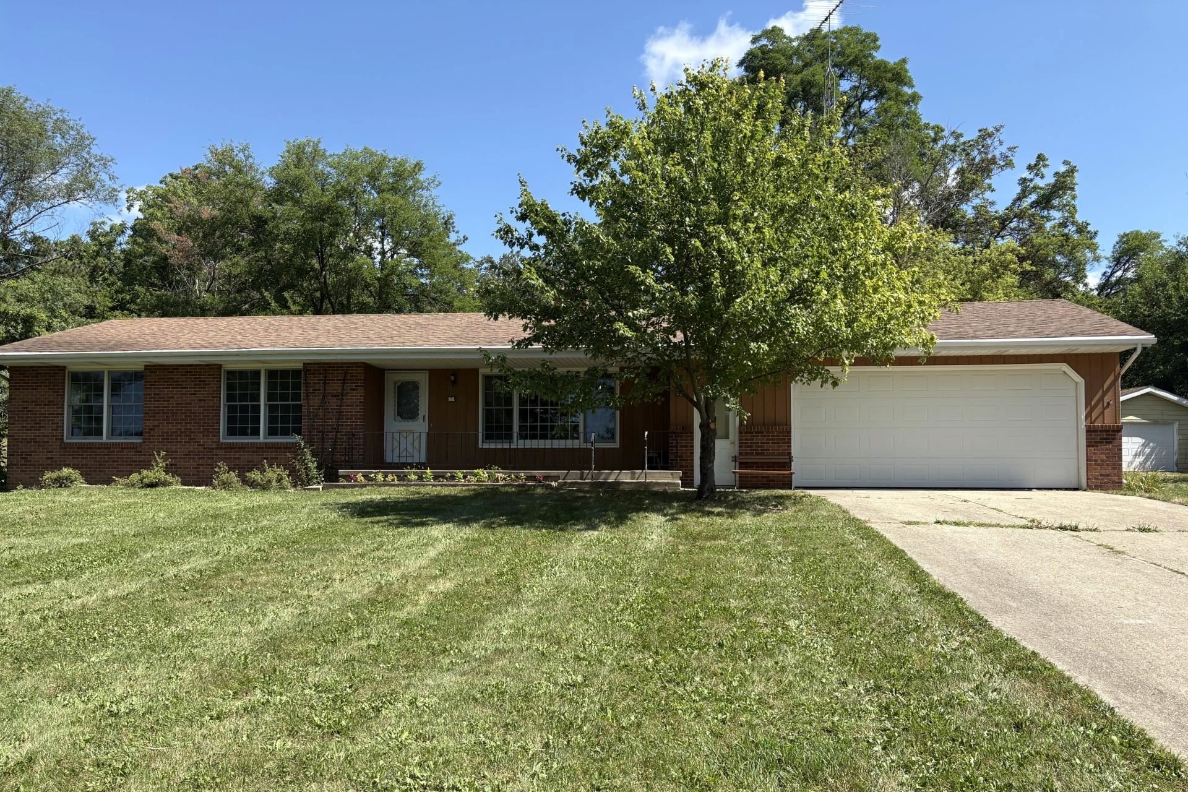
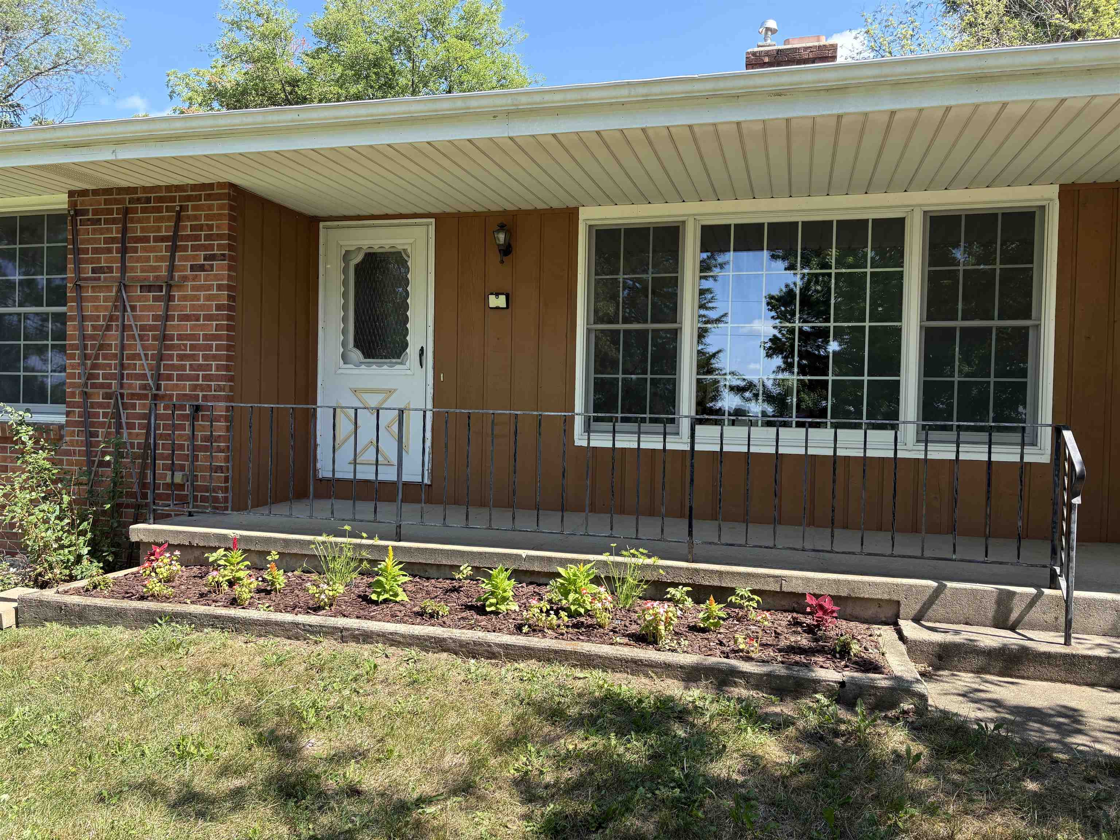
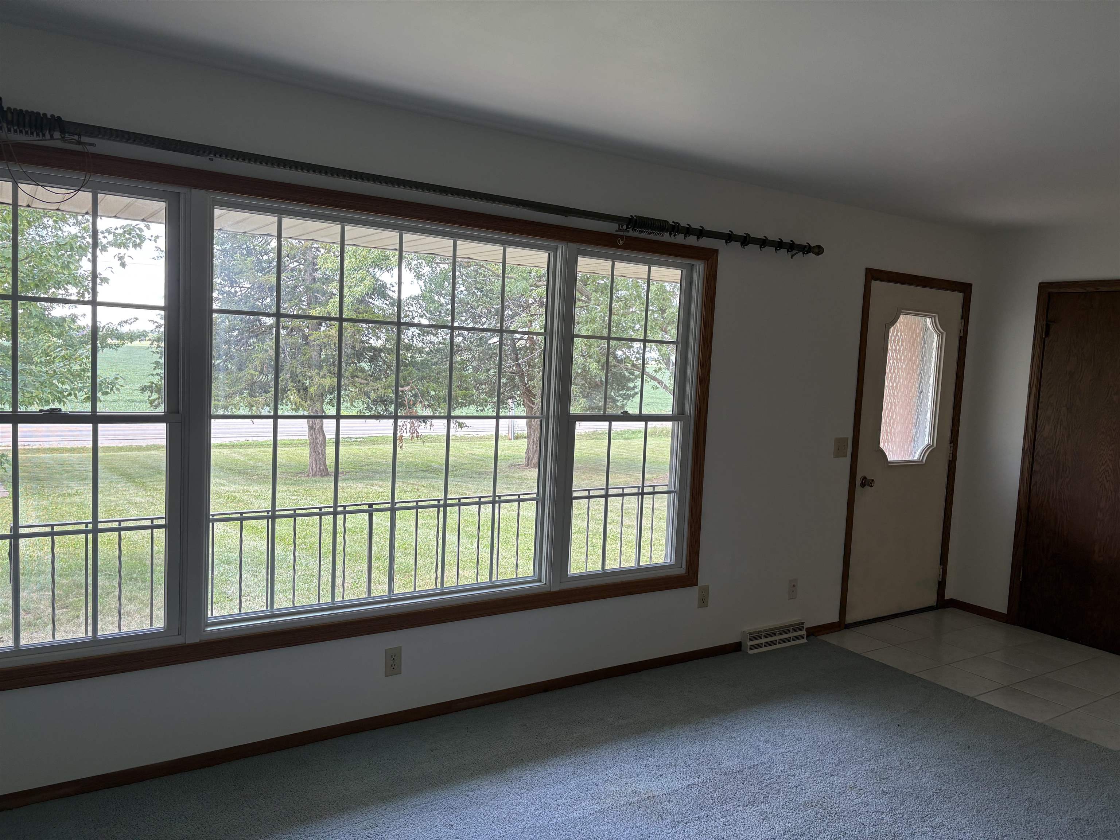
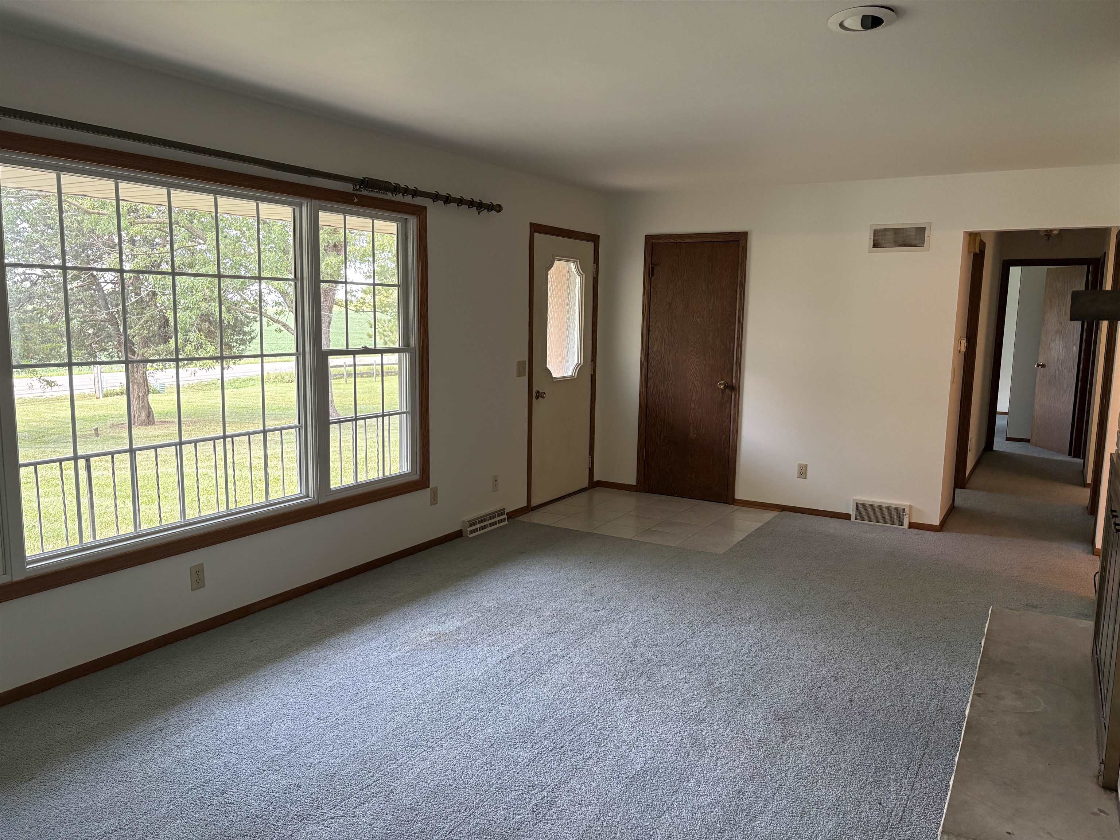
Enjoy country living in this spacious & practical 3-bedroom, 1 1/2 bath ranch home situated on nearly 5 acres of private land. Boasting almost 2,000 square feet of main-floor living space, this property combines everyday comfort with room to grow. The thoughtfully designed layout features a convenient main-floor laundry room and abundant storage solutions throughout. Below, a massive full basement awaits your custom finishes or additional storage needs. Step outside to find a massive 32x22 outbuilding, perfect for a workshop, hobbies, or equipment storage. This rare property offers the perfect blend of acreage, size, and functionality. Conveniently located just minutes from Janesville, Oregon, Evansville, & only 30 minutes to downtown Madison...

Save
Ask
Tour
Hide
Share
Listing Snapshot
Price 
$539,900
Days On Site 
0 Days
Bedrooms 
3
Inside Area (SqFt) 
1,924 sqft
Total Baths 
1.5
Full Baths 
1
Partial Baths 
1
Lot Size 
4.83 Acres
Year Built 
1977
MLS® Number 
2028991
Status 
Active
Property Tax 
$5,747
HOA/Condo/Coop Fees 
N/A
Sq Ft Source 
N/A
Friends & Family
Recent Activity
16 hours agoListing updated with changes from the MLS®
16 hours agoListing first seen on site
General Features
Acres 
4.83
Attached Garage 
Yes
Garage 
Yes
Garage Spaces 
2
Home Warranty 
Yes
Parking 
Garage Door OpenerAttached
Property Sub Type 
Single Family Residence
SqFt Above 
1924
Style 
Ranch
Utilities 
Cable Available
Interior Features
Appliances 
MicrowaveDishwasherDisposalWater Softener Owned
Basement 
Full
Cooling 
Central Air
Fireplace 
Yes
Fireplaces 
1
Heating 
Forced Air
Interior 
Ceiling Fan(s)Pantry
Laundry Features 
Main Level
Bedroom 1 
Dimensions - 12x12
Bedroom 2 
Dimensions - 12x10
LaundryRoom 
Dimensions - 8x8
Other Room 1 
Dimensions - 26x11
Other Room 2 
Dimensions - 27x29
Save
Ask
Tour
Hide
Share
Exterior Features
Patio And Porch 
Patio
Community Features
School District 
Evansville
Schools
School District
Evansville
Elementary School
Levi Leonard
Middle School
Jc Mckenna
High School
Evansville
Listing courtesy of Chris Helgesen of Century 21 Affiliated


Listing information is provided by Participants of the South Central Wisconsin MLS. IDX information is provided exclusively for personal, non-commercial use, and may not be used for any purpose other than to identify prospective properties consumers may be interested in purchasing. Information is deemed reliable but not guaranteed. Information is supplied by seller and other third parties and has not been verified. Copyright 2026, South Central Wisconsin MLS Corporation. All rights reserved.
Last checked: 2026-07-28 02:32 PM UTC

Neighborhood & Commute
Source: Walkscore
Save
Ask
Tour
Hide
Share