Properties

Save
Ask
Tour
Hide
Share
$409,900
1 Day On Site

804 Milwaukee Road
Beloit, WI 53511

For Sale|Single Family Residence|Active
4
Beds
3
Total Baths
2
Full Baths
2
Partial Baths
2,634
SqFt
$156
/SqFt
1931
Built
County:
Rock
Listing courtesy of Maggie Littlefield of EXIT Realty HGM
Upcoming Open Houses
Fri, Aug 7, 5:00 PM - 6:30 PM
Sat, Aug 8, 12:00 PM - 2:00 PM
804 Milwaukee Road804 Milwaukee Road804 Milwaukee Road804 Milwaukee Road
Save
Ask
Tour
Hide
Share

Mortgage Calculator

Monthly Payment (Est.)

$1,870
Calculator powered by Showcase IDX, a Constellation1 Company. Copyright ©2026 Information is deemed reliable but not guaranteed.

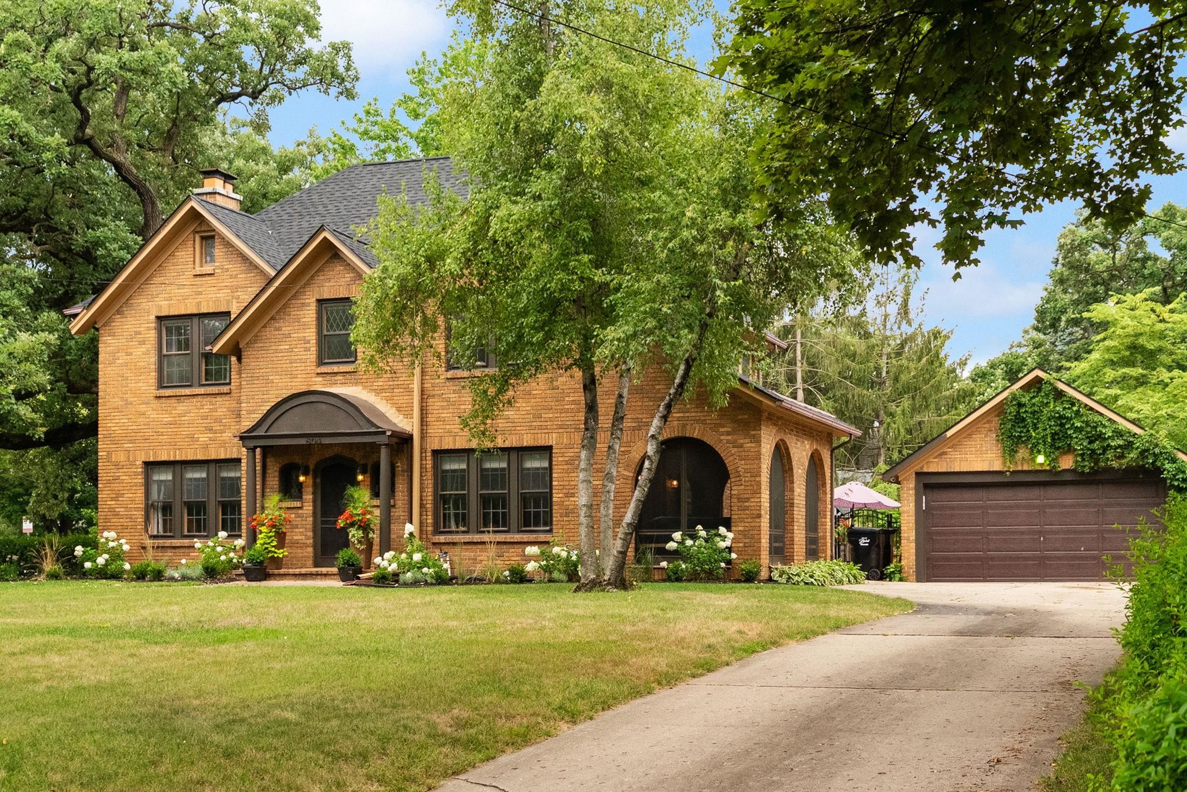
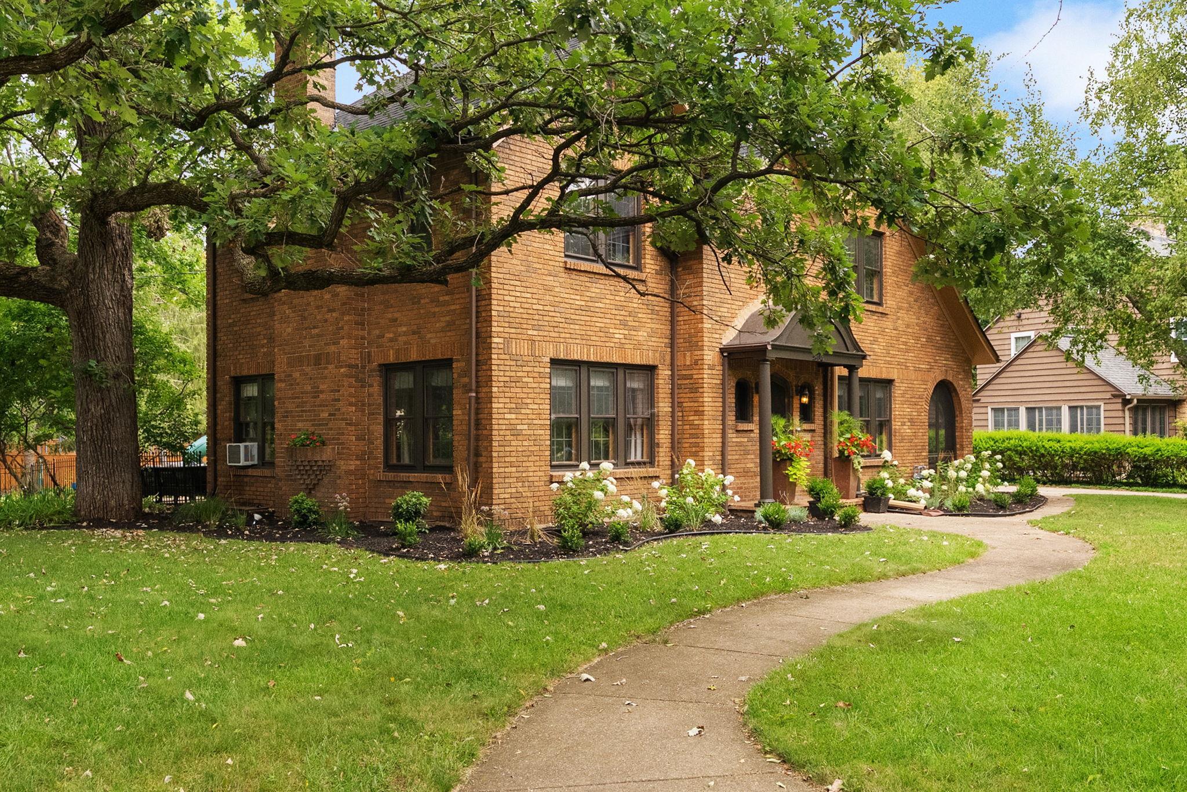
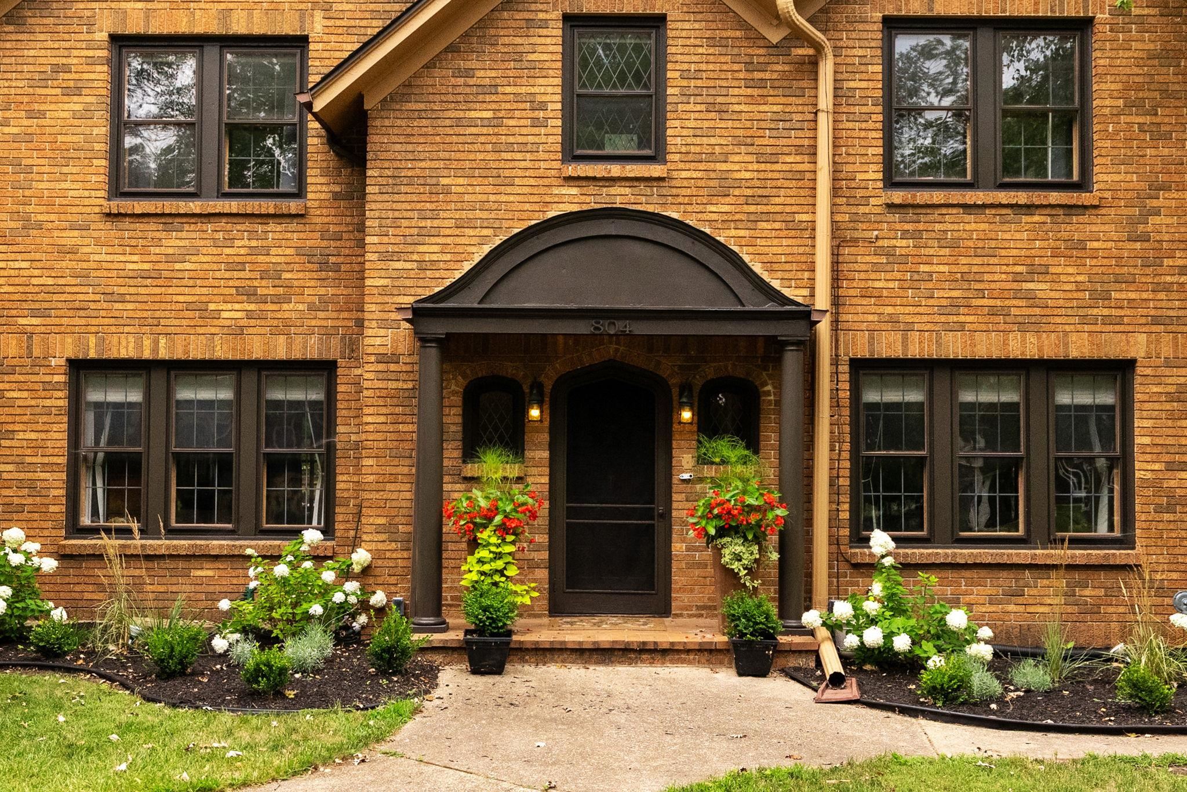
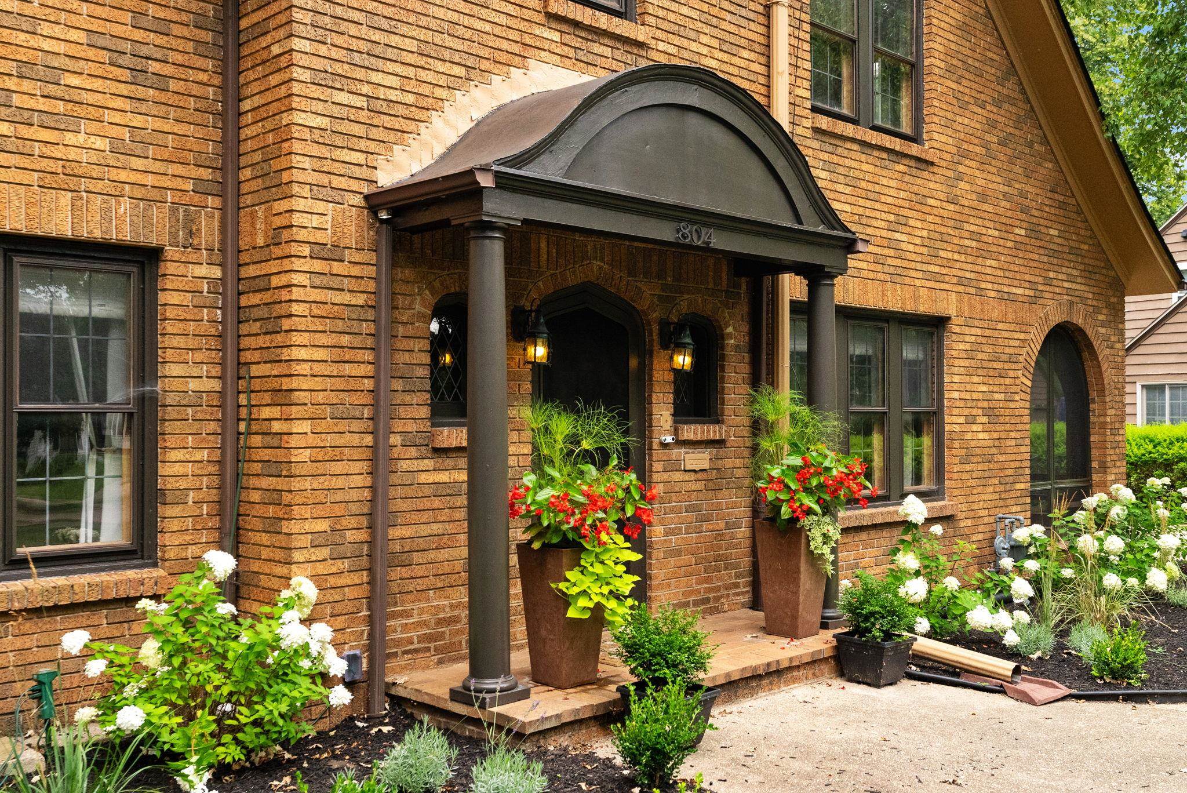
Built in 1931 for Eugene and Ellen McNeany, owners of Beloit's iconic McNeany's Department Store, this English Revival is a true piece of Beloit's history. Located in one of the most beloved historic neighborhoods in Beloit, this 4 bed, 2.5 bath home has timeless architecture and exceptional craftsmanship. You'll find a charming kitchen with a built-in banquette, a grand staircase that makes a lasting first impression, beautifully refinished hardwood floors, rich architectural details, and a classic brick exterior. The functional layout has spacious living areas, a dedicated playroom or office, and a third floor bedroom. There is also a partial finished lower level with a half bath. Have peace of mind with a new roof (2026), refreshed landscaping, central air added to the second & third story, a custom built-in coffee bar, and (7) new windows. The fenced backyard is surrounded by mature trees, private patio, and an irrigation system. Homes like this rarely become available.

Save
Ask
Tour
Hide
Share
Listing Snapshot
Price 
$409,900
Days On Site 
1 Day
Bedrooms 
4
Inside Area (SqFt) 
2,634 sqft
Total Baths 
3
Full Baths 
2
Partial Baths 
2
Lot Size 
0.44 Acres
Year Built 
1931
MLS® Number 
2029867
Status 
Active
Property Tax 
$5,082
HOA/Condo/Coop Fees 
N/A
Sq Ft Source 
N/A
Friends & Family
Recent Activity
yesterdayListing updated with changes from the MLS®
yesterdayListing first seen on site
General Features
Acres 
0.44
Garage 
Yes
Garage Spaces 
2
Parking 
Detached
Property Sub Type 
Single Family Residence
SqFt Above 
2634
Style 
Colonial
Utilities 
Cable Available
Interior Features
Appliances 
DryerWasherHumidifierMicrowaveDishwasherDisposalRefrigeratorWater Softener Owned
Basement 
Full
Cooling 
Central Air
Fireplace Features 
Gas
Heating 
Forced AirRadiant
Interior 
Walk-In Closet(s)
Laundry Features 
Lower Level
Bedroom 1 
Dimensions - 9x10
Bedroom 2 
Dimensions - 17x11
Bedroom 3 
Dimensions - 18x11
Dining Room 
Dimensions - 6x12
LaundryRoom 
Other Room 1 
Dimensions - 8x10
Other Room 2 
Dimensions - 12x2
Save
Ask
Tour
Hide
Share
Exterior Features
Fencing 
Fenced
Patio And Porch 
Patio
Community Features
School District 
Beloit
Schools
School District
Beloit
Elementary School
Todd
Middle School
Fruzen
High School
Memorial
Listing courtesy of Maggie Littlefield of EXIT Realty HGM


Listing information is provided by Participants of the South Central Wisconsin MLS. IDX information is provided exclusively for personal, non-commercial use, and may not be used for any purpose other than to identify prospective properties consumers may be interested in purchasing. Information is deemed reliable but not guaranteed. Information is supplied by seller and other third parties and has not been verified. Copyright 2026, South Central Wisconsin MLS Corporation. All rights reserved.
Last checked: 2026-08-07 10:40 PM UTC

Neighborhood & Commute
Source: Walkscore
Save
Ask
Tour
Hide
Share