Properties

Save
Ask
Tour
Hide
Share
$265,000
1 Day On Site

317 Allen Street
Clinton, WI 53525

For Sale|Single Family Residence|Active
3
Beds
1.5
Total Baths
1
Full Bath
1
Partial Bath
1,952
SqFt
$136
/SqFt
1932
Built
County:
Rock
Listing courtesy of Mary Gilbank of Shorewest, REALTORS
317 Allen Street317 Allen Street317 Allen Street317 Allen Street
Save
Ask
Tour
Hide
Share

Mortgage Calculator

Monthly Payment (Est.)

$1,209
Calculator powered by Showcase IDX, a Constellation1 Company. Copyright ©2026 Information is deemed reliable but not guaranteed.

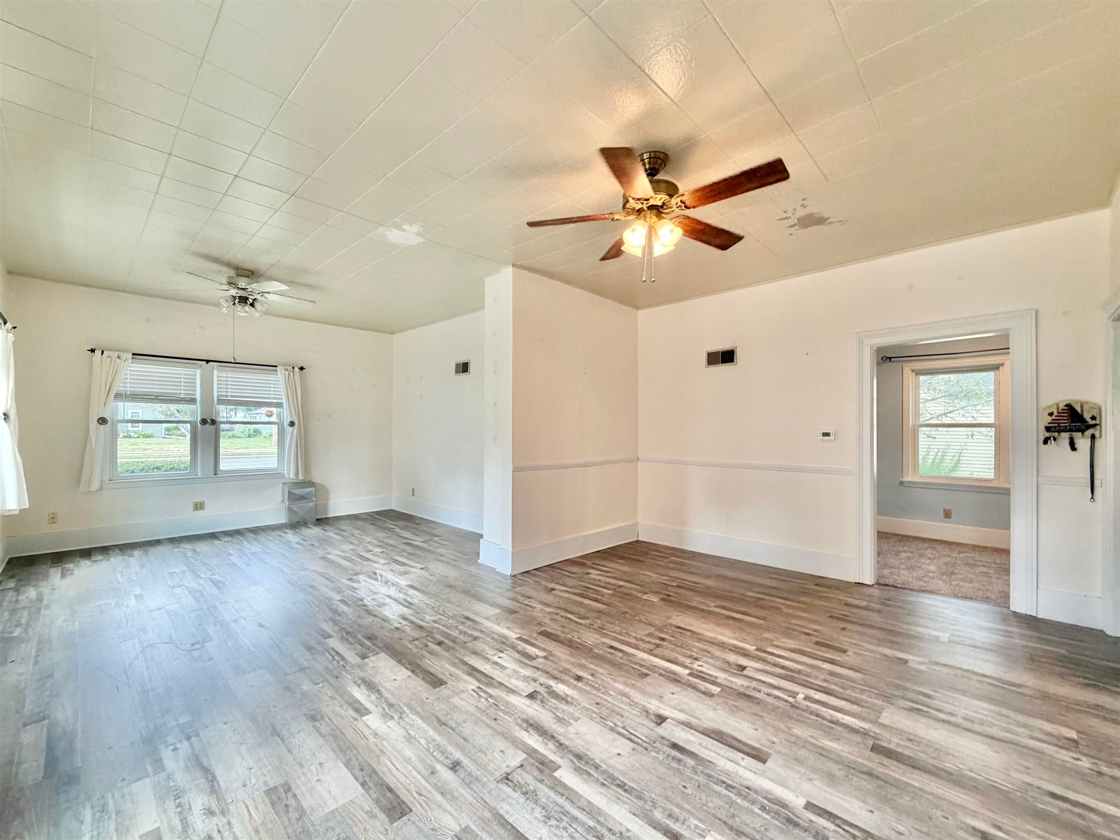
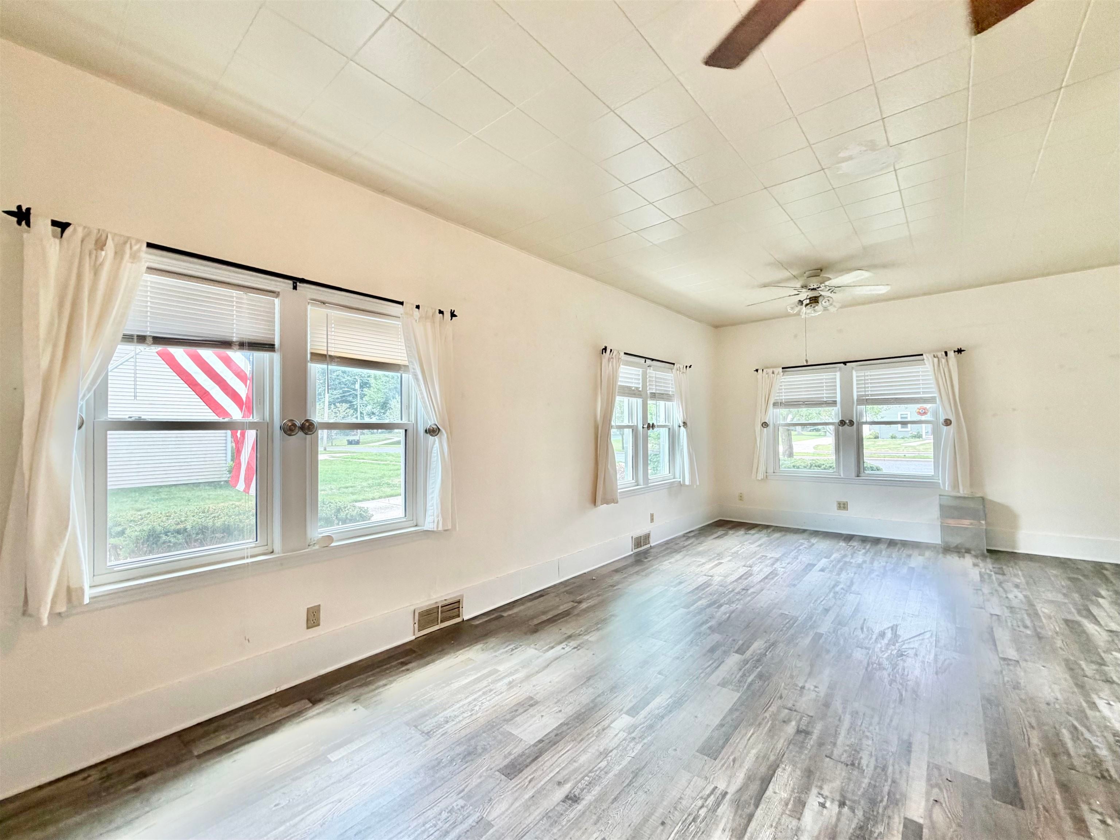
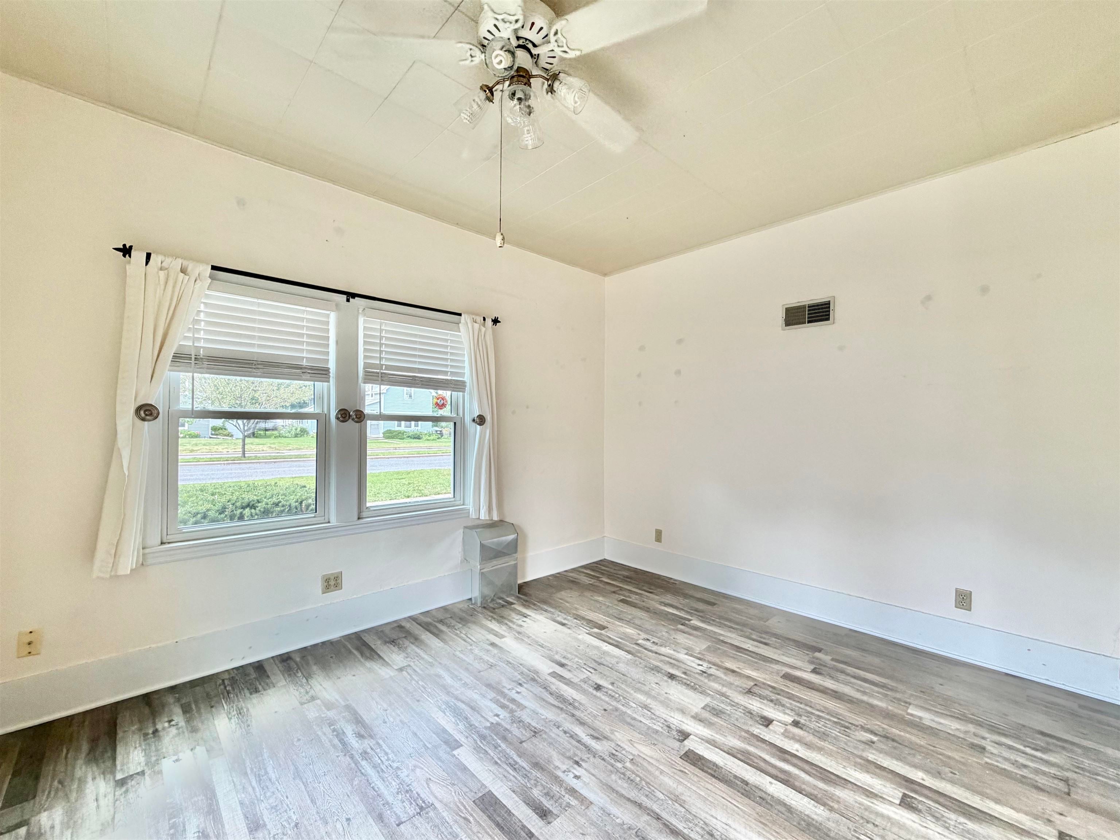
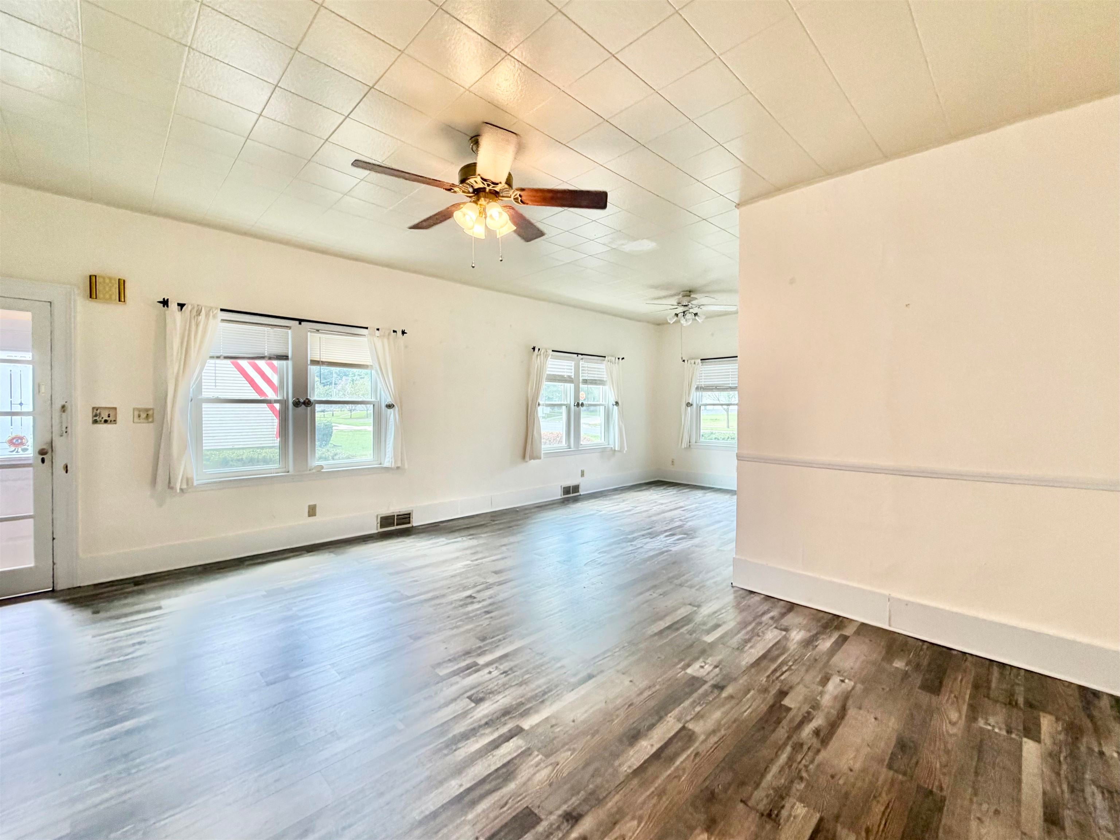
Right down the road from beautiful downtown Clinton! Spacious and full of character, this 3 bedroom, 1.5 bathroom home offers a functional layout with plenty of flexible living space. The inviting main level features a bright living room, formal dining room just off the kitchen, a first floor office or flex room, and a full bathroom. A generously sized drop zone and laundry room provides everyday convenience & storage and leads to a breezeway connecting the home to the 2 car garage. Upstairs you'll find two additional bedrooms and a half bathroom. Recent updates include new carpet and luxury vinyl plank flooring throughout most of the home, making it move in ready while still offering opportunities to make it your own. Exterior photos are digitally enhanced.

Save
Ask
Tour
Hide
Share
Listing Snapshot
Price 
$265,000
Days On Site 
1 Day
Bedrooms 
3
Inside Area (SqFt) 
1,952 sqft
Total Baths 
1.5
Full Baths 
1
Partial Baths 
1
Lot Size 
0.2 Acres
Year Built 
1932
MLS® Number 
2029868
Status 
Active
Property Tax 
$3,577
HOA/Condo/Coop Fees 
N/A
Sq Ft Source 
N/A
Friends & Family
Recent Activity
9 hours agoListing updated with changes from the MLS®
yesterdayListing first seen on site
General Features
Acres 
0.2
Attached Garage 
Yes
Garage 
Yes
Garage Spaces 
2
Parking 
Attached
Property Sub Type 
Single Family Residence
SqFt Above 
1952
Style 
Colonial
Utilities 
Cable Available
Interior Features
Appliances 
DryerWasherRefrigeratorDishwasherRangeOvenWater Softener Owned
Basement 
PartialSump Pump
Cooling 
Central Air
Heating 
Forced Air
Interior 
Walk-In Closet(s)
Laundry Features 
Main Level
Bedroom 1 
Dimensions - 12x17
Bedroom 2 
Dimensions - 11x11
LaundryRoom 
Dimensions - 14x11
Other Room 1 
Dimensions - 8x11
Other Room 2 
Dimensions - 14x7
Save
Ask
Tour
Hide
Share
Community Features
School District 
Clinton
Schools
School District
Clinton
Elementary School
Clinton
Middle School
Clinton
High School
Clinton
Listing courtesy of Mary Gilbank of Shorewest, REALTORS


Listing information is provided by Participants of the South Central Wisconsin MLS. IDX information is provided exclusively for personal, non-commercial use, and may not be used for any purpose other than to identify prospective properties consumers may be interested in purchasing. Information is deemed reliable but not guaranteed. Information is supplied by seller and other third parties and has not been verified. Copyright 2026, South Central Wisconsin MLS Corporation. All rights reserved.
Last checked: 2026-08-07 10:40 PM UTC

Neighborhood & Commute
Source: Walkscore
Save
Ask
Tour
Hide
Share