Properties

Save
Ask
Tour
Hide
Share
$5,994,000
26 Days On Site

5750 County Road Z
Spring Green, WI 53588

For Sale|Single Family Residence|Active
7
Beds
8
Total Baths
7
Full Baths
2
Partial Baths
14,528
SqFt
$413
/SqFt
2000
Built
County:
Iowa
Listing courtesy of Sommer Von Behren of First Weber Inc
Upcoming Open Houses
Sun, Sep 20, 10:00 AM - 1:00 PM
5750 County Road Z5750 County Road Z5750 County Road Z5750 County Road Z
Save
Ask
Tour
Hide
Share

Mortgage Calculator

Monthly Payment (Est.)

$27,347
Calculator powered by Showcase IDX, a Constellation1 Company. Copyright ©2026 Information is deemed reliable but not guaranteed.

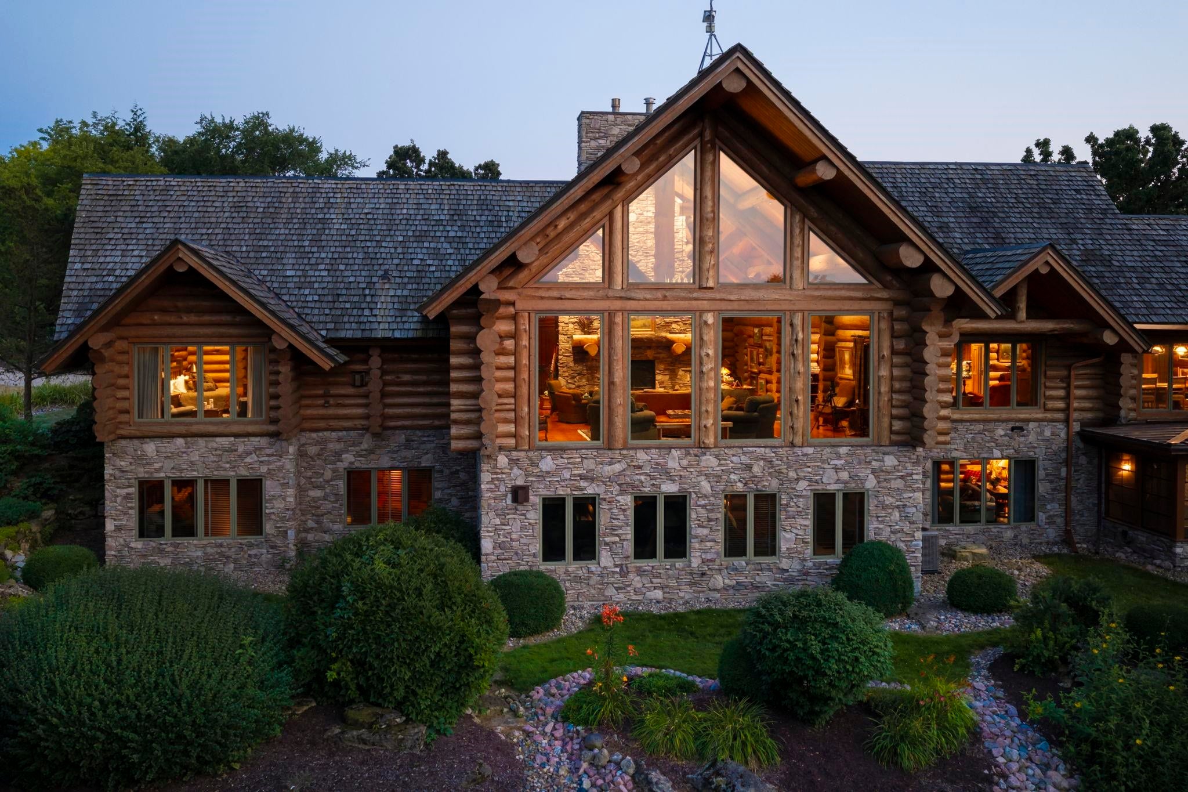
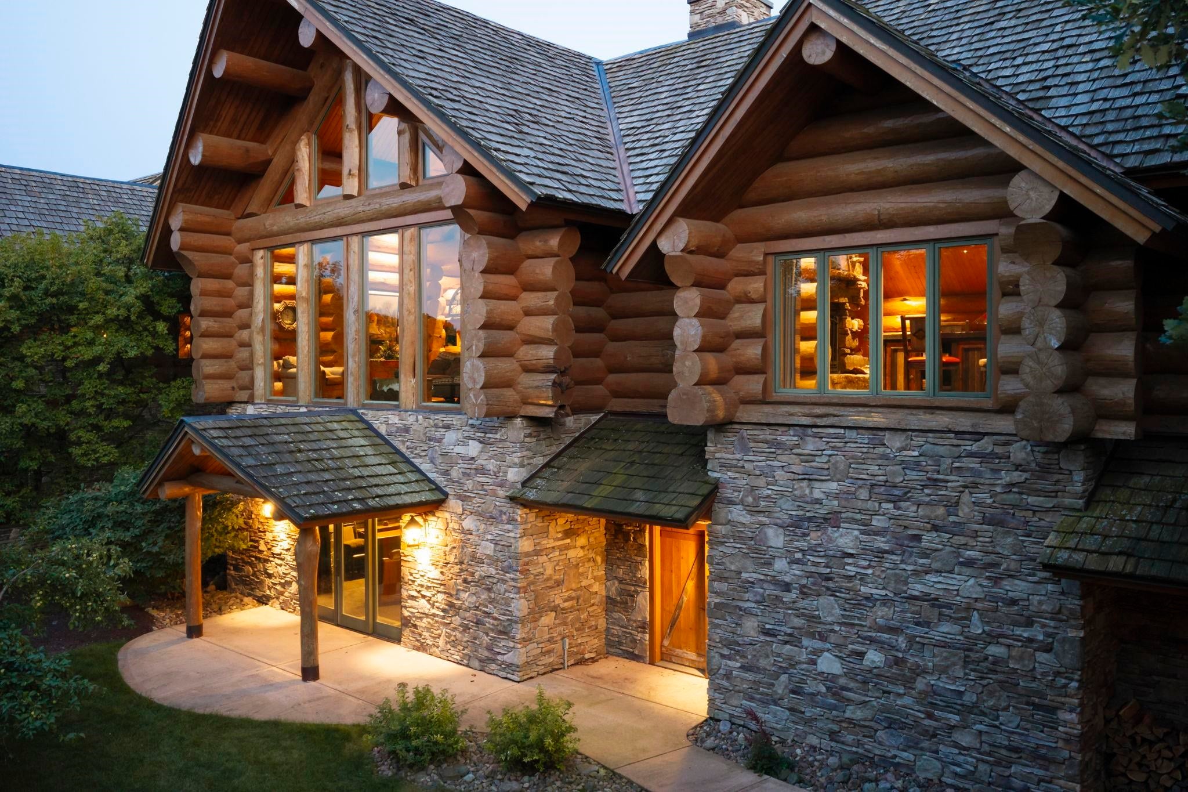
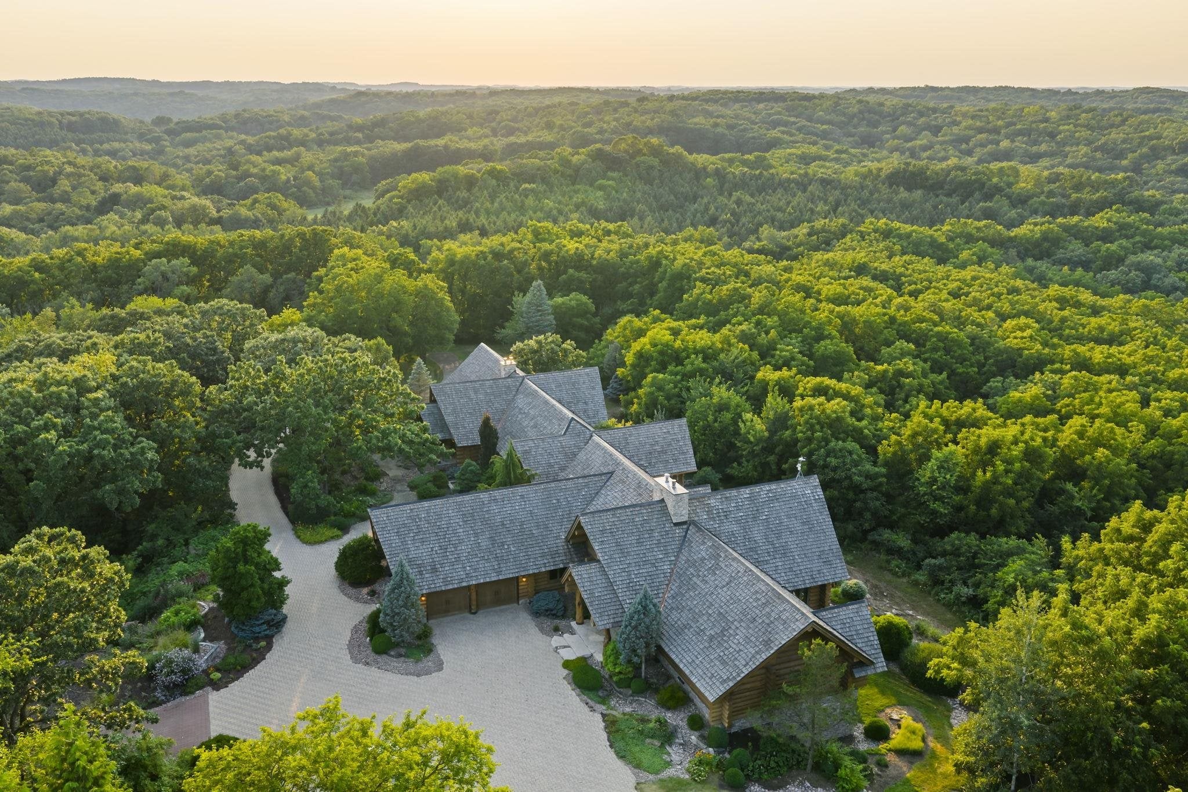
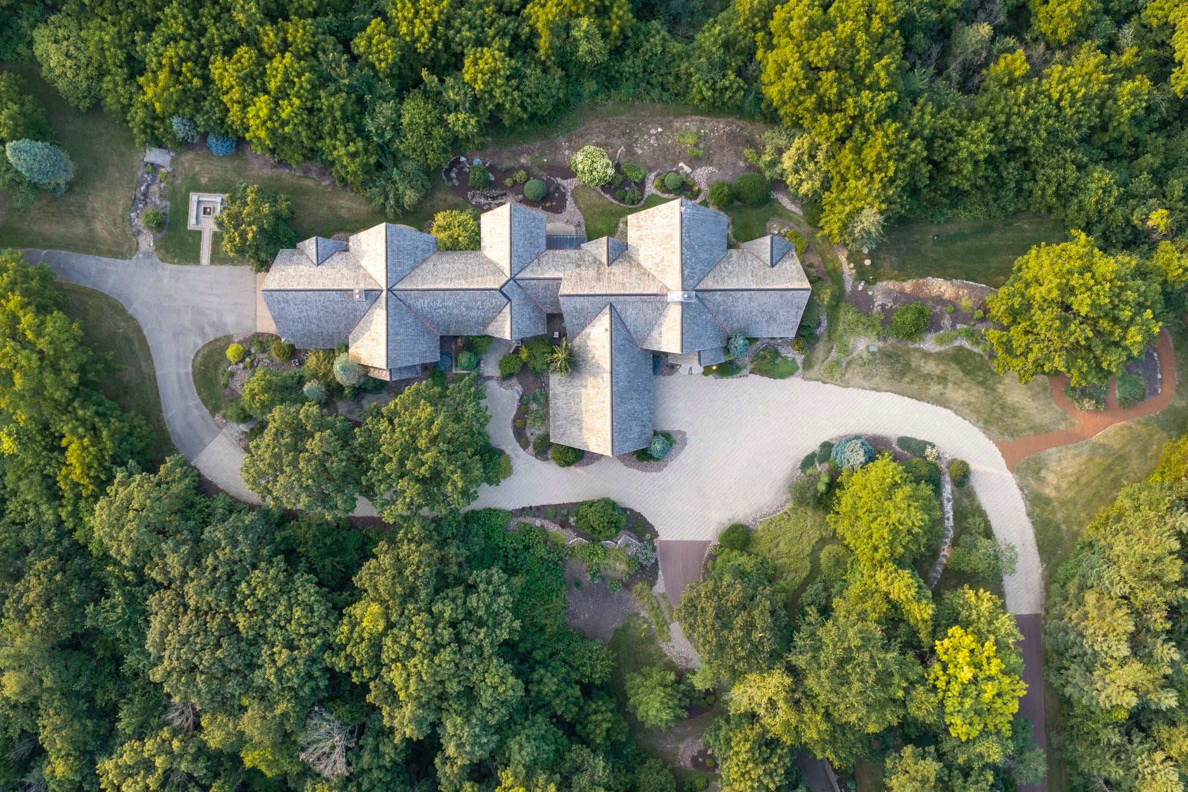
A masterpiece of scale, privacy and architectural craftsmanship, this extraordinary estate offers a warm, refined atmosphere in the heart of Wisconsin's Driftless Region. Soaring vaulted ceilings and expansive walls of glass frame breathtaking views stretching toward Taliesin, with Juliet's Tower rising quietly on the horizon. The approximately 14,000 SF residence features 7 bedrooms, 7 full & 2 half baths, 5 fireplaces, executive office with custom display gallery, fitness room, game room, two sunrooms, and exceptional indoor-outdoor living with a covered entertaining area, outdoor kitchen, fire pit and tranquil zen garden. Additional outbuilding w bath completes the property. Equally suited as a private residence, generational estate, executive retreat, luxury hospitality destination, or exceptional investment opportunity.

Save
Ask
Tour
Hide
Share
Listing Snapshot
Price 
$5,994,000
Days On Site 
26 Days
Bedrooms 
7
Inside Area (SqFt) 
14,528 sqft
Total Baths 
8
Full Baths 
7
Partial Baths 
2
Lot Size 
255 Acres
Year Built 
2000
MLS® Number 
2030803
Status 
Active
Property Tax 
$39,950
HOA/Condo/Coop Fees 
N/A
Sq Ft Source 
N/A
Friends & Family
Recent Activity
a week agoListing updated with changes from the MLS®
4 weeks agoListing first seen on site
General Features
Acres 
255
Attached Garage 
Yes
Garage 
Yes
Garage Spaces 
4
Parking 
Garage Door OpenerAttachedDetachedHeated Garage
Property Sub Type 
Single Family Residence
Security 
Security System
SqFt Above 
7328
SqFt Below 
7200
Style 
Log HomeOtherRanch
Interior Features
Appliances 
DryerWasherRefrigeratorMicrowaveDishwasherRangeOvenWater Softener Owned
Basement 
FinishedFullWalk-Out Access
Cooling 
Central Air
Fireplace 
Yes
Fireplace Features 
Gas
Fireplaces 
3
Heating 
Forced AirRadiantRadiant FloorZoned
Interior 
Walk-In Closet(s)Vaulted Ceiling(s)Breakfast BarKitchen Island
Laundry Features 
Main Level
Bedroom 1 
Dimensions - 14x14
Bedroom 2 
Dimensions - 14x11
Bedroom 3 
Dimensions - 16x11
Bedroom 4 
Dimensions - 14x11
LaundryRoom 
Dimensions - 13x9
Other Room 1 
Dimensions - 18x11
Other Room 2 
Dimensions - 25x20
Other Room 3 
Dimensions - 16x15
Other Room 4 
Dimensions - 16x14
Save
Ask
Tour
Hide
Share
Exterior Features
Lot Features 
Wooded
Other Structures 
Storage
Patio And Porch 
DeckPatio
Community Features
Accessibility Features 
Therapeutic Whirlpool
School District 
River Valley
Horse Allowed 
Yes
Schools
School District
River Valley
Elementary School
River Valley
Middle School
River Valley
High School
River Valley
Listing courtesy of Sommer Von Behren of First Weber Inc


Listing information is provided by Participants of the South Central Wisconsin MLS. IDX information is provided exclusively for personal, non-commercial use, and may not be used for any purpose other than to identify prospective properties consumers may be interested in purchasing. Information is deemed reliable but not guaranteed. Information is supplied by seller and other third parties and has not been verified. Copyright 2026, South Central Wisconsin MLS Corporation. All rights reserved.
Last checked: 2026-09-14 06:27 PM UTC

Neighborhood & Commute
Source: Walkscore
Save
Ask
Tour
Hide
Share