Properties

Save
Ask
Tour
Hide
Share
$5,149,000
41 Days On Site

N4550 N Lill Avenue
Green Lake, WI 54941

For Sale|Single Family Residence|Active
6
Beds
8.5
Total Baths
8
Full Baths
1
Partial Bath
7,337
SqFt
$702
/SqFt
2001
Built
Subdivision:
n/a
County:
Green Lake
Listing courtesy of Jeffrey Shadick of Better Homes and Gardens Real Estate Special Properties
N4550 N Lill AvenueN4550 N Lill AvenueN4550 N Lill AvenueN4550 N Lill Avenue
Save
Ask
Tour
Hide
Share

Mortgage Calculator

Monthly Payment (Est.)

Enter an interest rate to see your estimated monthly payment.
Calculator powered by Showcase IDX, a Constellation1 Company. Copyright ©2026 Information is deemed reliable but not guaranteed.

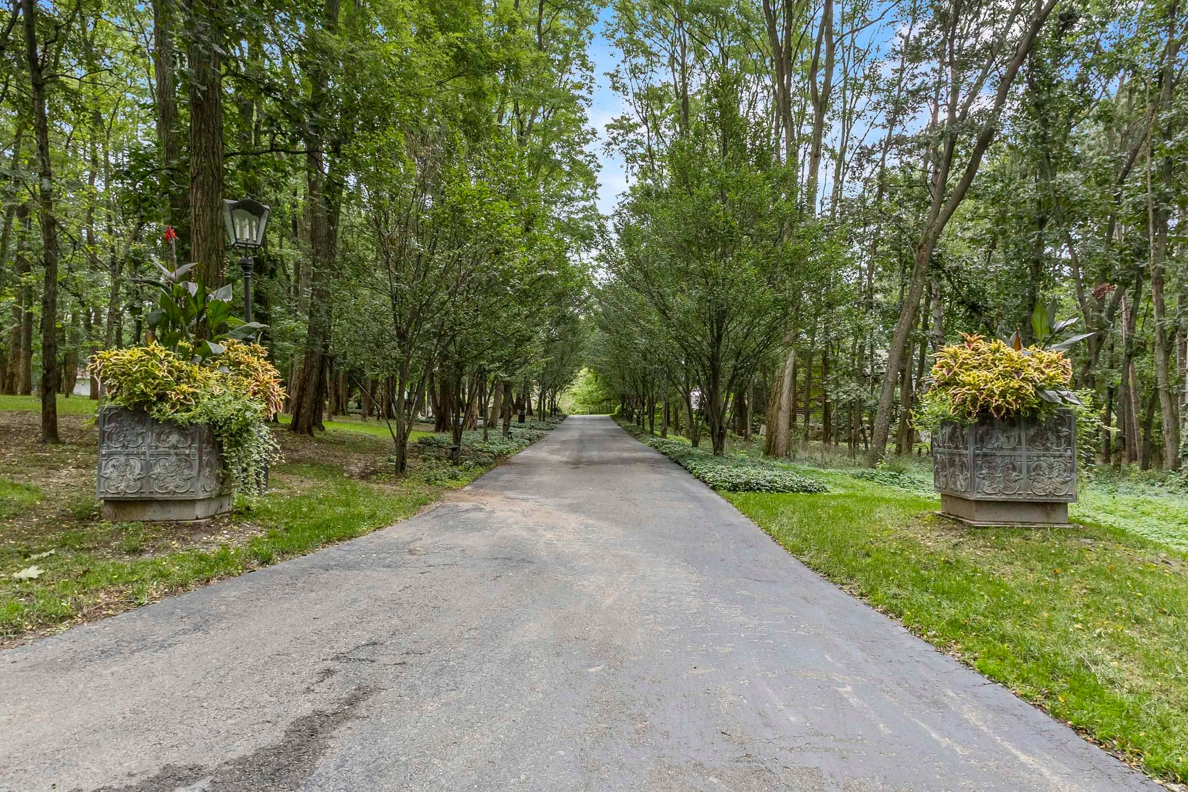
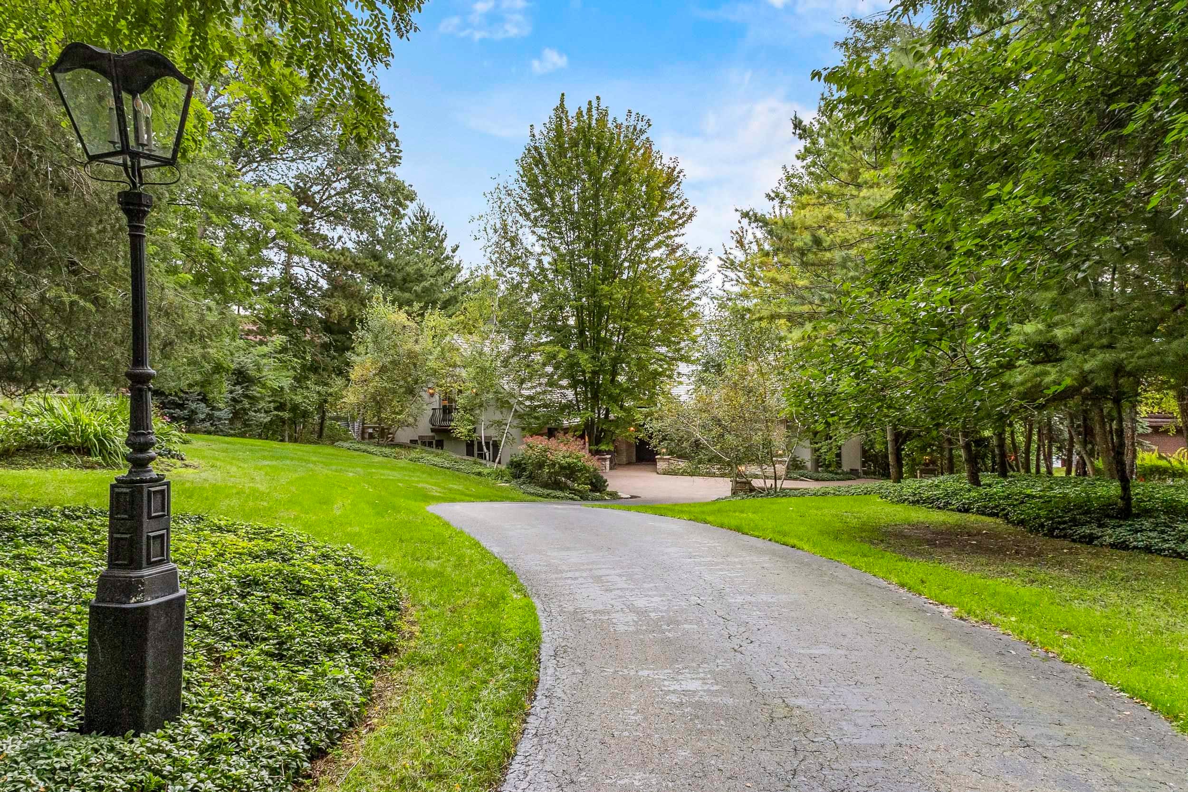
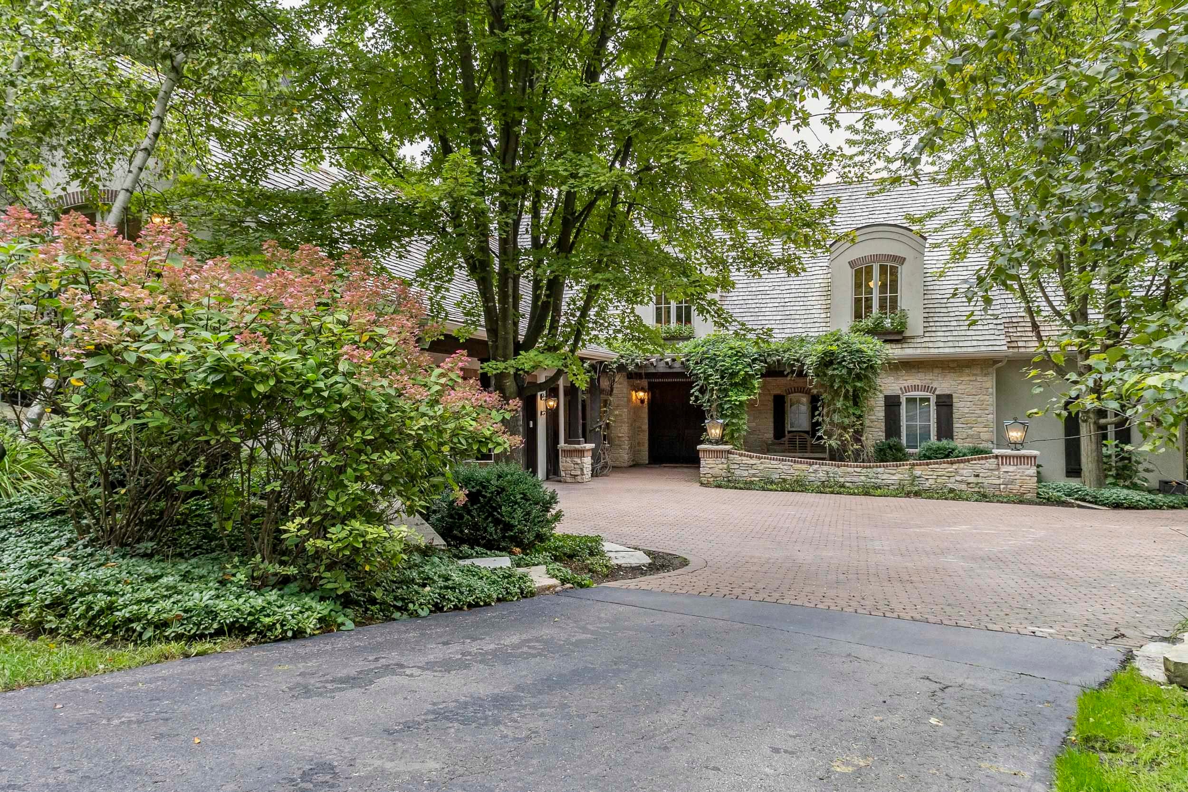
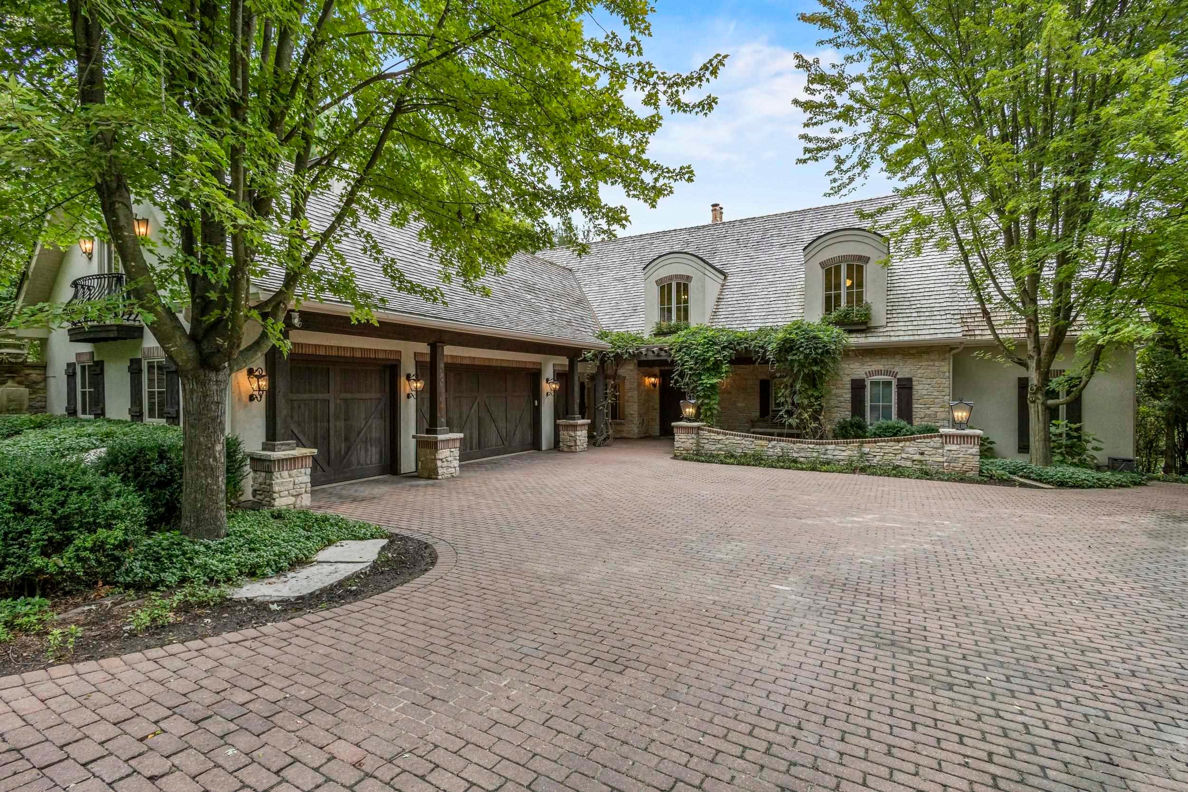
French Country Elegance on Big Green Lake Experience timeless lakefront luxury in this exceptional French Country estate, perfectly positioned along 107 feet of coveted Big Green Lake frontage. Completely reimagined in 2010, this 6-bedroom, 7 and half -bath residence pairs beautiful architecture with commanding lake views throughout. A dramatic vaulted great room opens to the water, while the gourmet kitchen features a 6-burner Wolf range, Sub-Zero refrigeration and an inviting open-concept dining area overlooking the lake. The main-level suite offers convenient one-floor living, complemented by two spacious upper-level suites, each with two bedrooms and a private bath. The finished lower level adds another bedroom, billiard room, den and fitness room, with direct access to a spectacular screened patio—an exceptional setting for relaxed lakefront living including a new boat house and entertaining on Big Green Lake..

Save
Ask
Tour
Hide
Share
Listing Snapshot
Price 
$5,149,000
Days On Site 
41 Days
Bedrooms 
6
Inside Area (SqFt) 
7,337 sqft
Total Baths 
8.5
Full Baths 
8
Partial Baths 
1
Lot Size 
1.5 Acres
Year Built 
2001
MLS® Number 
2031141
Status 
Active
Property Tax 
$53,879
HOA/Condo/Coop Fees 
$83.33 monthly
Sq Ft Source 
N/A
Friends & Family
Recent Activity
14 hours agoListing updated with changes from the MLS®
yesterdayStatus changed to Active
a month agoListing first seen on site
General Features
Acres 
1.5
Attached Garage 
Yes
Garage 
Yes
Garage Spaces 
3
Parking 
Attached
Property Sub Type 
Single Family Residence
SqFt Above 
4131
SqFt Below 
3206
Style 
Other
Interior Features
Appliances 
DryerWasher
Basement 
FinishedFullWalk-Out Access
Cooling 
Central Air
Fireplace 
Yes
Fireplace Features 
Gas
Fireplaces 
3
Heating 
Forced Air
Interior 
Walk-In Closet(s)Vaulted Ceiling(s)Entrance Foyer
Laundry Features 
Main Level
Bedroom 2 
Dimensions - 14x16
Bedroom 3 
Dimensions - 28x11
Bedroom 4 
Dimensions - 13x12
Bedroom 5 
Dimensions - 11x18Level - Upper
Dining Room 
Dimensions - 16x12Level - Lower
Family Room 
Dimensions - 15x28
Kitchen 
Dimensions - 18x11
Laundry 
Dimensions - 8x12Level - Main
Living Room 
Dimensions - 23x20
Master Bedroom 
Dimensions - 15x33
Other Room 1 
Dimensions - 17x13
Other Room 2 
Dimensions - 13x13Level - Main
Other Room 3 
Dimensions - 63x17Level - Lower
Other Room 4 
Dimensions - 12x14Level - Lower
Save
Ask
Tour
Hide
Share
Exterior Features
Frontage 
107
Lot Features 
WoodedWaterfront
Patio And Porch 
PatioPorchScreened
Waterfront 
Yes
Waterfront Features 
Lake
Community Features
Accessibility Features 
Therapeutic Whirlpool
Association Fee 
$1000.0
Association Fee Frequency 
Annually
School District 
Princeton
Schools
School District
Princeton
Elementary School
Princeton
Middle School
Princeton
High School
Princeton
Listing courtesy of Jeffrey Shadick of Better Homes and Gardens Real Estate Special Properties


Listing information is provided by Participants of the South Central Wisconsin MLS. IDX information is provided exclusively for personal, non-commercial use, and may not be used for any purpose other than to identify prospective properties consumers may be interested in purchasing. Information is deemed reliable but not guaranteed. Information is supplied by seller and other third parties and has not been verified. Copyright 2026, South Central Wisconsin MLS Corporation. All rights reserved.
Last checked: 2026-10-02 04:23 AM UTC

Neighborhood & Commute
Source: Walkscore
Save
Ask
Tour
Hide
Share