Properties

Save
Ask
Tour
Hide
Share
$649,900
New Listing

827 Ridge View Lane
Oregon, WI 53575

For Sale|Single Family Residence|Active
4
Beds
3.5
Total Baths
3
Full Baths
1
Partial Bath
3,422
SqFt
$190
/SqFt
1999
Built
Subdivision:
Ridge View Estates
County:
Dane
Listing courtesy of Kelly Doyle of Realty Executives Cooper Spransy
Upcoming Open Houses
Sun, Aug 30, 12:00 PM - 2:00 PM
827 Ridge View Lane827 Ridge View Lane827 Ridge View Lane827 Ridge View Lane
Save
Ask
Tour
Hide
Share

Mortgage Calculator

Monthly Payment (Est.)

$2,965
Calculator powered by Showcase IDX, a Constellation1 Company. Copyright ©2026 Information is deemed reliable but not guaranteed.

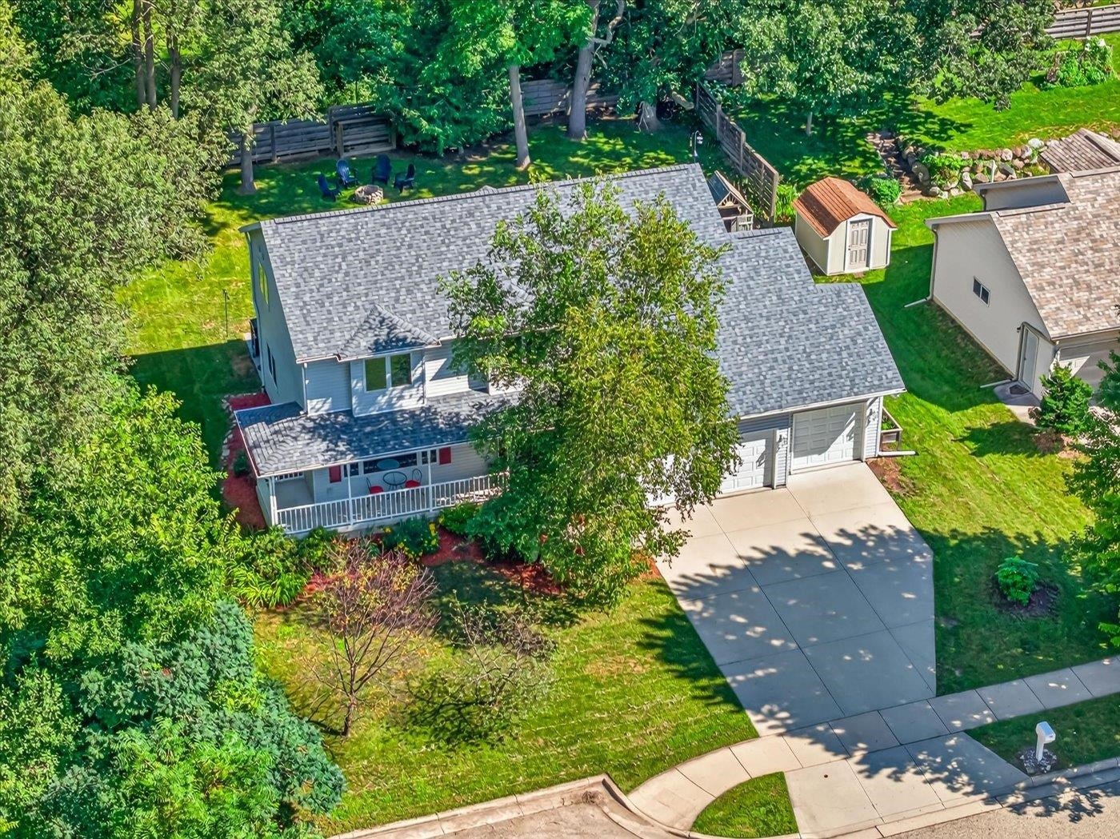
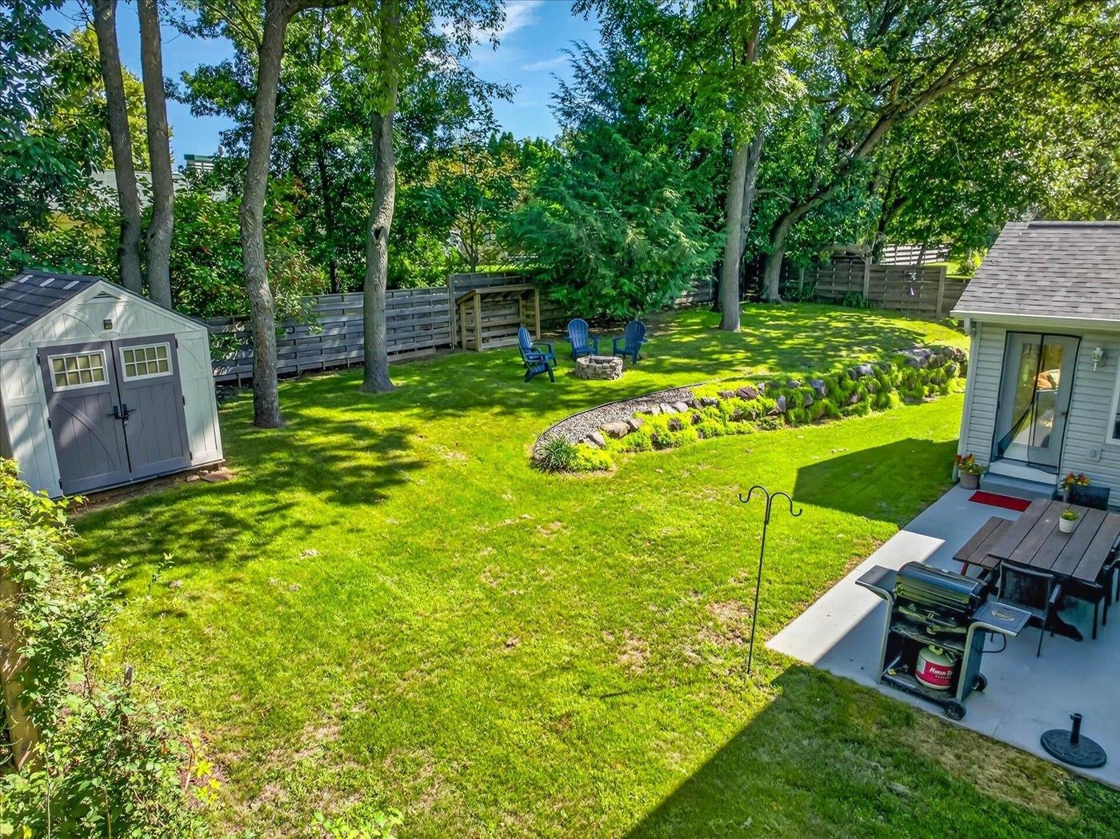
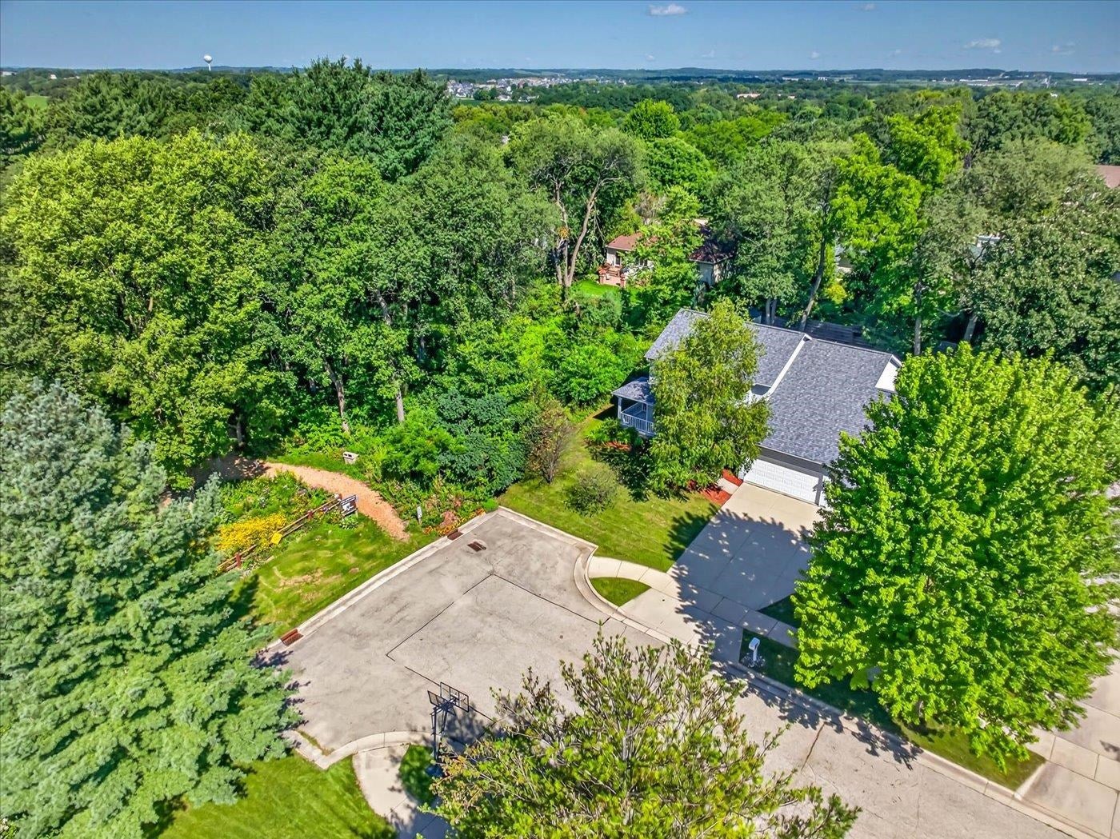
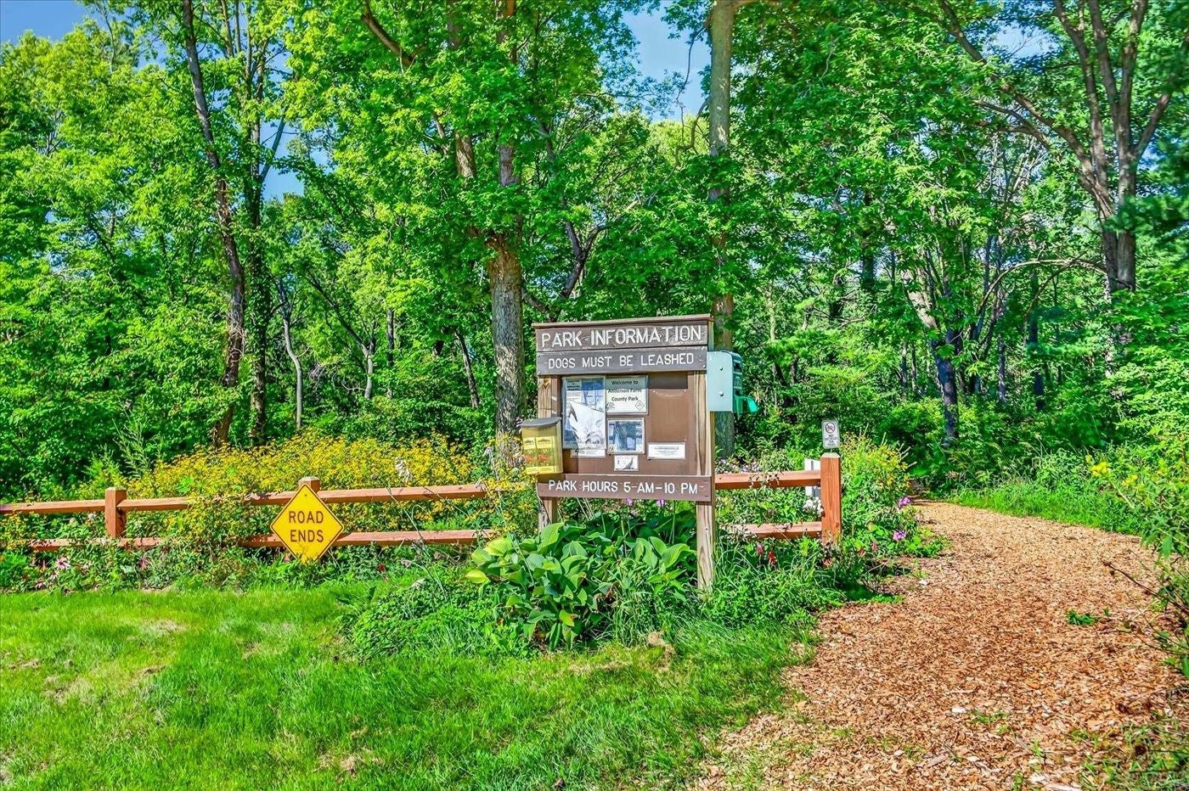
Privacy, nature & space right outside your front door! Nestled on a quiet dead-end street with private wooded park land & walking trails adjoining the property, this 4-bedroom, 3.5-bath home offers room to spread out in a beautiful, private setting. An inviting wraparound front porch welcomes you inside, where gleaming refinished hardwood floors run throughout the main level. The spacious layout features a bright front living room, formal dining room & kitchen with solid-surface counters, stainless steel appliances plus new double oven, fridge, dishwasher & microwave in 2022. The kitchen opens to a large family room with brick gas fireplace, while the four-season sunroom offers hardwood floors, vaulted ceilings & peaceful views. You'll love the tree-filled backyard that is peaceful and quiet. Major updates include a new roof in 2025, new insulated garage doors & furnace/A/C replaced in 2023. Desirable 3-car garage provides plenty of room for vehicles, toys, storage & more!

Save
Ask
Tour
Hide
Share
Listing Snapshot
Price 
$649,900
Days On Site 
0 Days
Bedrooms 
4
Inside Area (SqFt) 
3,422 sqft
Total Baths 
3.5
Full Baths 
3
Partial Baths 
1
Lot Size 
0.23 Acres
Year Built 
1999
MLS® Number 
2031318
Status 
Active
Property Tax 
$8,554
HOA/Condo/Coop Fees 
N/A
Sq Ft Source 
N/A
Friends & Family
Recent Activity
7 hours agoListing updated with changes from the MLS®
8 hours agoListing first seen on site
General Features
Acres 
0.23
Attached Garage 
Yes
Garage 
Yes
Garage Spaces 
3
Parking 
Garage Door OpenerAttached
Property Sub Type 
Single Family Residence
SqFt Above 
2460
SqFt Below 
1011
Style 
Colonial
Utilities 
Cable Available
Interior Features
Appliances 
DryerWasherRefrigeratorMicrowaveDishwasherDisposalRangeOvenWater Softener Owned
Basement 
FullPartially FinishedSump Pump
Cooling 
Central Air
Fireplace 
Yes
Fireplace Features 
Gas
Fireplaces 
1
Heating 
Forced Air
Interior 
Walk-In Closet(s)Breakfast BarPantry
Laundry Features 
Lower Level
Bedroom 1 
Dimensions - 12x10
Bedroom 2 
Dimensions - 11x11
Bedroom 3 
Dimensions - 12x9
Dining Room 
Dimensions - 10x10
LaundryRoom 
Other Room 1 
Dimensions - 14x11
Other Room 2 
Dimensions - 23x16
Other Room 3 
Dimensions - 18x12
Save
Ask
Tour
Hide
Share
Exterior Features
Patio And Porch 
Patio
Community Features
School District 
Oregon
Schools
School District
Oregon
Elementary School
Brooklyn
Middle School
Oregon
High School
Oregon
Listing courtesy of Kelly Doyle of Realty Executives Cooper Spransy


Listing information is provided by Participants of the South Central Wisconsin MLS. IDX information is provided exclusively for personal, non-commercial use, and may not be used for any purpose other than to identify prospective properties consumers may be interested in purchasing. Information is deemed reliable but not guaranteed. Information is supplied by seller and other third parties and has not been verified. Copyright 2026, South Central Wisconsin MLS Corporation. All rights reserved.
Last checked: 2026-08-27 01:32 AM UTC

Neighborhood & Commute
Source: Walkscore
Save
Ask
Tour
Hide
Share