Properties

Save
Ask
Tour
Hide
Share
$500,000
New Listing

514 Valley Road
Madison, WI 53714

For Sale|Single Family Residence|Active
4
Beds
2
Total Baths
2
Full Baths
2,004
SqFt
$250
/SqFt
1976
Built
Subdivision:
Heritage Heights
County:
Dane
Listing courtesy of Joe Shipley of MHB Real Estate
514 Valley Road514 Valley Road514 Valley Road514 Valley Road
Save
Ask
Tour
Hide
Share

Mortgage Calculator

Monthly Payment (Est.)

$2,281
Calculator powered by Showcase IDX, a Constellation1 Company. Copyright ©2026 Information is deemed reliable but not guaranteed.

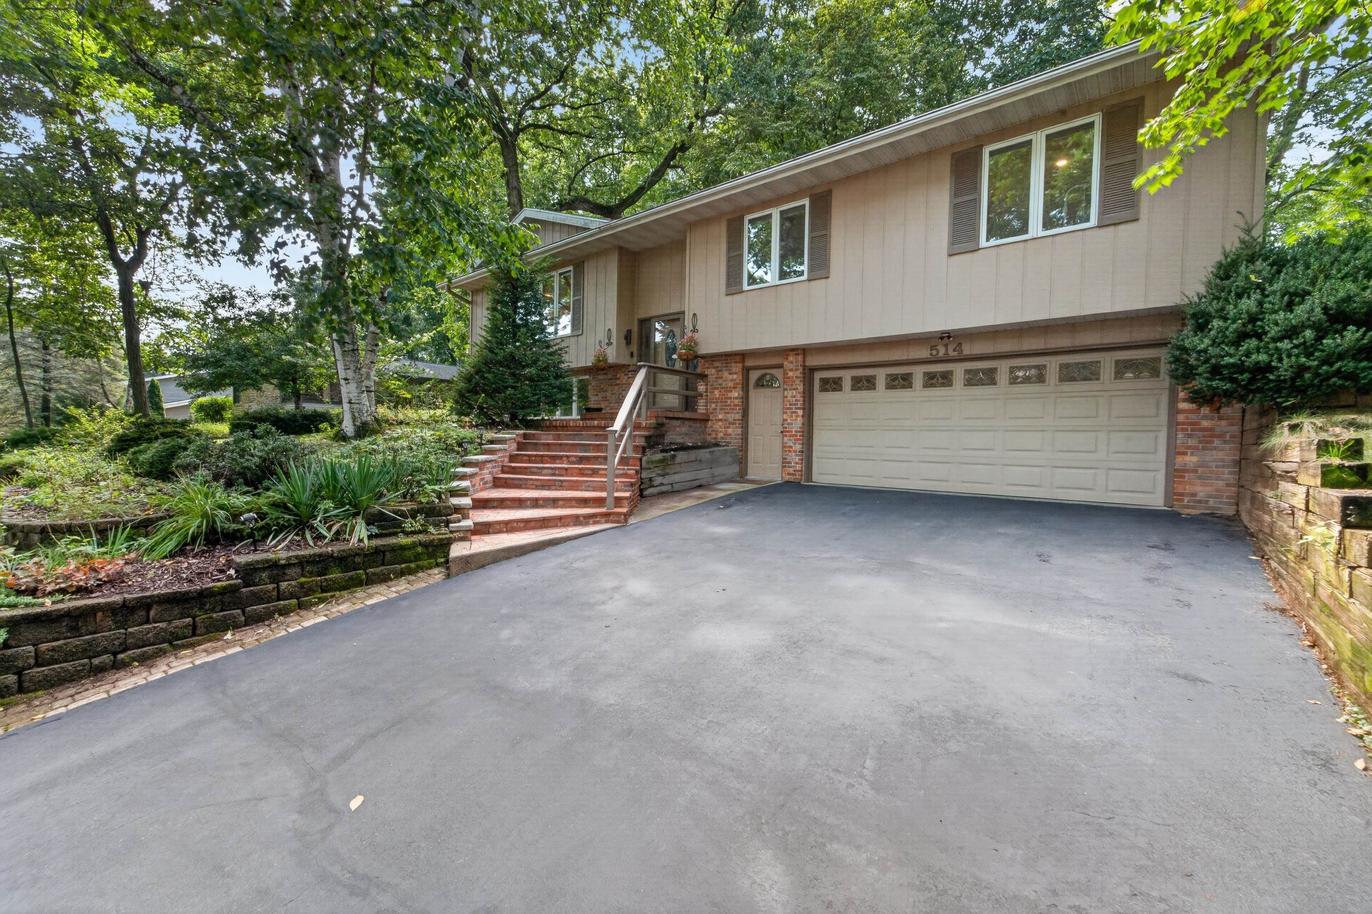
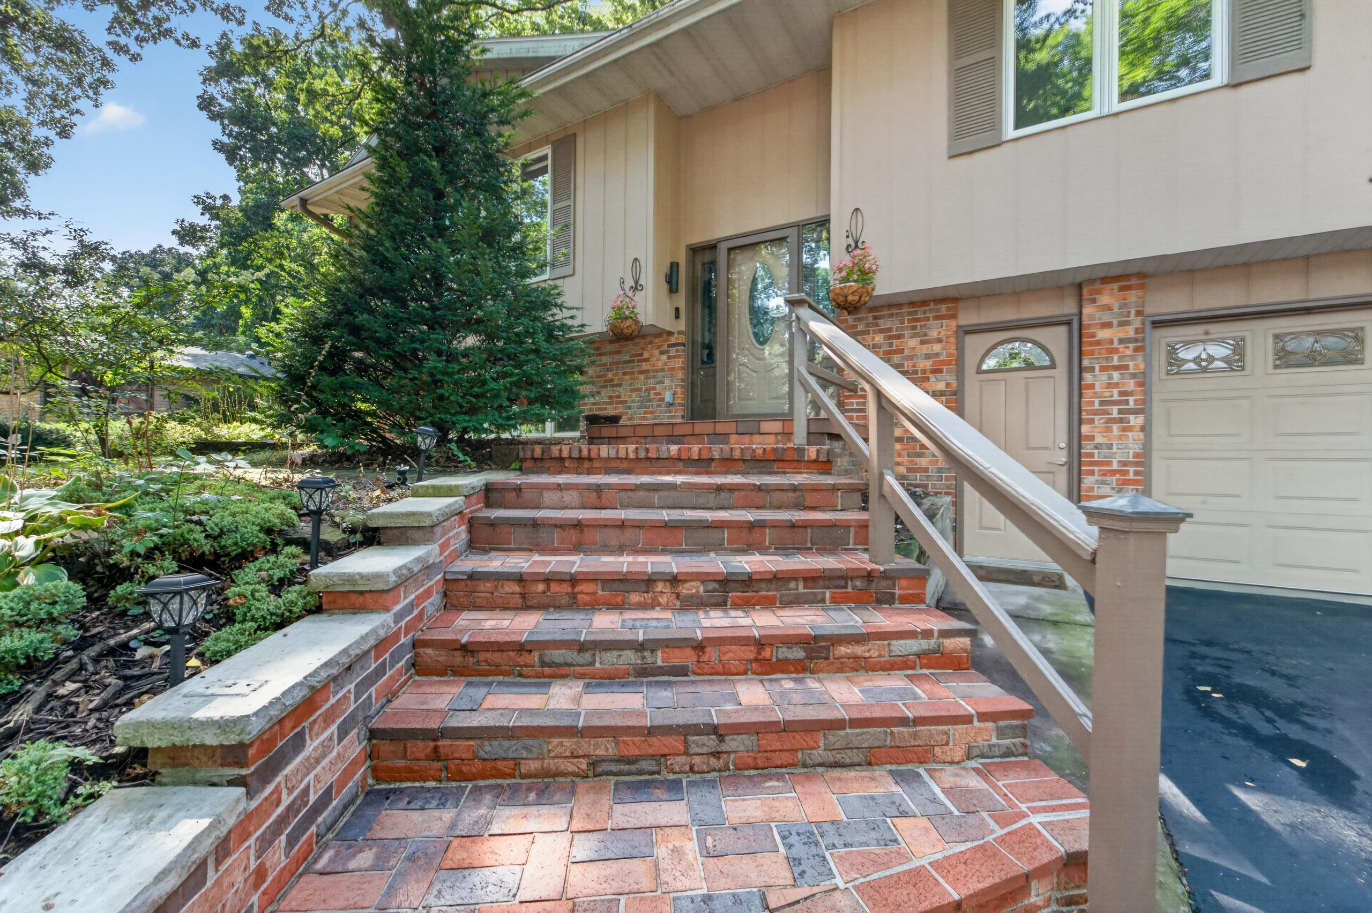
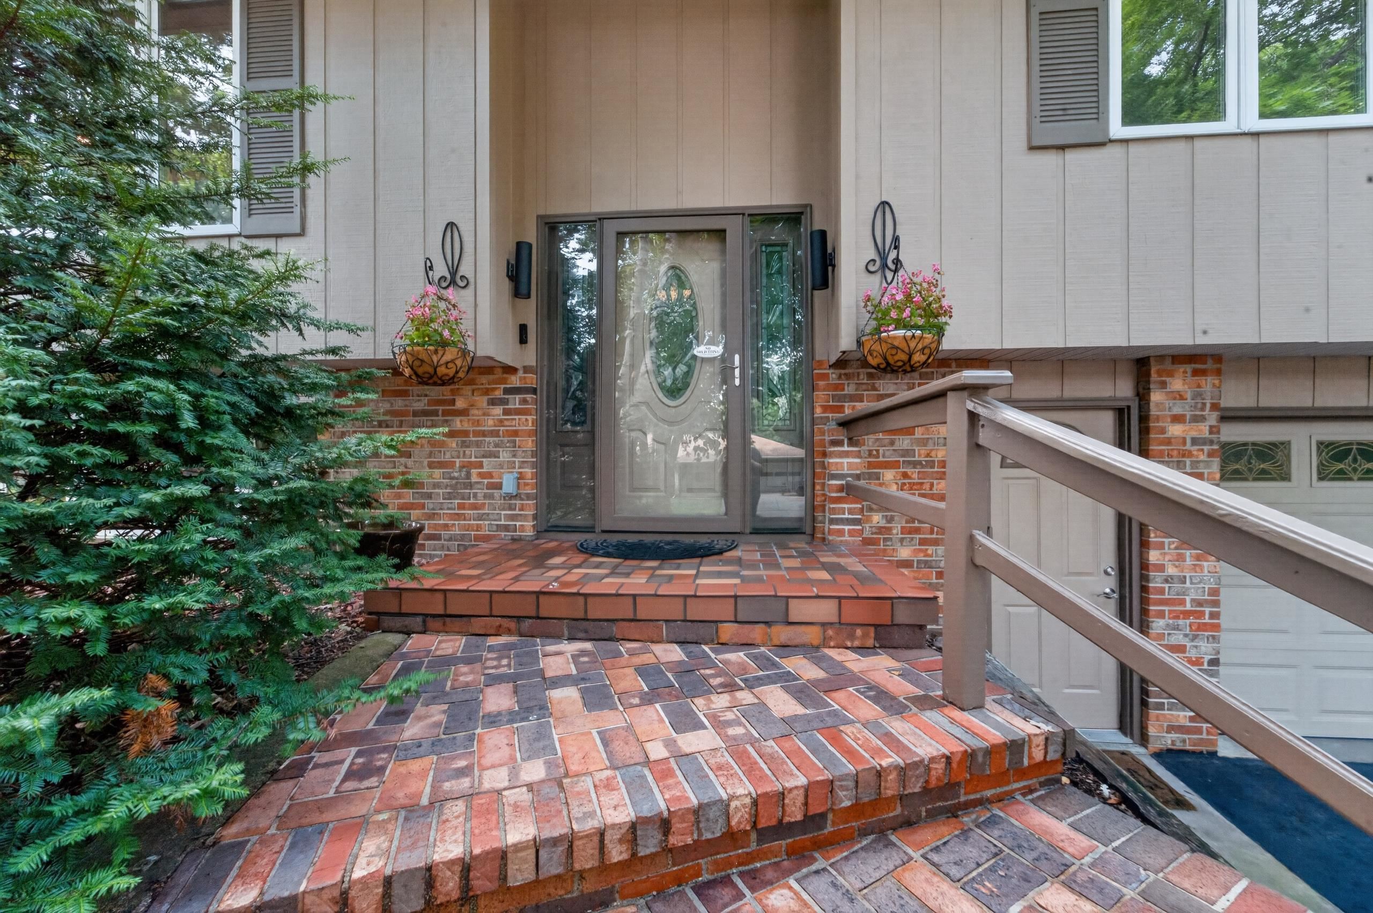
Set in a serene, tree-lined neighborhood between Heritage Heights & Kennedy parks, this completely updated raised ranch is the opportunity you’ve been waiting for! The spacious main level feat. a centerpiece gas fireplace (’24) w/ brick surround, new laminate flooring & two completely redone full bathrooms. The impressive kitchen was recently remodeled w/ new cabinets, gorgeous custom butcher block counters, a drop-in sink, new SS apps & range hood, as well as a sophisticated wine fridge & coffee bar area. A bright & inviting sunroom conveniently flanks the kitchen dining area, providing amazing fenced-in backyard views. Enjoy main level laundry w/ extra storage. The finished lower level feat. a 2nd gas fireplace & adds additional living or entertaining space, plus a perfect home office or 4th bedroom. New mechanicals (Lennox furnace & AC, H20 heat. & soft. ‘24) & roof (‘22), in addition to a freshly sealed driveway (‘26) & exterior paint (‘25), provide years of worry-free comfort!

Save
Ask
Tour
Hide
Share
Listing Snapshot
Price 
$500,000
Days On Site 
0 Days
Bedrooms 
4
Inside Area (SqFt) 
2,004 sqft
Total Baths 
2
Full Baths 
2
Partial Baths 
N/A
Lot Size 
0.26 Acres
Year Built 
1976
MLS® Number 
2031388
Status 
Active
Property Tax 
$7,694
HOA/Condo/Coop Fees 
N/A
Sq Ft Source 
N/A
Friends & Family
Recent Activity
3 hours agoListing updated with changes from the MLS®
6 hours agoListing first seen on site
General Features
Acres 
0.26
Attached Garage 
Yes
Garage 
Yes
Garage Spaces 
2
Parking 
Garage Door OpenerAttached
Property Sub Type 
Single Family Residence
SqFt Above 
1560
SqFt Below 
444
Style 
Bi-levelRaised Ranch
Utilities 
Cable Available
Interior Features
Appliances 
DryerWasherRefrigeratorMicrowaveDishwasherRangeOvenWater Softener Owned
Basement 
FullPartially Finished
Cooling 
Central Air
Fireplace 
Yes
Fireplace Features 
Gas
Fireplaces 
2
Heating 
Forced Air
Interior 
Breakfast Bar
Laundry Features 
Lower Level
Window Features 
Skylight(s)
Bedroom 1 
Dimensions - 11x12
Bedroom 2 
Dimensions - 10x12
Bedroom 3 
Dimensions - 11x14
Dining Room 
Dimensions - 10x12
LaundryRoom 
Dimensions - 12x5
Other Room 1 
Dimensions - 9x12
Save
Ask
Tour
Hide
Share
Exterior Features
Fencing 
Fenced
Patio And Porch 
Deck
Windows/Doors 
Skylight(s)
Community Features
School District 
Madison
Schools
School District
Madison
Elementary School
Kennedy
Middle School
Whitehorse
High School
Lafollette
Listing courtesy of Joe Shipley of MHB Real Estate


Listing information is provided by Participants of the South Central Wisconsin MLS. IDX information is provided exclusively for personal, non-commercial use, and may not be used for any purpose other than to identify prospective properties consumers may be interested in purchasing. Information is deemed reliable but not guaranteed. Information is supplied by seller and other third parties and has not been verified. Copyright 2026, South Central Wisconsin MLS Corporation. All rights reserved.
Last checked: 2026-08-27 06:59 PM UTC

Neighborhood & Commute
Source: Walkscore
Save
Ask
Tour
Hide
Share