Properties

Save
Ask
Tour
Hide
Share
$295,000
New Listing

18369 Highway 78
Blanchardville, WI 53516

For Sale|Single Family Residence|Active
3
Beds
2
Total Baths
2
Full Baths
1,745
SqFt
$169
/SqFt
1904
Built
County:
Lafayette
Listing courtesy of Lorri & Tanya Team of Restaino & Associates
18369 Highway 7818369 Highway 7818369 Highway 7818369 Highway 78
Save
Ask
Tour
Hide
Share

Mortgage Calculator

Monthly Payment (Est.)

$1,346
Calculator powered by Showcase IDX, a Constellation1 Company. Copyright ©2026 Information is deemed reliable but not guaranteed.

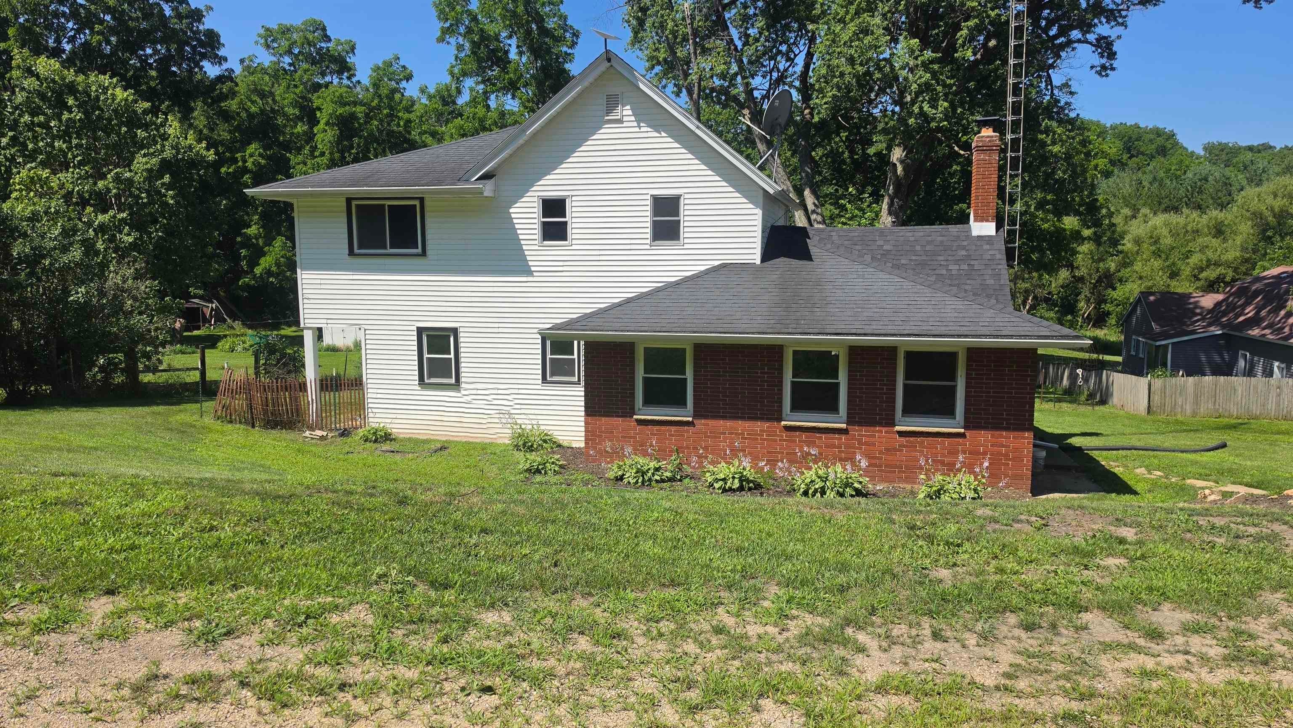
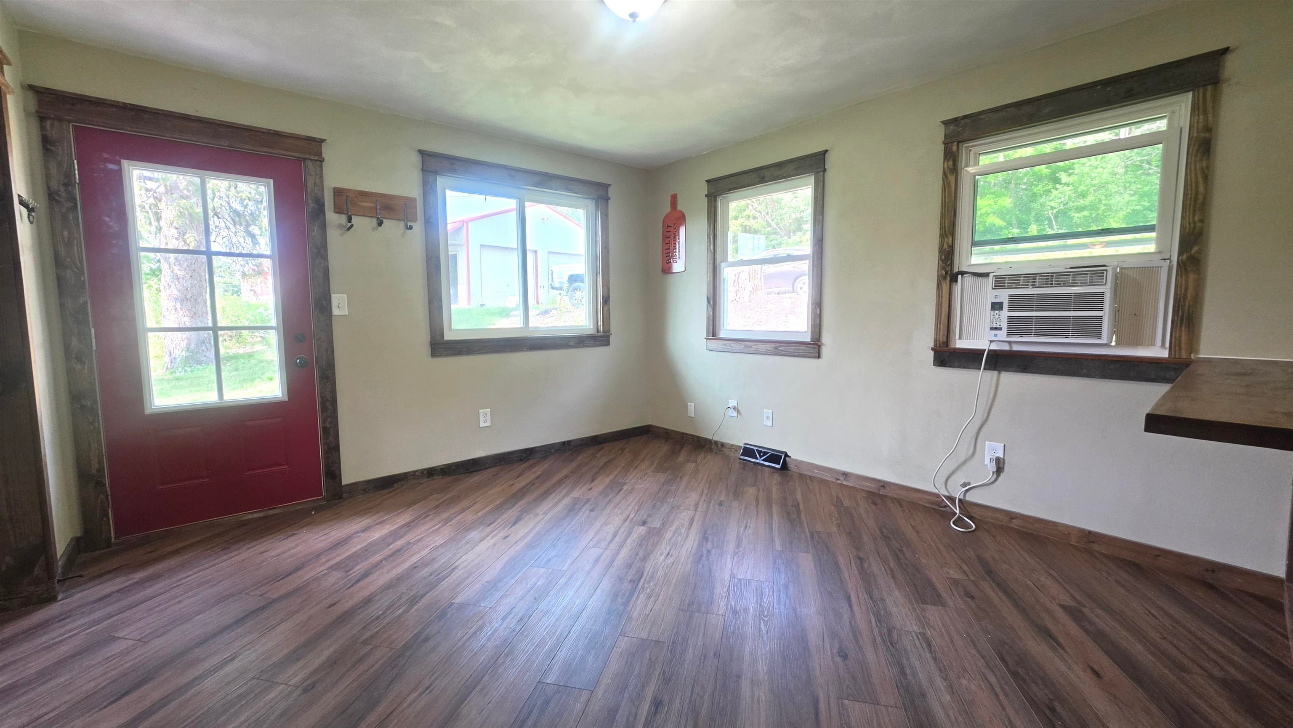
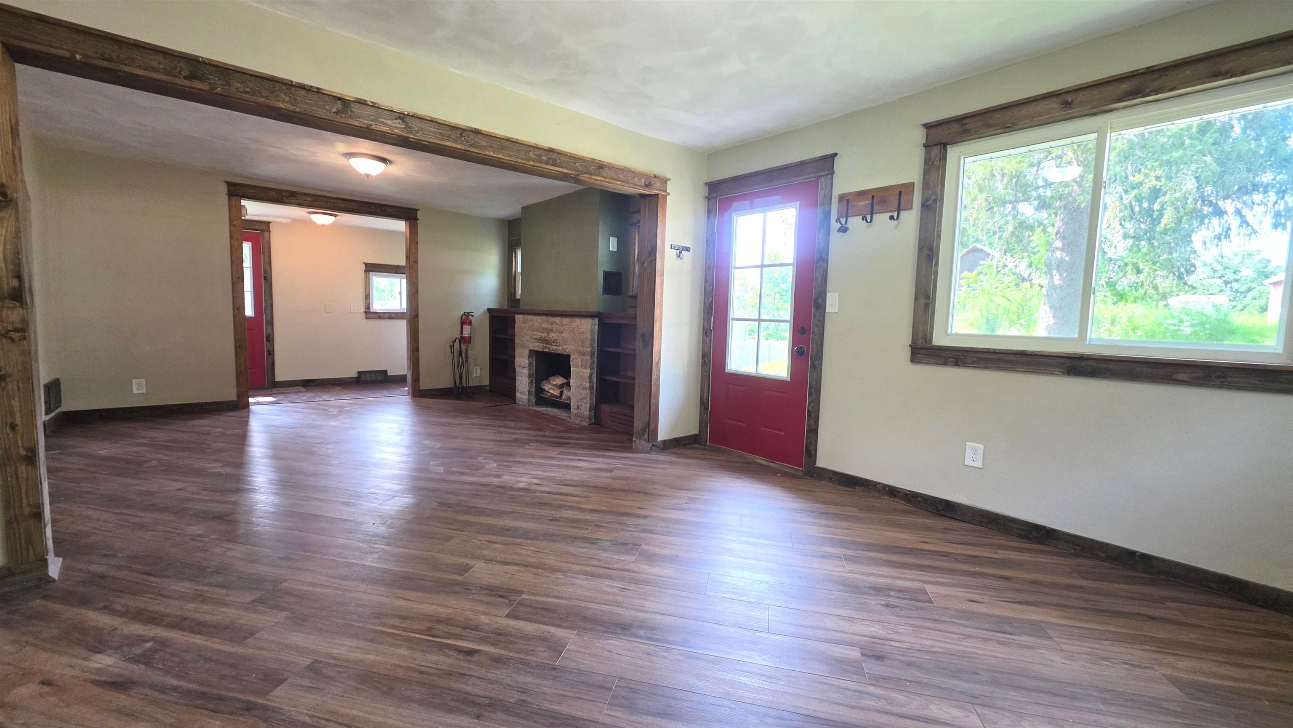
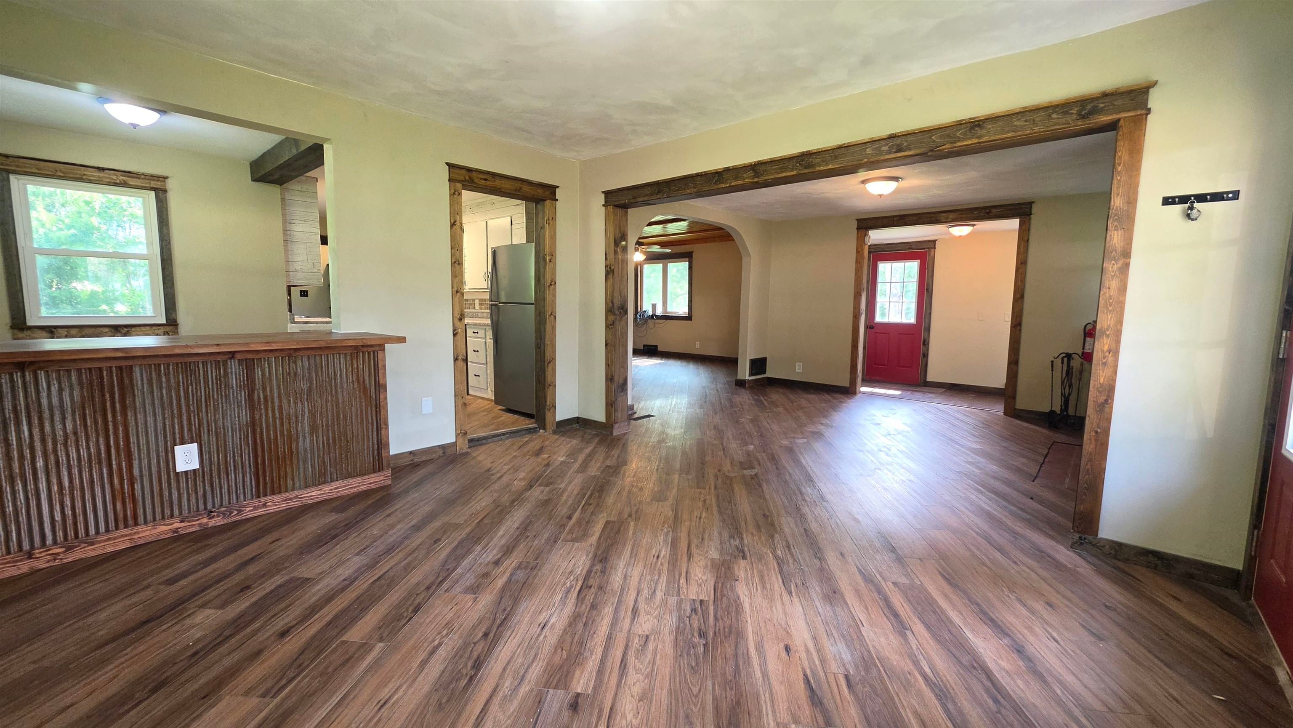
Looking for country living? Here is your chance. Set on .81 acres this home offers a nice flow for entertaining friends and families. Whether it is a holiday, birthday, graduation or just a get together there is plenty of room to accomodate. Laundry on the main floor offers convenience and the primary bedroom has a primary bath that has been redone. Outside you will enoy relaxing on the covered porch with your morning Joe or your favorite beverage after a long day. The large yard offers yet another entertaining space and is great for children to have fun, pets to run and don't forget the yard games. Create a firepit to roast marshmellow, make smores, tell stories and star gaze. Buy now and start enjoying your new country home. Many updates including Bathrooms, flooring, kitchen, landscaping and more.

Save
Ask
Tour
Hide
Share
Listing Snapshot
Price 
$295,000
Days On Site 
0 Days
Bedrooms 
3
Inside Area (SqFt) 
1,745 sqft
Total Baths 
2
Full Baths 
2
Partial Baths 
N/A
Lot Size 
0.81 Acres
Year Built 
1904
MLS® Number 
2031402
Status 
Active
Property Tax 
$3,681
HOA/Condo/Coop Fees 
N/A
Sq Ft Source 
N/A
Friends & Family
Recent Activity
7 hours agoListing updated with changes from the MLS®
9 hours agoListing first seen on site
General Features
Acres 
0.81
Foundation 
Block
Garage 
Yes
Garage Spaces 
2
Parking 
Detached
Property Sub Type 
Single Family Residence
SqFt Above 
1745
Style 
National Folk/Farm
Interior Features
Appliances 
DryerWasherRefrigeratorMicrowaveDishwasherRangeOven
Basement 
FullWalk-Out Access
Fireplace 
Yes
Fireplace Features 
Wood Burning
Fireplaces 
1
Heating 
Forced Air
Interior 
Walk-In Closet(s)Breakfast Bar
Laundry Features 
Main Level
Bedroom 1 
Dimensions - 12x11
Bedroom 2 
Dimensions - 16x13
Dining Room 
Dimensions - 8x8
LaundryRoom 
Dimensions - 17x6
Other Room 1 
Dimensions - 8x6
Other Room 2 
Dimensions - 13x5
Save
Ask
Tour
Hide
Share
Exterior Features
Patio And Porch 
Patio
Community Features
School District 
Pecatonica
Schools
School District
Pecatonica
Elementary School
Pecatonica
Middle School
Pecatonica
High School
Pecatonica
Listing courtesy of Lorri & Tanya Team of Restaino & Associates


Listing information is provided by Participants of the South Central Wisconsin MLS. IDX information is provided exclusively for personal, non-commercial use, and may not be used for any purpose other than to identify prospective properties consumers may be interested in purchasing. Information is deemed reliable but not guaranteed. Information is supplied by seller and other third parties and has not been verified. Copyright 2026, South Central Wisconsin MLS Corporation. All rights reserved.
Last checked: 2026-08-27 11:11 PM UTC

Neighborhood & Commute
Source: Walkscore
Save
Ask
Tour
Hide
Share