Properties

Save
Ask
Tour
Hide
Share
$849,900
New Listing

W6832 FARMERS GROVE Road
Monticello, WI 53570

For Sale|Single Family Residence|Active
5
Beds
3
Total Baths
3
Full Baths
3,006
SqFt
$283
/SqFt
2010
Built
County:
Green
Listing courtesy of John David Vasquez of Realty Executives Cooper Spransy
Upcoming Open Houses
Sat, Aug 29, 11:00 AM - 1:00 PM
W6832 FARMERS GROVE RoadW6832 FARMERS GROVE RoadW6832 FARMERS GROVE RoadW6832 FARMERS GROVE Road
Save
Ask
Tour
Hide
Share

Mortgage Calculator

Monthly Payment (Est.)

$3,878
Calculator powered by Showcase IDX, a Constellation1 Company. Copyright ©2026 Information is deemed reliable but not guaranteed.

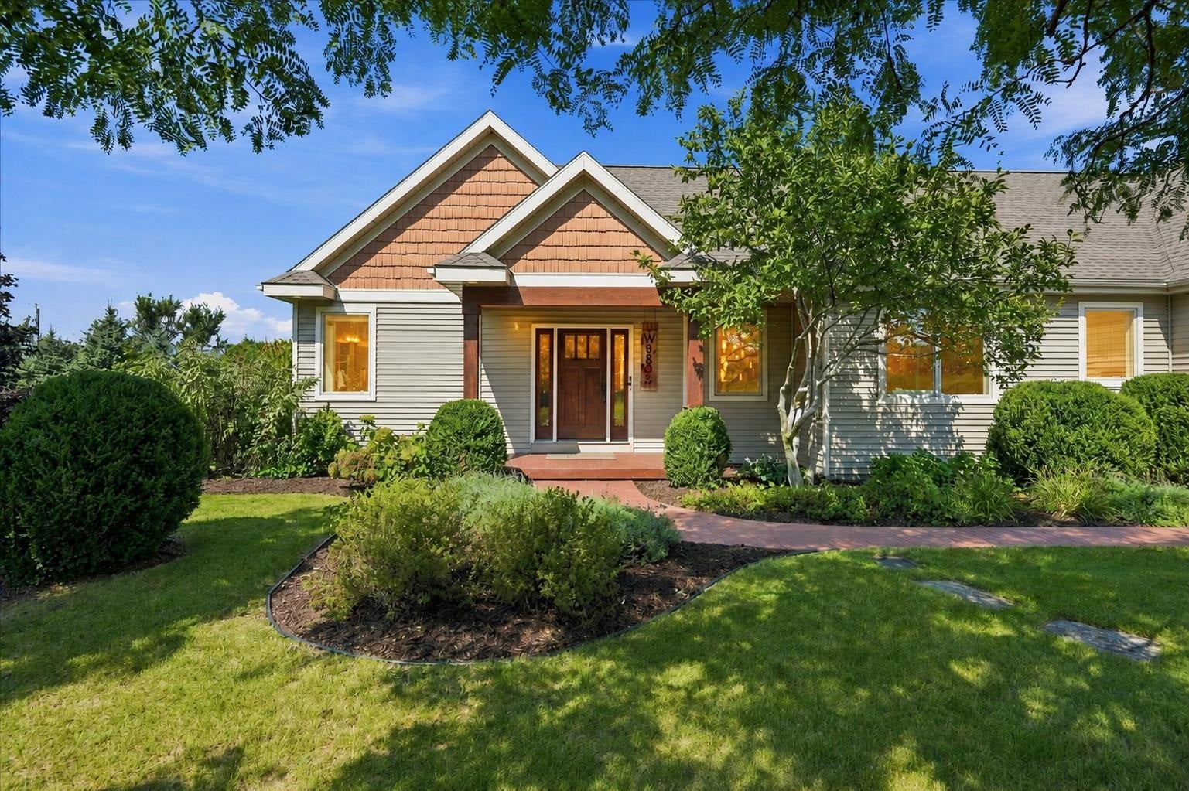
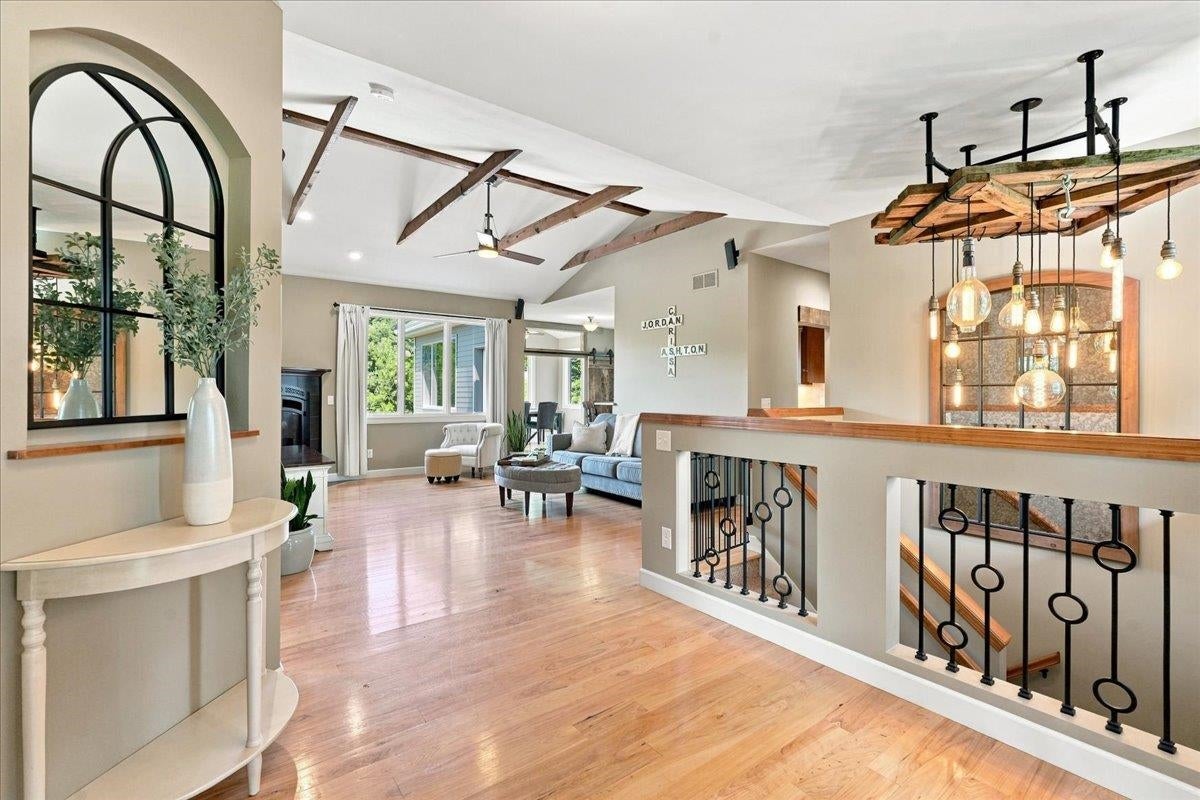
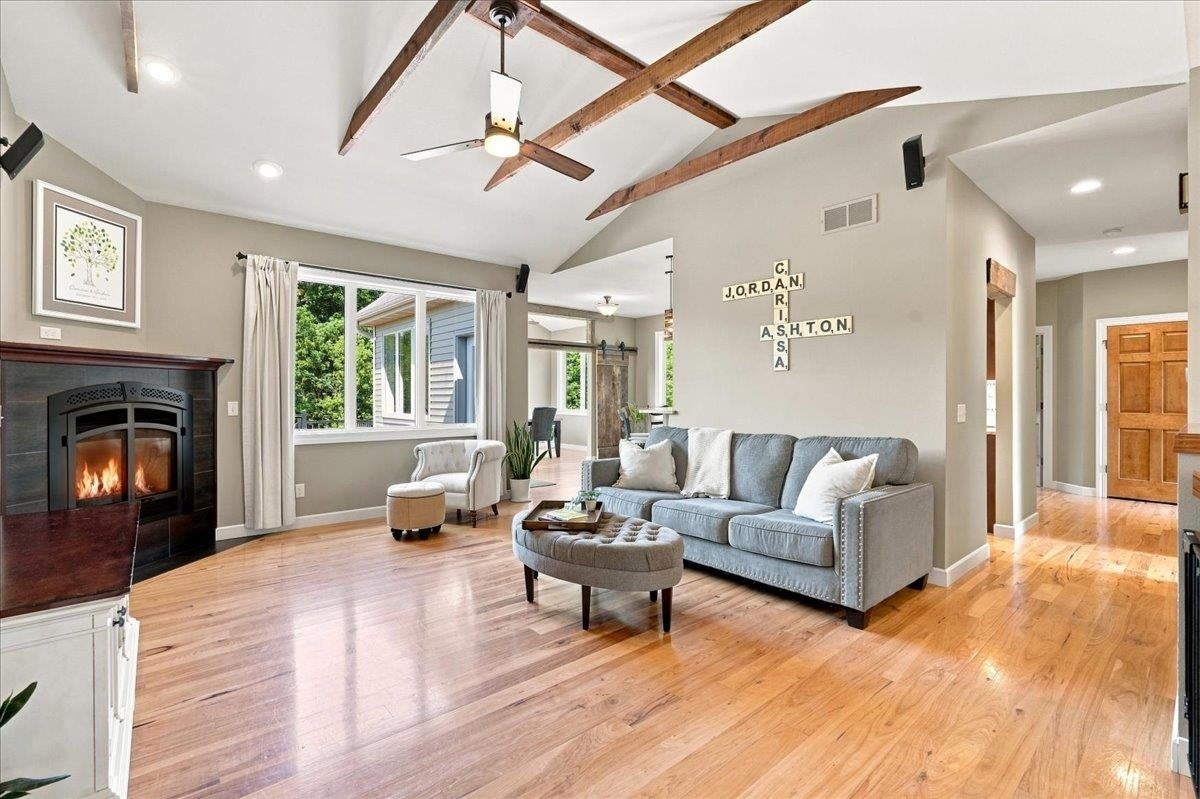
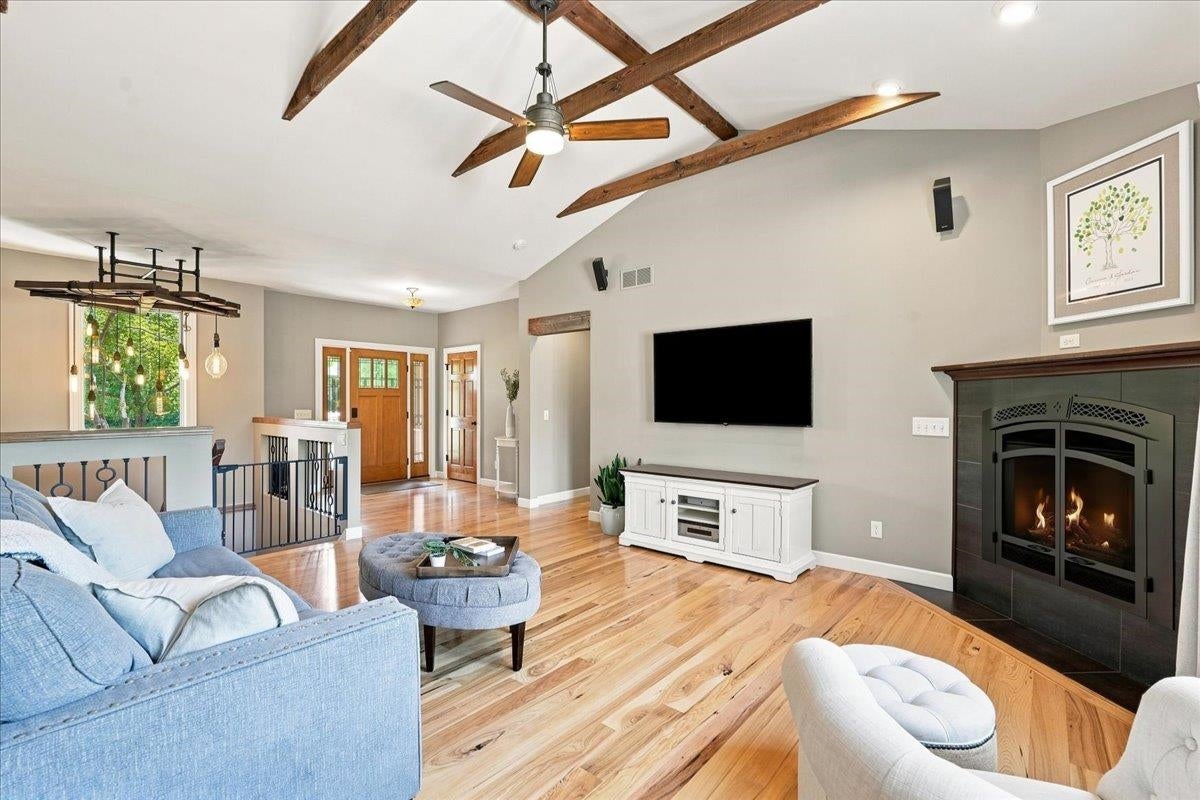
Escape to 4 private acres of rolling hills, mature woods & unforgettable outdoor living. This custom, southeast-facing, 5-bedroom, 3-full-bath walkout ranch pairs natural beauty w/ refined design, featuring tall ceilings throughout, oversized Andersen windows, hickory hardwood floors, cherry maple cabinets, granite countertops, a striking great room w/ exposed beams, & a gas fireplace. Enjoy the impressive primary suite, with a private en-suite, dual-zone heating, and main-level laundry that makes everyday living effortless. Sunroom opens to a newer composite deck overlooking a custom stone-lined patio & fire pit. Downstairs entertains in style w/ an expansive family room, wet bar, copper sink, two bedrooms, & direct walkout patio access. Follow the private walking path through the woods, w/ abundant space to roam and explore. New professional-grade steel fence, new electric range, Starlink hardware, plus fruit & nut trees, berries & garden space. This is a private retreat!

Save
Ask
Tour
Hide
Share
Listing Snapshot
Price 
$849,900
Days On Site 
0 Days
Bedrooms 
5
Inside Area (SqFt) 
3,006 sqft
Total Baths 
3
Full Baths 
3
Partial Baths 
N/A
Lot Size 
4.08 Acres
Year Built 
2010
MLS® Number 
2031418
Status 
Active
Property Tax 
$8,518
HOA/Condo/Coop Fees 
N/A
Sq Ft Source 
N/A
Friends & Family
Recent Activity
6 hours agoListing updated with changes from the MLS®
8 hours agoListing first seen on site
General Features
Acres 
4.08
Attached Garage 
Yes
Garage 
Yes
Garage Spaces 
3
Parking 
Garage Door OpenerAttached
Property Sub Type 
Single Family Residence
Security 
Closed Circuit Camera(s)
SqFt Above 
1861
SqFt Below 
1145
Style 
RanchPrairie/Craftsman
Utilities 
Cable Available
Interior Features
Appliances 
DryerWasherRefrigeratorMicrowaveDishwasherDisposalRangeOvenWater Softener Owned
Basement 
FinishedFullSump PumpWalk-Out Access
Cooling 
Central Air
Fireplace 
Yes
Fireplace Features 
Gas
Fireplaces 
1
Heating 
Forced Air
Interior 
Walk-In Closet(s)Smart ThermostatCeiling Fan(s)Vaulted Ceiling(s)Breakfast Bar
Laundry Features 
Main Level
Bedroom 1 
Dimensions - 13x11
Bedroom 2 
Dimensions - 11x11
Bedroom 3 
Dimensions - 14x12
Bedroom 4 
Dimensions - 12x10
Dining Room 
Dimensions - 12x8
LaundryRoom 
Dimensions - 8x7
Other Room 1 
Dimensions - 17x12
Other Room 2 
Dimensions - 12x9
Save
Ask
Tour
Hide
Share
Exterior Features
Fencing 
Fenced
Lot Features 
Wooded
Patio And Porch 
DeckPatio
Community Features
School District 
New Glarus
Schools
School District
New Glarus
Elementary School
New Glarus
Middle School
New Glarus
High School
New Glarus
Listing courtesy of John David Vasquez of Realty Executives Cooper Spransy


Listing information is provided by Participants of the South Central Wisconsin MLS. IDX information is provided exclusively for personal, non-commercial use, and may not be used for any purpose other than to identify prospective properties consumers may be interested in purchasing. Information is deemed reliable but not guaranteed. Information is supplied by seller and other third parties and has not been verified. Copyright 2026, South Central Wisconsin MLS Corporation. All rights reserved.
Last checked: 2026-08-27 11:11 PM UTC

Neighborhood & Commute
Source: Walkscore
Save
Ask
Tour
Hide
Share