Properties

Save
Ask
Tour
Hide
Share
$324,900
New Listing

757 North Star Drive
Madison, WI 53718

For Sale|Condominium|Active
2
Beds
2.5
Total Baths
2
Full Baths
1
Partial Bath
1,350
SqFt
$241
/SqFt
2005
Built
County:
Dane
Listing courtesy of Joshua Pelletter of Rockwood Realty Group
757 North Star Drive757 North Star Drive757 North Star Drive757 North Star Drive
Save
Ask
Tour
Hide
Share

Mortgage Calculator

Monthly Payment (Est.)

$1,482
Calculator powered by Showcase IDX, a Constellation1 Company. Copyright ©2026 Information is deemed reliable but not guaranteed.

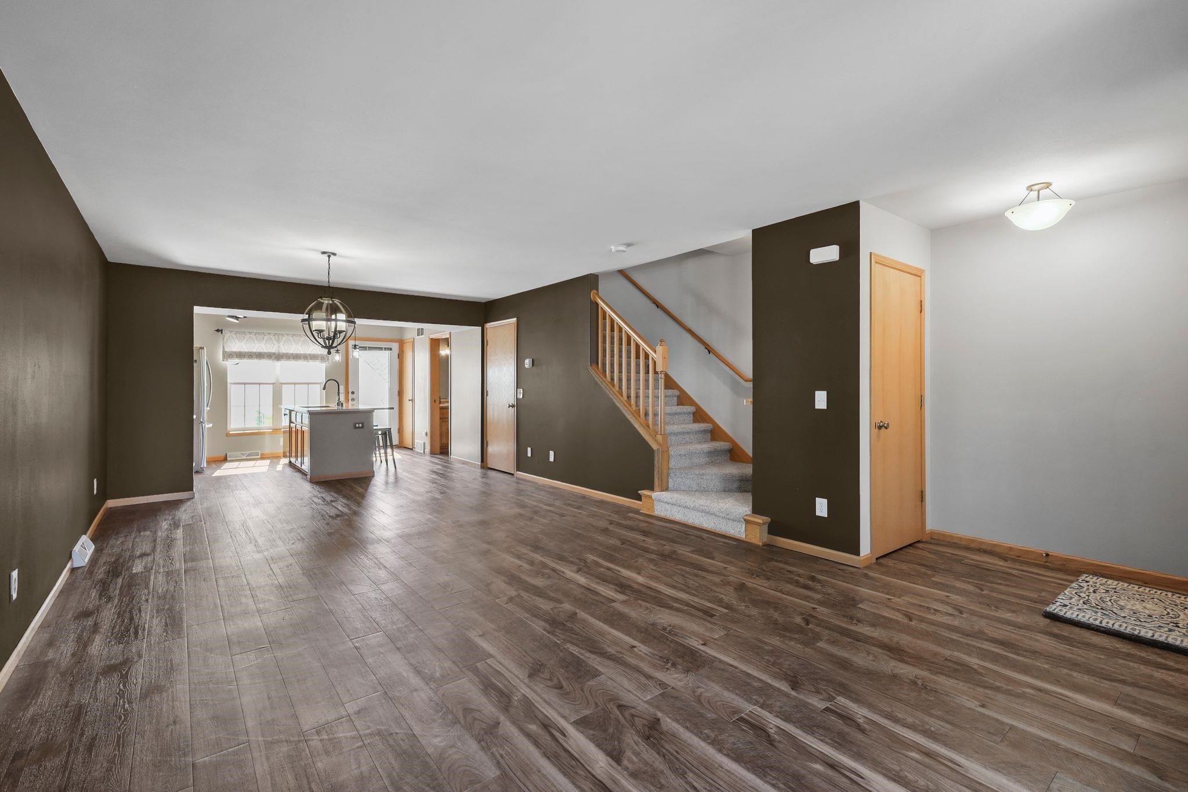
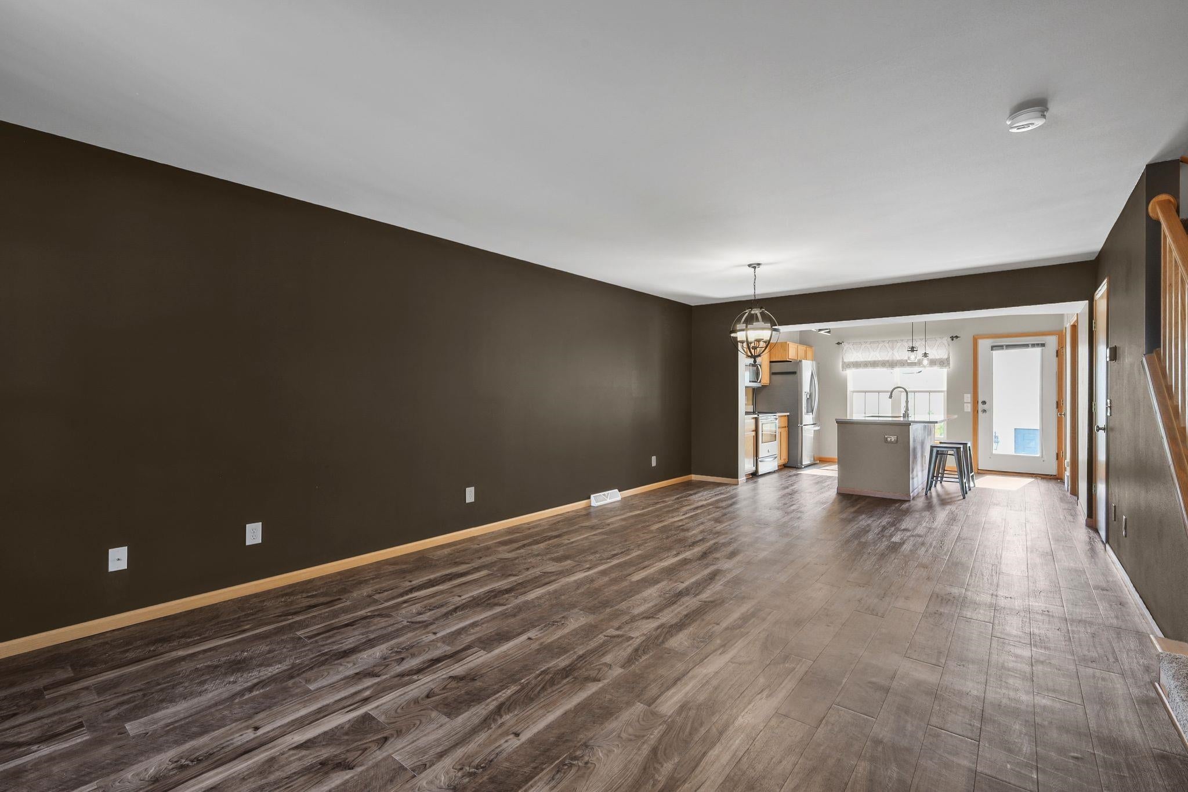
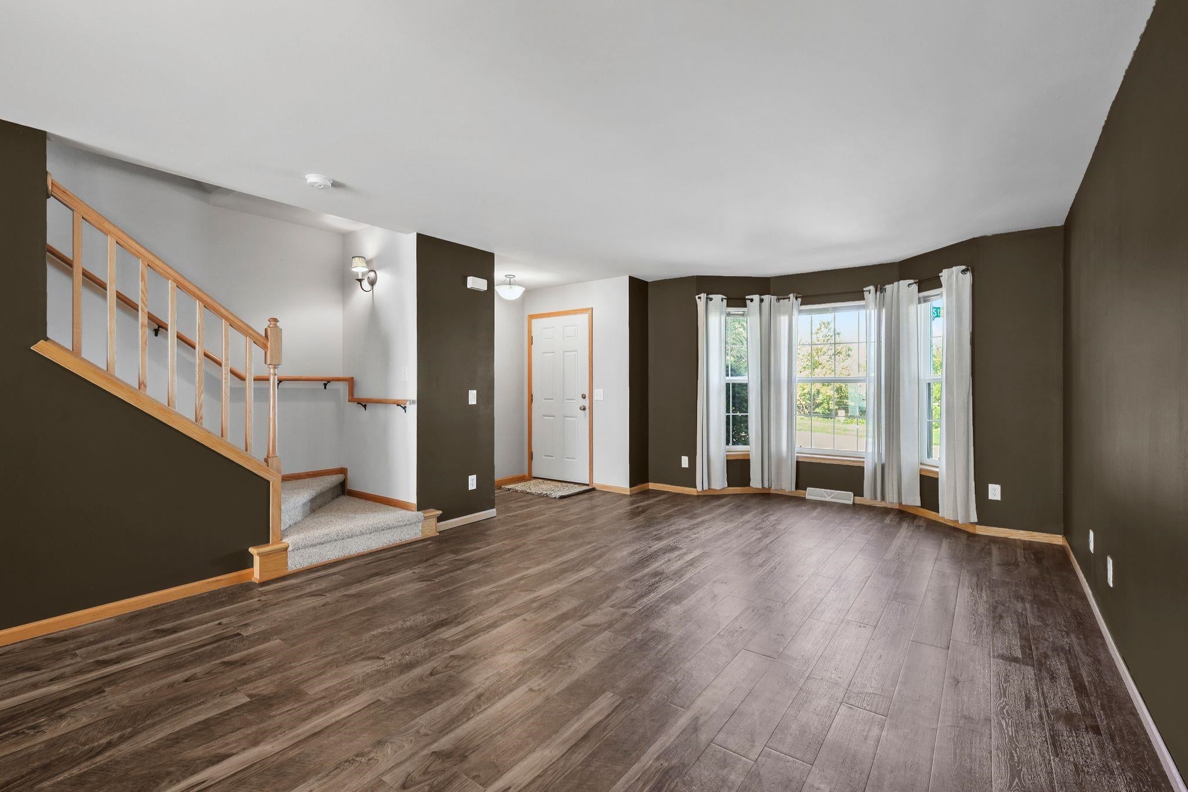
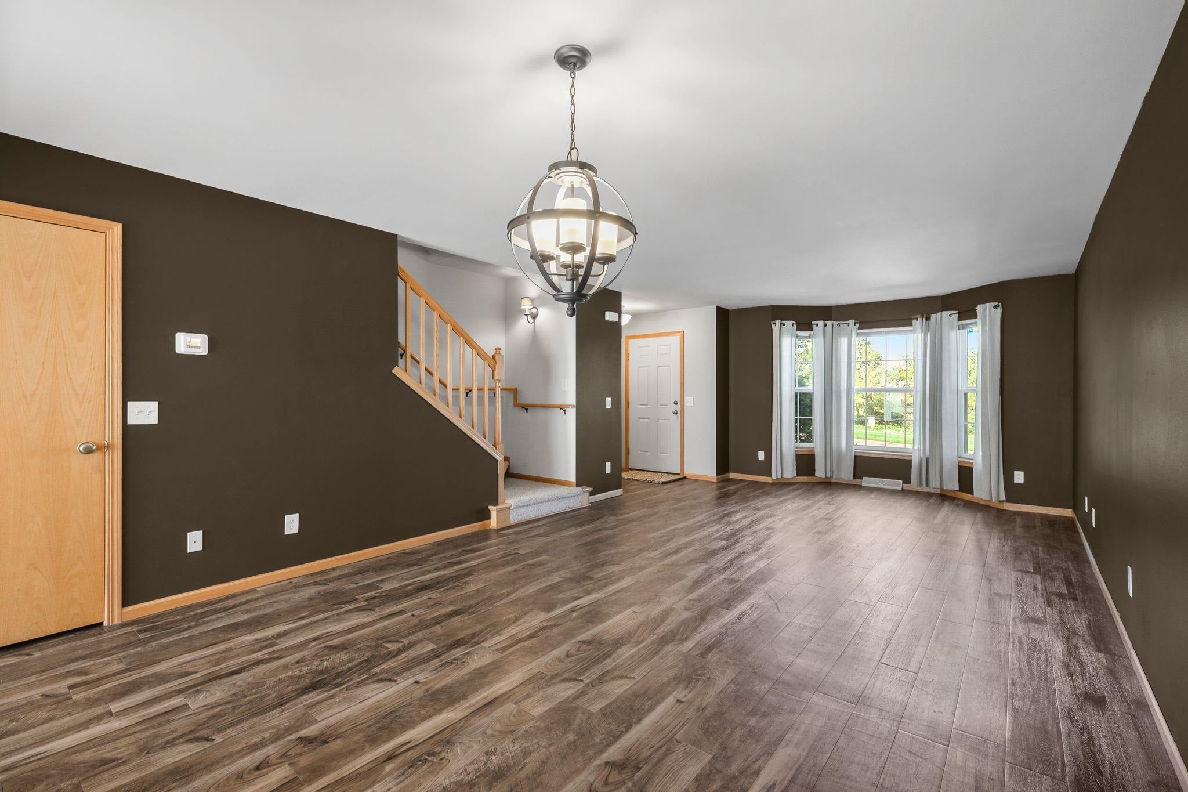
Discover this spacious 2-bed, 2.5-bath townhouse in highly desirable Grandview Commons! Private entry opens to an inviting open-concept main floor designed for entertaining centered around an updated kitchen with oversized island, stainless-steel appliances, and pantry. Upstairs, both bedrooms feature walk-in closets and private en-suite baths for ultimate comfort. The lower level offers exciting potential with a partially finished area previously enjoyed as a family or game room (not included in the square footage) plus generous storage in the laundry space. Highlights include a main-level half bath, new carpeting, LVP flooring, washer and dryer included & 2-car tandem detached garage. Perfectly positioned in East Madison—steps from parks, restaurants, grocery, brewery, and shopping, with easy access to downtown and major highways.

Save
Ask
Tour
Hide
Share
Listing Snapshot
Price 
$324,900
Days On Site 
0 Days
Bedrooms 
2
Inside Area (SqFt) 
1,350 sqft
Total Baths 
2.5
Full Baths 
2
Partial Baths 
1
Lot Size 
N/A
Year Built 
2005
MLS® Number 
2031419
Status 
Active
Property Tax 
$5,657
HOA/Condo/Coop Fees 
$507
Sq Ft Source 
N/A
Friends & Family
Recent Activity
3 hours agoListing updated with changes from the MLS®
3 hours agoListing first seen on site
General Features
Garage 
Yes
Garage Spaces 
2
Parking 
DetachedTandem
Property Sub Type 
Condominium
Sewer 
Public Sewer
SqFt Above 
1350
Style 
Ranch-1 Story
Utilities 
Cable Available
Water Source 
Public
Interior Features
Appliances 
DryerWasherDishwasherRefrigeratorMicrowaveRangeOven
Basement 
Full
Cooling 
Central Air
Heating 
Natural GasForced Air
Interior 
Walk-In Closet(s)
Bedroom 1 
Dimensions - 11x11
Dining Room 
Dimensions - 10x13
Save
Ask
Tour
Hide
Share
Exterior Features
Construction Details 
Wood Siding
Community Features
Association Dues 
507
School District 
Madison
Schools
School District
Madison
Elementary School
Elvehjem
Middle School
Sennett
High School
Lafollette
Listing courtesy of Joshua Pelletter of Rockwood Realty Group


Listing information is provided by Participants of the South Central Wisconsin MLS. IDX information is provided exclusively for personal, non-commercial use, and may not be used for any purpose other than to identify prospective properties consumers may be interested in purchasing. Information is deemed reliable but not guaranteed. Information is supplied by seller and other third parties and has not been verified. Copyright 2026, South Central Wisconsin MLS Corporation. All rights reserved.
Last checked: 2026-08-27 06:59 PM UTC

Neighborhood & Commute
Source: Walkscore
Save
Ask
Tour
Hide
Share