Properties

Save
Ask
Tour
Hide
Share
$429,990
1 Day On Site

533 Boulder Lane
Stoughton, WI 53589

For Sale|Single Family Residence|Active
3
Beds
2.5
Total Baths
2
Full Baths
1
Partial Bath
1,658
SqFt
$259
/SqFt
2026
Built
Subdivision:
Kettle Park West
County:
Dane
Listing courtesy of Anita Olsen of D. R. Horton, Inc - Midwest
533 Boulder Lane533 Boulder Lane533 Boulder Lane533 Boulder Lane
Save
Ask
Tour
Hide
Share

Mortgage Calculator

Monthly Payment (Est.)

$1,962
Calculator powered by Showcase IDX, a Constellation1 Company. Copyright ©2026 Information is deemed reliable but not guaranteed.

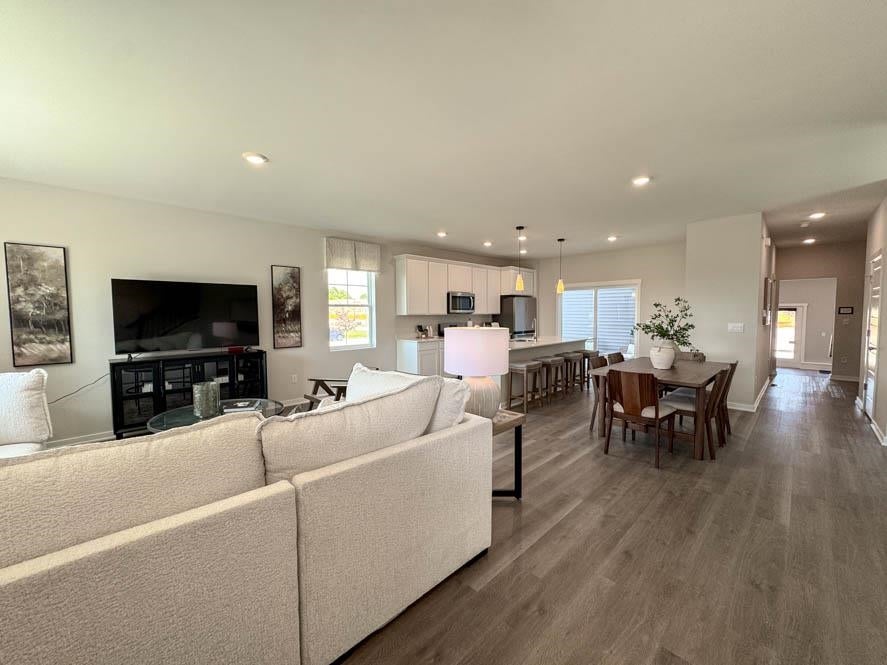
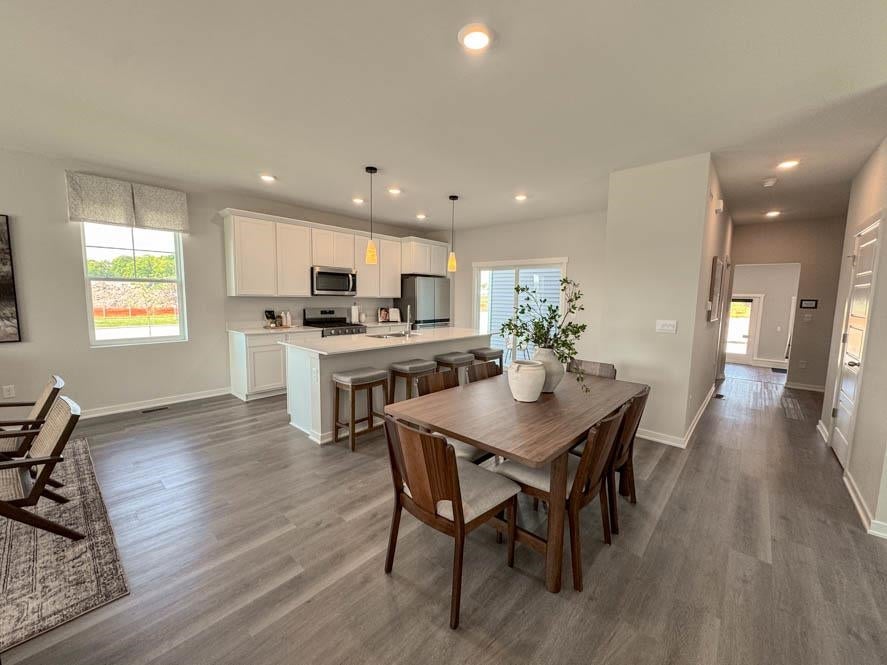
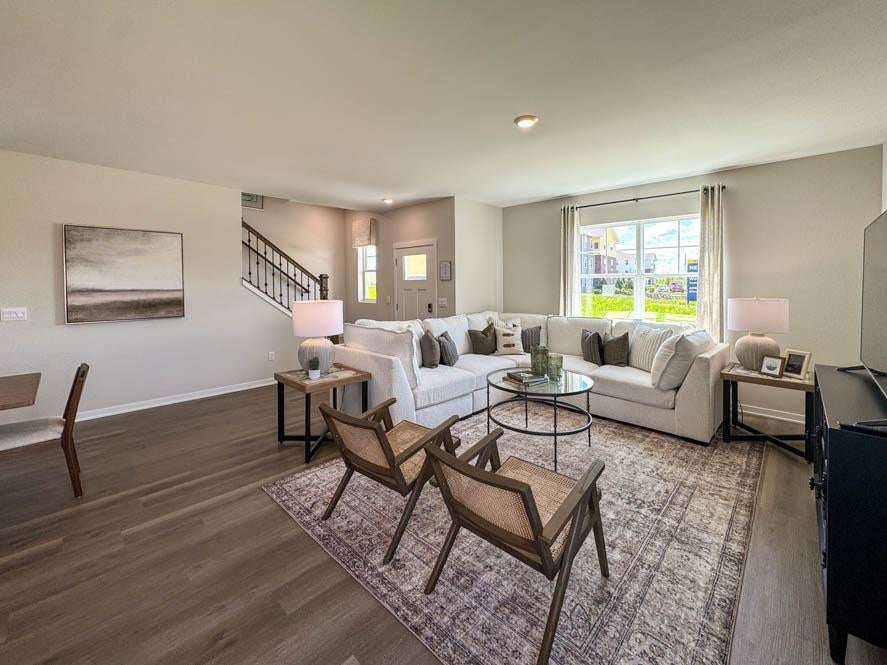
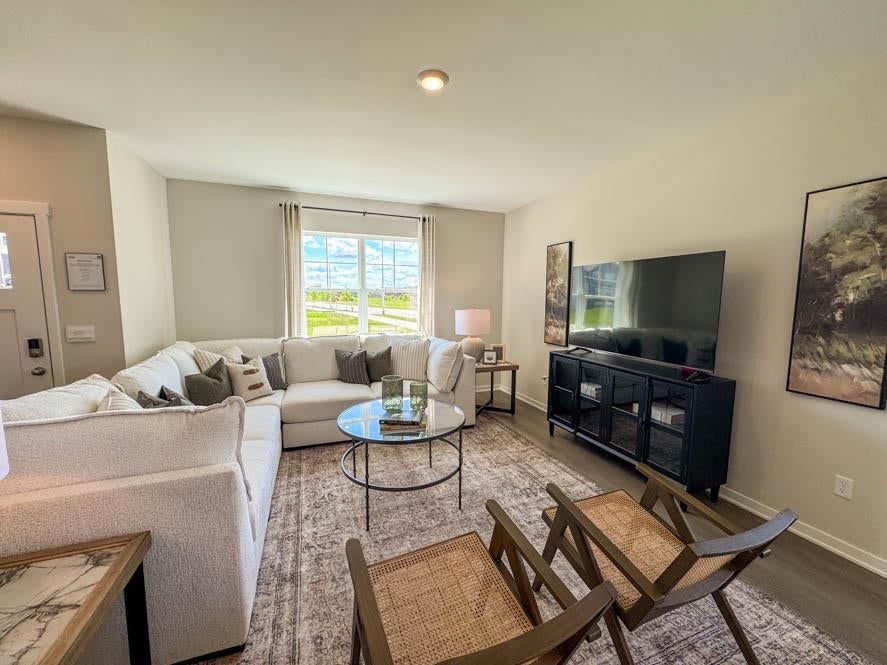
New Under Construction Single Family home at Kettle Park West-Fall/Winter move-in! Large corner homesite! The Spruce Plan has 3 bedrooms, 2.5 baths, 9 ft ceilings and LVP flooring on the 1st level, partial basement, attached 2 car garage, separate laundry & mud room on main level and outdoor private patio area. Open concept plan includes a large kitchen with island, 42" designer cabinetry with crown molding & soft close doors/drawers, quartz tops, stainless steel appliances, & pantry. Second story boasts large primary bedroom with ensuite bath with dual sinks, & walk-in shower, 2 more bedrooms, 2nd full bath & linen closet. This low maintenance community includes a fully sodded homesite with lawn & landscape maintenance, & snow removal. All D.R. Horton homes include a builder warranty and Smart home technology with video doorbell, smart Honeywell thermostat, smart door lock, & Deako light switches. Exterior rendering. Interior photos of model home. Actual home and inclusions may vary.

Save
Ask
Tour
Hide
Share
Listing Snapshot
Price 
$429,990
Days On Site 
1 Day
Bedrooms 
3
Inside Area (SqFt) 
1,658 sqft
Total Baths 
2.5
Full Baths 
2
Partial Baths 
1
Lot Size 
0.13 Acres
Year Built 
2026
MLS® Number 
2031678
Status 
Active
Property Tax 
$1,143
HOA/Condo/Coop Fees 
$125 monthly
Sq Ft Source 
N/A
Friends & Family
Recent Activity
yesterdayListing updated with changes from the MLS®
yesterdayListing first seen on site
General Features
Acres 
0.13
Attached Garage 
Yes
Garage 
Yes
Garage Spaces 
2
Parking 
Attached
Property Condition 
Under Construction
Property Sub Type 
Single Family Residence
SqFt Above 
1658
Style 
Prairie/Craftsman
Interior Features
Appliances 
MicrowaveDishwasherDisposalRangeOven
Basement 
Crawl SpacePartialSump Pump
Cooling 
Central Air
Heating 
Forced Air
Interior 
Walk-In Closet(s)Smart ThermostatKitchen IslandPantryEntrance Foyer
Laundry Features 
Main Level
Bedroom 1 
Dimensions - 10x10
Bedroom 2 
Dimensions - 10x10
Dining Room 
Dimensions - 11x7
LaundryRoom 
Dimensions - 5x7
Other Room 1 
Dimensions - 5x3
Other Room 2 
Dimensions - 7x7
Save
Ask
Tour
Hide
Share
Exterior Features
Patio And Porch 
Patio
Community Features
Association Dues 
1500
HOA Fee Frequency 
Annually
School District 
Stoughton
Schools
School District
Stoughton
Elementary School
Fox Prairie
Middle School
River Bluff
High School
Stoughton
Listing courtesy of Anita Olsen of D. R. Horton, Inc - Midwest


Listing information is provided by Participants of the South Central Wisconsin MLS. IDX information is provided exclusively for personal, non-commercial use, and may not be used for any purpose other than to identify prospective properties consumers may be interested in purchasing. Information is deemed reliable but not guaranteed. Information is supplied by seller and other third parties and has not been verified. Copyright 2026, South Central Wisconsin MLS Corporation. All rights reserved.
Last checked: 2026-09-02 12:06 AM UTC

Neighborhood & Commute
Source: Walkscore
Save
Ask
Tour
Hide
Share