Properties

Save
Ask
Tour
Hide
Share
$1,199,000
New Listing

19 Cedar Rim Trail
Galena, IL 61036

For Sale|Single Family Residence|Active
5
Beds
4.5
Total Baths
4
Full Baths
1
Partial Bath
4,451
SqFt
$269
/SqFt
2004
Built
Subdivision:
Galena Territory
County:
Jo Daviess
Listing courtesy of Megan Burgmeier Pierce of Real Broker LLC
Upcoming Open Houses
Sun, Sep 6, 11:00 AM - 2:00 PM
19 Cedar Rim Trail19 Cedar Rim Trail19 Cedar Rim Trail19 Cedar Rim Trail
Save
Ask
Tour
Hide
Share

Mortgage Calculator

Monthly Payment (Est.)

$5,470
Calculator powered by Showcase IDX, a Constellation1 Company. Copyright ©2026 Information is deemed reliable but not guaranteed.

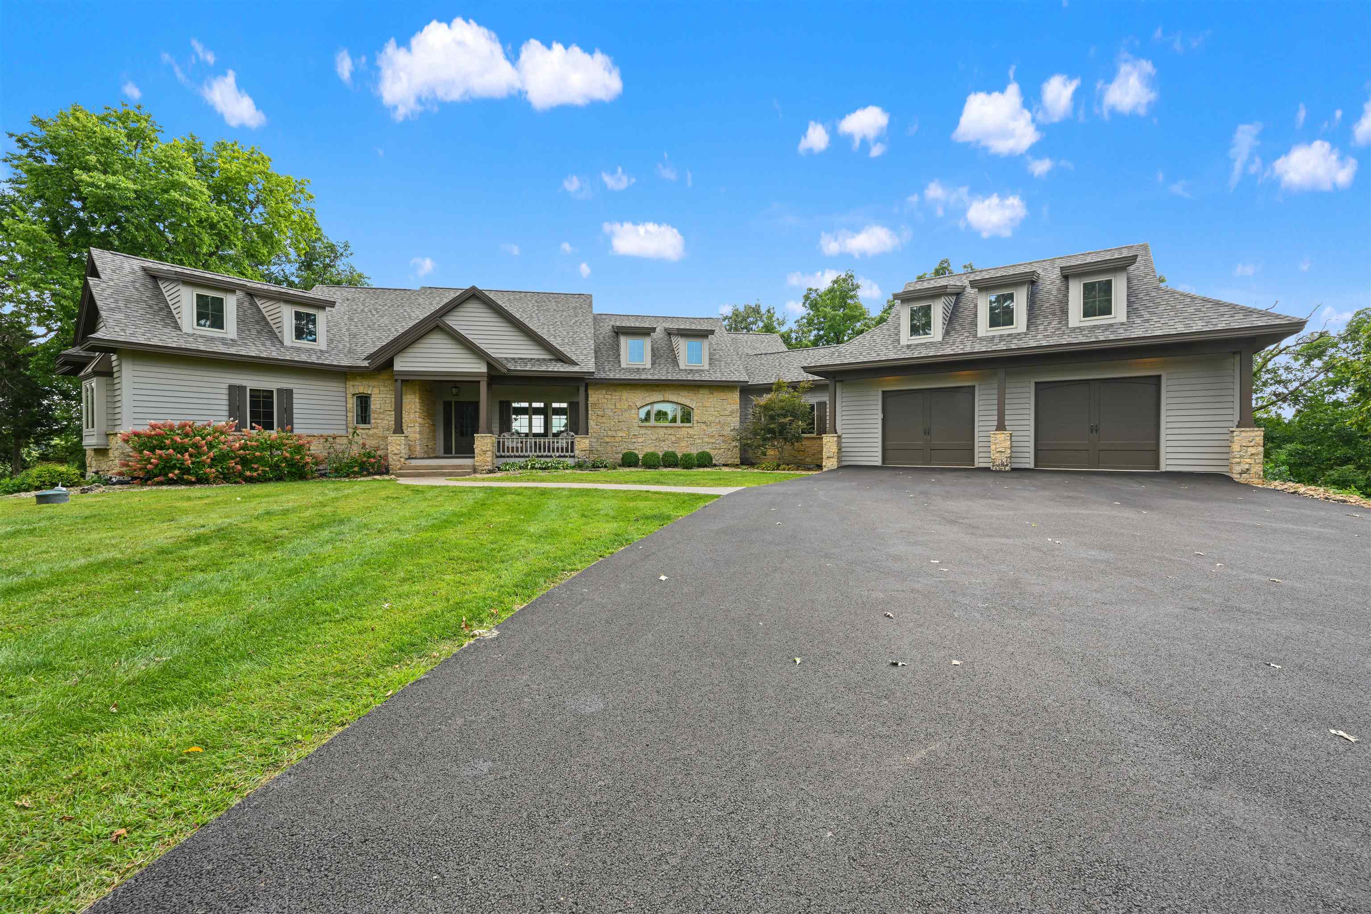
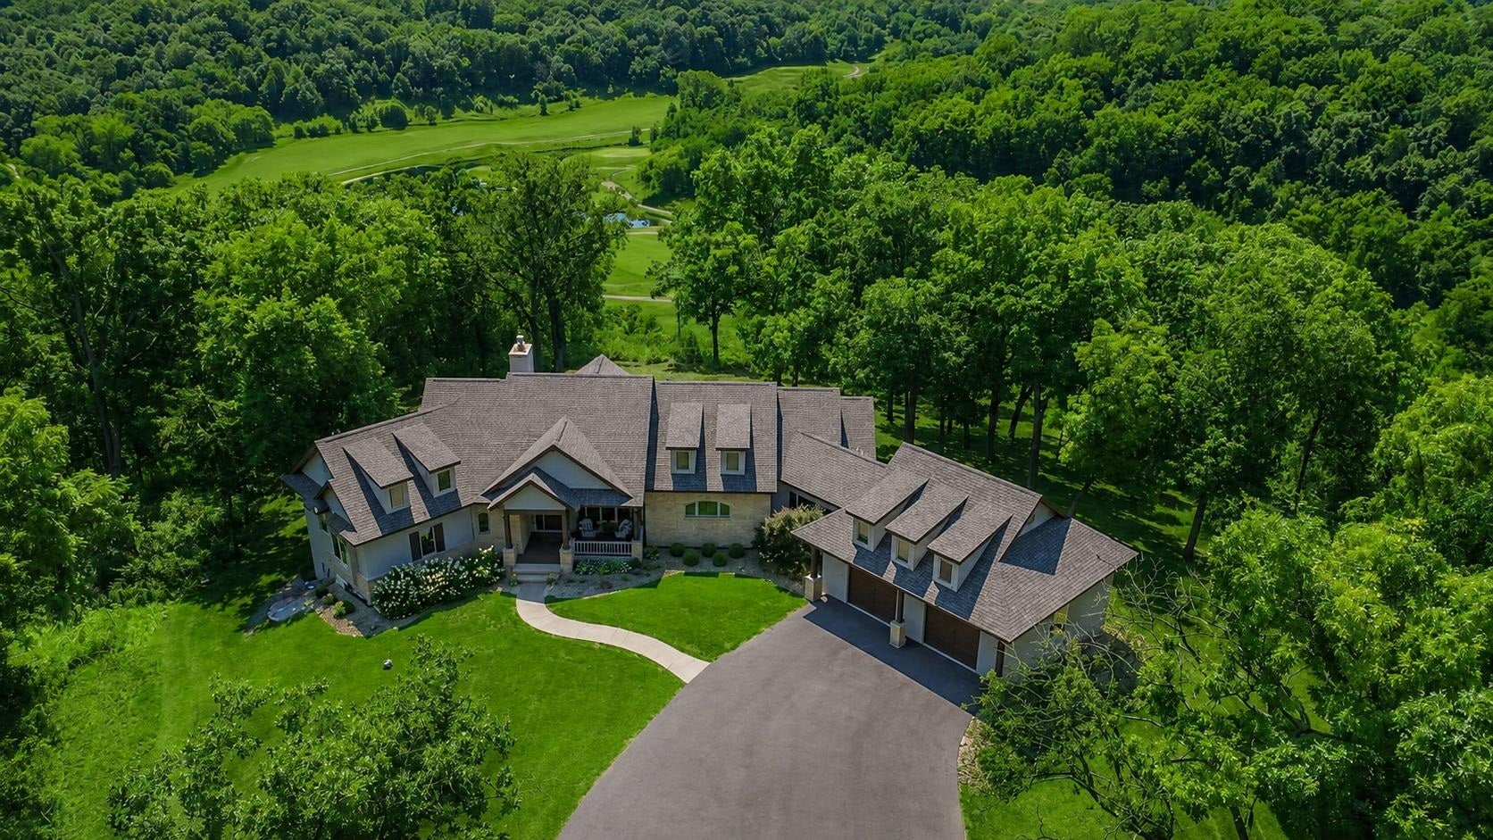
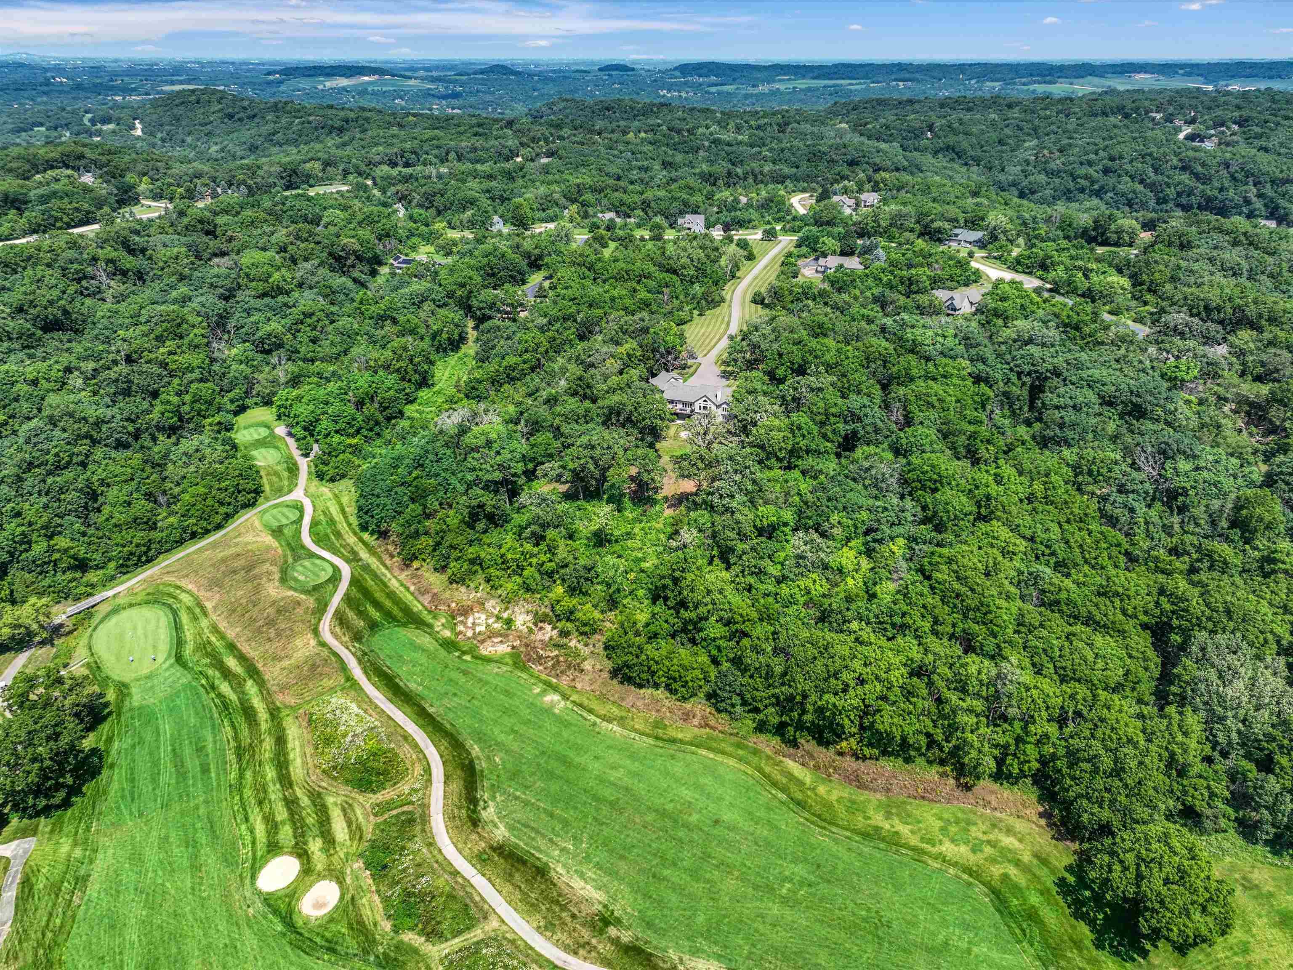
Set on 5.19 private acres and approached by one of the most impressive secluded drives in The Galena Territory, 19 Cedar Rim Trail offers exceptional privacy, space, and scenery. With over 4,450 finished sq. ft., 5 bedrooms, 4.5 baths, and a desirable ranch-style layout, the home offers comfortable main-level living with a finished walkout lower level for guests and entertaining. Soaring wood ceilings, expansive windows, and warm architectural details frame remarkable long-range views, including views of four golf holes from the estate. A spacious deck extends the living space outdoors, creating the perfect setting to enjoy the peaceful surroundings and changing seasons. Ownership includes access to The Galena Territory’s golf, trails, Lake Galena, pools, fitness center, equestrian center, and Owners’ Club. Few properties offer this combination of privacy, views, and main-level livability.

Save
Ask
Tour
Hide
Share
Listing Snapshot
Price 
$1,199,000
Days On Site 
0 Days
Bedrooms 
5
Inside Area (SqFt) 
4,451 sqft
Total Baths 
4.5
Full Baths 
4
Partial Baths 
1
Lot Size 
5.19 Acres
Year Built 
2004
MLS® Number 
2031689
Status 
Active
Property Tax 
$14,865
HOA/Condo/Coop Fees 
$113.33 monthly
Sq Ft Source 
N/A
Friends & Family
Recent Activity
19 hours agoListing updated with changes from the MLS®
20 hours agoListing first seen on site
General Features
Acres 
5.19
Attached Garage 
Yes
Garage 
Yes
Garage Spaces 
2
Parking 
Garage Door OpenerAttached
Property Sub Type 
Single Family Residence
SqFt Above 
2263
SqFt Below 
2188
Style 
Ranch
Interior Features
Appliances 
DryerWasherDishwasherDisposalMicrowaveRangeOvenRefrigerator
Basement 
FinishedFull
Fireplace 
Yes
Fireplace Features 
Gas
Fireplaces 
2
Heating 
Forced Air
Interior 
Walk-In Closet(s)Wet BarSmart ThermostatBeamed CeilingsCeiling Fan(s)Vaulted Ceiling(s)Breakfast BarKitchen IslandHigh Speed Internet
Laundry Features 
Main Level
Spa 
Yes
Bedroom 1 
Dimensions - 12x12
Bedroom 2 
Dimensions - 14x12
Bedroom 3 
Dimensions - 16x13
Bedroom 4 
Dimensions - 16x17
LaundryRoom 
Dimensions - 9.5x9
Save
Ask
Tour
Hide
Share
Exterior Features
Patio And Porch 
DeckPatio
Spa 
Yes
View 
Water
Waterview 
Water
Community Features
Accessibility Features 
Therapeutic Whirlpool
Association Dues 
1360
HOA Fee Frequency 
Annually
School District 
River Ridge
Schools
School District
River Ridge
Elementary School
River Ridge
Middle School
River Ridge
High School
River Ridge
Listing courtesy of Megan Burgmeier Pierce of Real Broker LLC


Listing information is provided by Participants of the South Central Wisconsin MLS. IDX information is provided exclusively for personal, non-commercial use, and may not be used for any purpose other than to identify prospective properties consumers may be interested in purchasing. Information is deemed reliable but not guaranteed. Information is supplied by seller and other third parties and has not been verified. Copyright 2026, South Central Wisconsin MLS Corporation. All rights reserved.
Last checked: 2026-09-01 04:31 PM UTC

Neighborhood & Commute
Source: Walkscore
Save
Ask
Tour
Hide
Share