Save
Ask
Tour
Hide
$445,000
New Listing
4562 Parkwood DriveMilton, WI 53563
For Sale|Single Family Residence|Active
4
Beds
3
Total Baths
3
Full Baths
3,078
SqFt
$145
/SqFt
2006
Built
County:
Rock
Listing courtesy of Caitlin Schmidt of Realty Executives Premier
Upcoming Open Houses
Sat, Sep 5, 10:00 AM - 12:00 PM
Sun, Sep 6, 11:00 AM - 12:30 PM
Save
Ask
Tour
Hide
Mortgage Calculator
Monthly Payment (Est.)
$2,030Calculator powered by Showcase IDX, a Constellation1 Company. Copyright ©2026 Information is deemed reliable but not guaranteed.
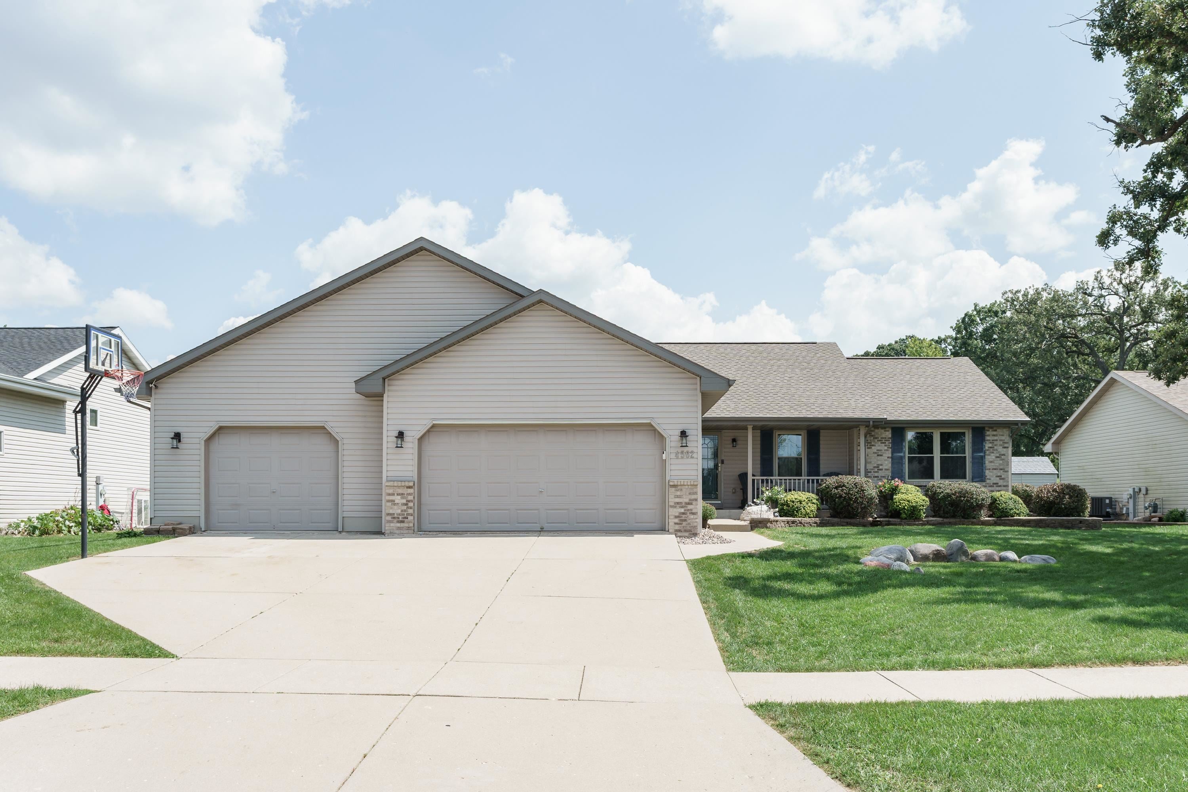
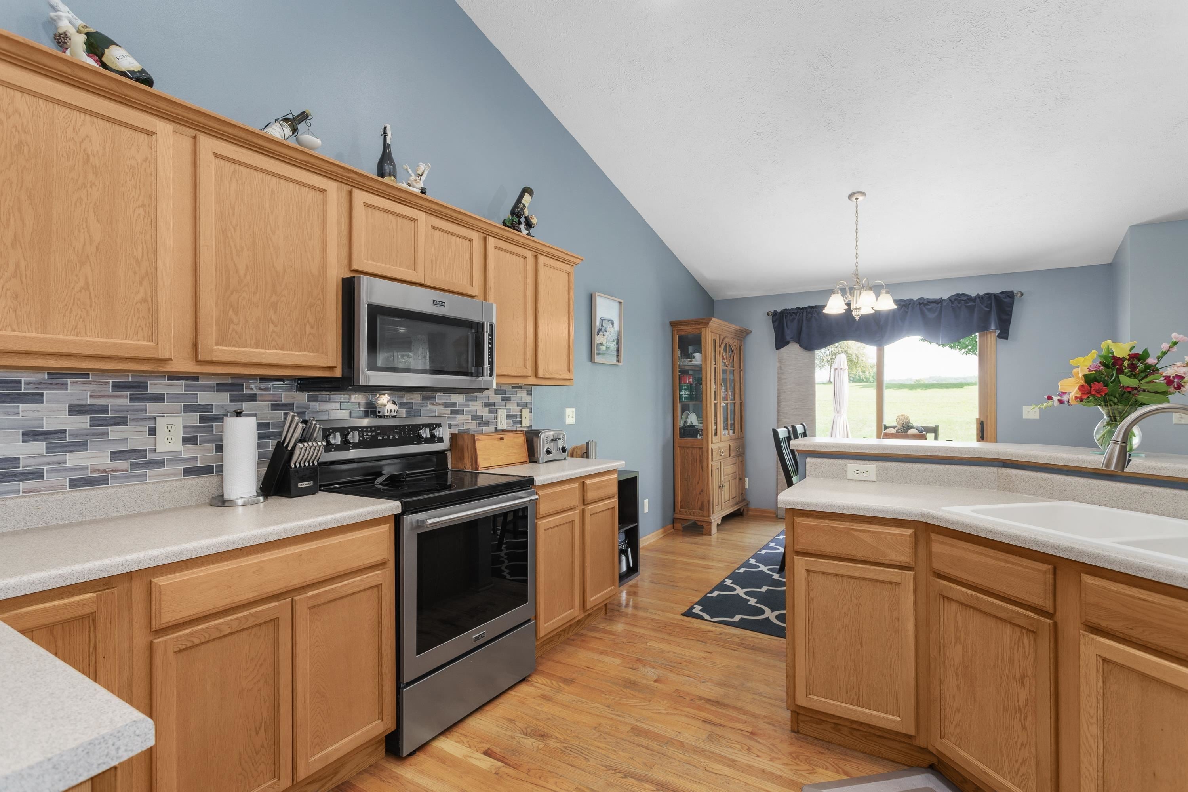
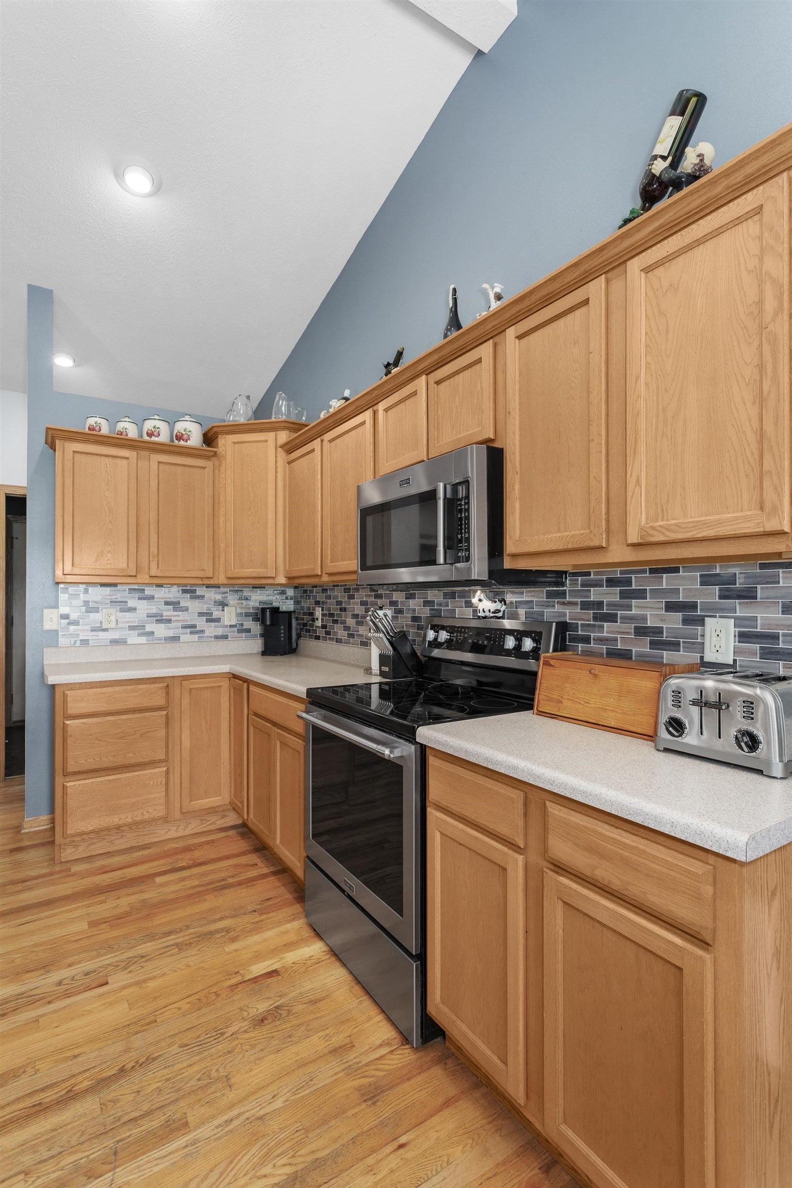
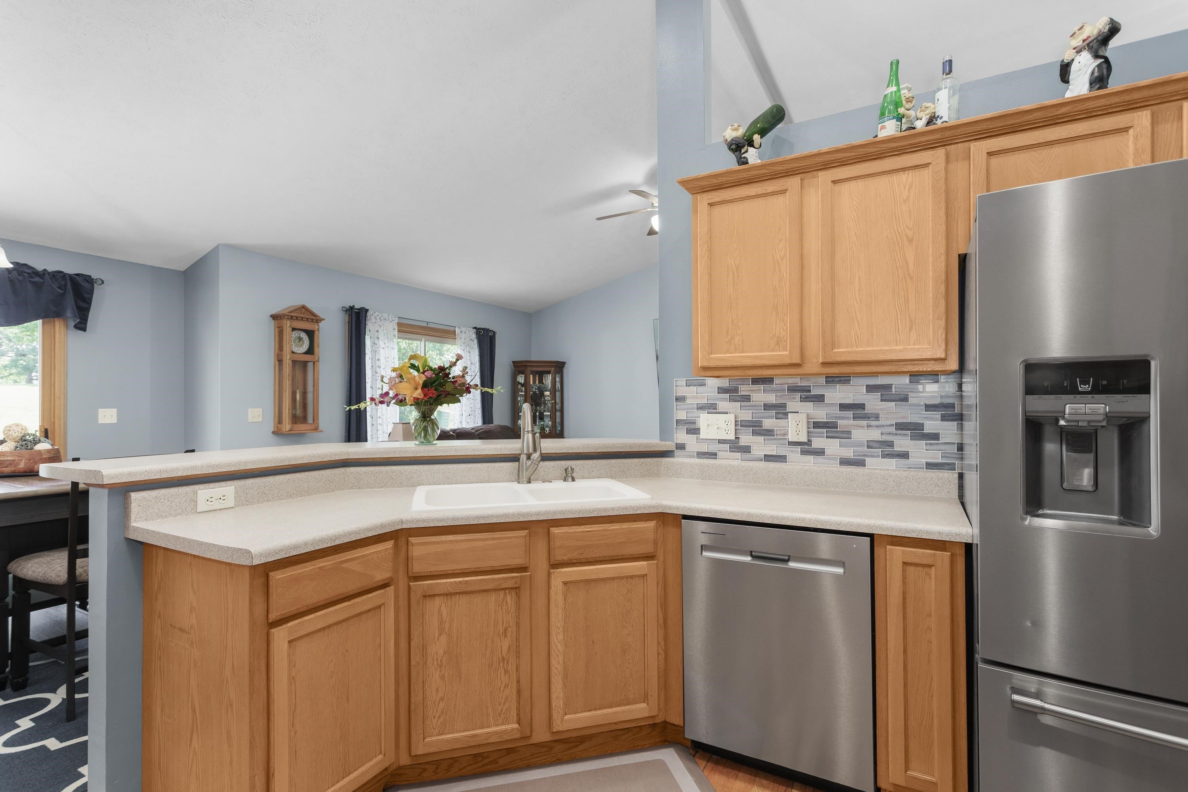
Beautiful home in a perfect location! Backing up to a gorgeous park, close to Janesville shopping and access to the interstate, and Milton School District! This 4 bedroom, 3 bathroom home has a split bedroom design, an EXTRA large garage, large finished basement perfect for entertaining, and an impressive list of updates: Kitchen appliances - 2017, Windows - 2021, Roof - 2023, Water Heater - 2024, Washer - 2025, and dryer - 2021. Seller is also including a Basic UHP Home warranty for buyer's peace of mind. This one owner, move-in ready home is waiting for you!
Save
Ask
Tour
Hide
Listing Snapshot
Price
$445,000
Days On Site
0 Days
Bedrooms
4
Inside Area (SqFt)
3,078 sqft
Total Baths
3
Full Baths
3
Partial Baths
N/A
Lot Size
0.25 Acres
Year Built
2006
MLS® Number
2031717
Status
Active
Property Tax
$5,249
HOA/Condo/Coop Fees
N/A
Sq Ft Source
N/A
Friends & Family
Recent Activity
| 5 hours ago | Listing updated with changes from the MLS® | |
| 5 hours ago | Listing first seen on site |
General Features
Acres
0.25
Attached Garage
Yes
Garage
Yes
Garage Spaces
3
Parking
Garage Door OpenerAttached
Property Sub Type
Single Family Residence
SqFt Above
1640
SqFt Below
1438
Style
Ranch
Utilities
Cable Available
Interior Features
Appliances
DryerWasherRefrigeratorMicrowaveDishwasherRangeOvenWater Softener Owned
Basement
FinishedFull
Cooling
Central Air
Fireplace Features
Electric
Heating
Forced Air
Interior
Walk-In Closet(s)Breakfast Bar
Laundry Features
Main Level
Bedroom 1
Dimensions - 10x11
Bedroom 2
Dimensions - 14x10
Bedroom 3
Dimensions - 14x14
Dining Room
Dimensions - 12x11
LaundryRoom
Other Room 1
Dimensions - 19x10
Save
Ask
Tour
Hide
Exterior Features
Other Structures
Storage
Patio And Porch
Patio
Community Features
Accessibility Features
Therapeutic Whirlpool
School District
Milton
Schools
School District
Milton
Elementary School
Call School District
Middle School
Milton
High School
Milton
Listing courtesy of Caitlin Schmidt of Realty Executives Premier

Listing information is provided by Participants of the South Central Wisconsin MLS. IDX information is provided exclusively for personal, non-commercial use, and may not be used for any purpose other than to identify prospective properties consumers may be interested in purchasing. Information is deemed reliable but not guaranteed. Information is supplied by seller and other third parties and has not been verified. Copyright 2026, South Central Wisconsin MLS Corporation. All rights reserved.
Last checked: 2026-09-01 04:19 PM UTC
Listing information is provided by Participants of the South Central Wisconsin MLS. IDX information is provided exclusively for personal, non-commercial use, and may not be used for any purpose other than to identify prospective properties consumers may be interested in purchasing. Information is deemed reliable but not guaranteed. Information is supplied by seller and other third parties and has not been verified. Copyright 2026, South Central Wisconsin MLS Corporation. All rights reserved.
Last checked: 2026-09-01 04:19 PM UTC
Neighborhood & Commute
Source: Walkscore
Save
Ask
Tour
Hide