Save
Ask
Tour
Hide
$210,000
New Listing
1040 Lakewood LaneWisconsin Rapids, WI 54494
For Sale|Single Family Residence|Active
3
Beds
1
Total Bath
1
Full Bath
1,092
SqFt
$192
/SqFt
1970
Built
County:
Wood
Listing courtesy of Heidi Gross of Coldwell Banker Advantage LLC
Save
Ask
Tour
Hide
Mortgage Calculator
Monthly Payment (Est.)
$958Calculator powered by Showcase IDX, a Constellation1 Company. Copyright ©2026 Information is deemed reliable but not guaranteed.
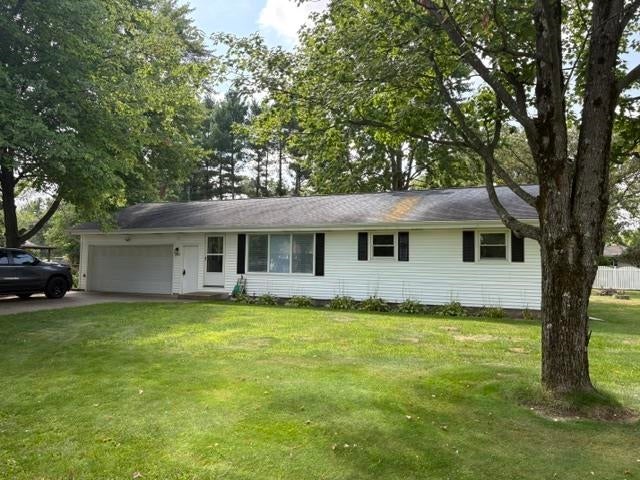
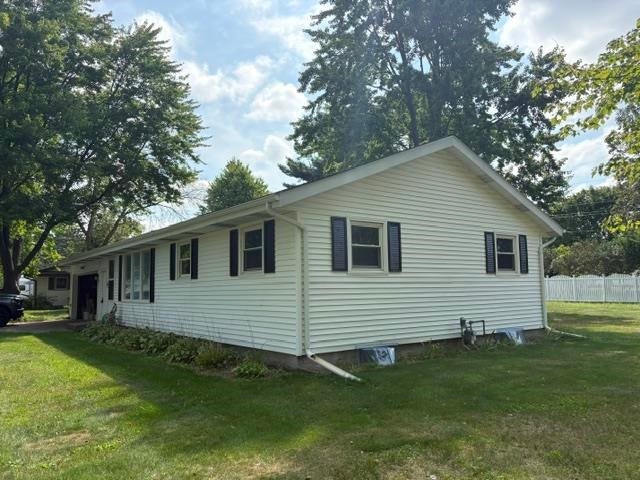
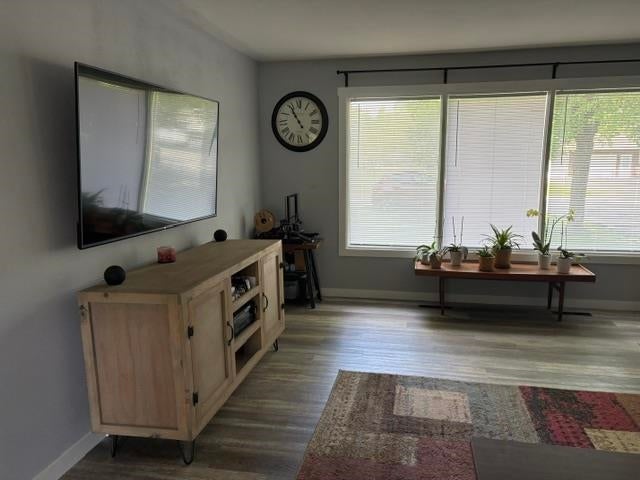
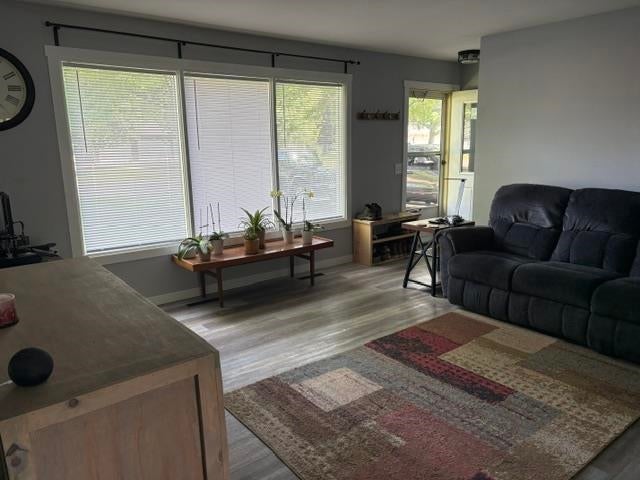
MANY updates in this home in a charming subdivision tucked away in the south side of Rapids-Nepco Lake area. You'll be close to shopping, restaurants, lakes, fishing, hiking and golfing. Fresh paint, new trim, new doors, new flooring living room and hallway, new carpeting in bedrooms, all new bathroom including handmade vanity. Basement stairs have been redesigned to flow from the living room resulting in new stairs and space for a pantry in the kitchen. New fridge. New electrical and well pressure pump in basement. Basement shower. Garage measures 26x21.6. Plenty of space in the yard for a garden, hot tub or whatever you can imagine. This home is a MUST SEE!
Save
Ask
Tour
Hide
Listing Snapshot
Price
$210,000
Days On Site
0 Days
Bedrooms
3
Inside Area (SqFt)
1,092 sqft
Total Baths
1
Full Baths
1
Partial Baths
N/A
Lot Size
0.47 Acres
Year Built
1970
MLS® Number
2031723
Status
Active
Property Tax
$1,879
HOA/Condo/Coop Fees
N/A
Sq Ft Source
N/A
Friends & Family
Recent Activity
| 2 hours ago | Listing updated with changes from the MLS® | |
| 2 hours ago | Listing first seen on site |
General Features
Acres
0.47
Attached Garage
Yes
Foundation
Block
Garage
Yes
Garage Spaces
2
Parking
Attached
Property Sub Type
Single Family Residence
SqFt Above
1092
Style
Ranch
Interior Features
Appliances
DryerWasherRefrigeratorMicrowaveRangeOven
Basement
Full
Cooling
Central Air
Heating
Forced Air
Interior
Ceiling Fan(s)Pantry
Bedroom 1
Dimensions - 10x13
Bedroom 2
Dimensions - 9x12
Save
Ask
Tour
Hide
Exterior Features
Lot Features
Cul-De-Sac
Community Features
School District
Wisconsin Rapids
Schools
School District
Wisconsin Rapids
Elementary School
Woodside
Middle School
Call School District
High School
Lincoln
Listing courtesy of Heidi Gross of Coldwell Banker Advantage LLC

Listing information is provided by Participants of the South Central Wisconsin MLS. IDX information is provided exclusively for personal, non-commercial use, and may not be used for any purpose other than to identify prospective properties consumers may be interested in purchasing. Information is deemed reliable but not guaranteed. Information is supplied by seller and other third parties and has not been verified. Copyright 2026, South Central Wisconsin MLS Corporation. All rights reserved.
Last checked: 2026-09-01 04:19 PM UTC
Listing information is provided by Participants of the South Central Wisconsin MLS. IDX information is provided exclusively for personal, non-commercial use, and may not be used for any purpose other than to identify prospective properties consumers may be interested in purchasing. Information is deemed reliable but not guaranteed. Information is supplied by seller and other third parties and has not been verified. Copyright 2026, South Central Wisconsin MLS Corporation. All rights reserved.
Last checked: 2026-09-01 04:19 PM UTC
Neighborhood & Commute
Source: Walkscore
Save
Ask
Tour
Hide