Properties

Save
Ask
Tour
Hide
Share
$5,200,000
14 Days On Site

100 Wisconsin Avenue 1201
Madison, WI 53703

For Sale|Condominium|Active
3
Beds
3.5
Total Baths
3
Full Baths
1
Partial Bath
4,806
SqFt
$1,082
/SqFt
2004
Built
County:
Dane
Listing courtesy of Denise Holmes of Collective Real Estate Group
100 Wisconsin Avenue 1201100 Wisconsin Avenue 1201100 Wisconsin Avenue 1201100 Wisconsin Avenue 1201
Save
Ask
Tour
Hide
Share

Mortgage Calculator

Monthly Payment (Est.)

$23,725
Calculator powered by Showcase IDX, a Constellation1 Company. Copyright ©2026 Information is deemed reliable but not guaranteed.

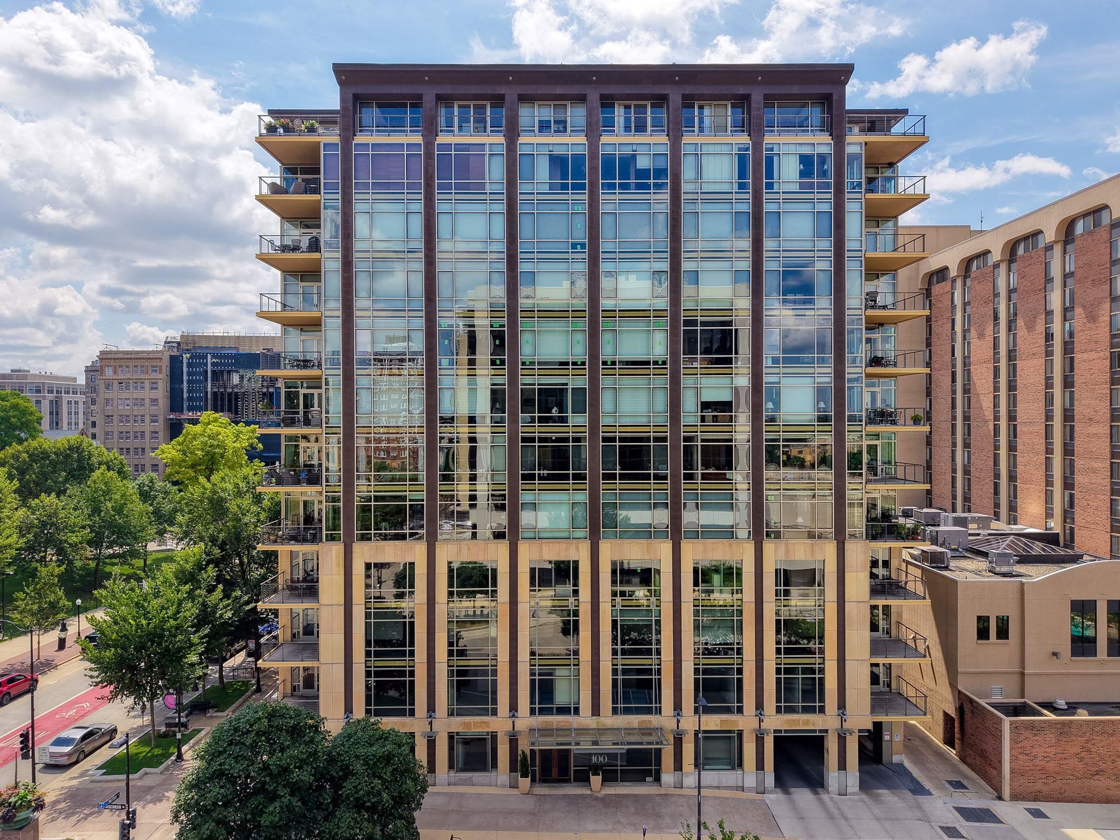
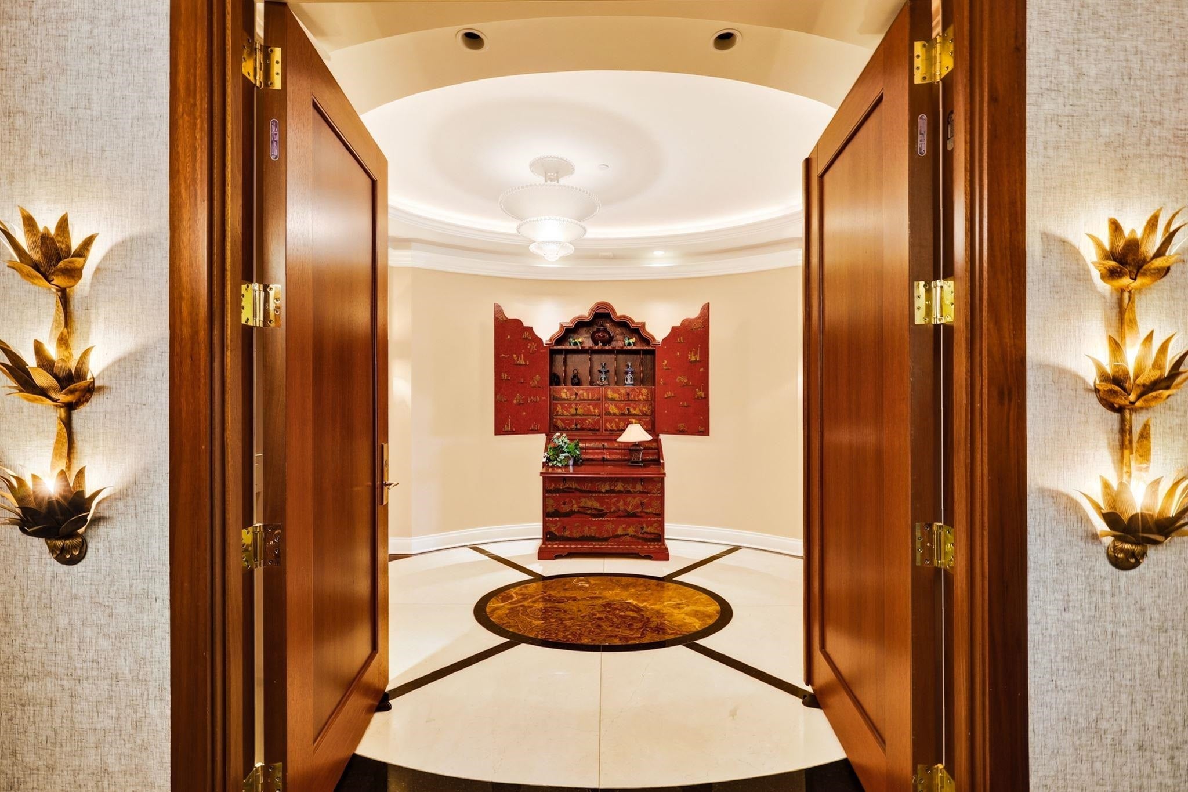
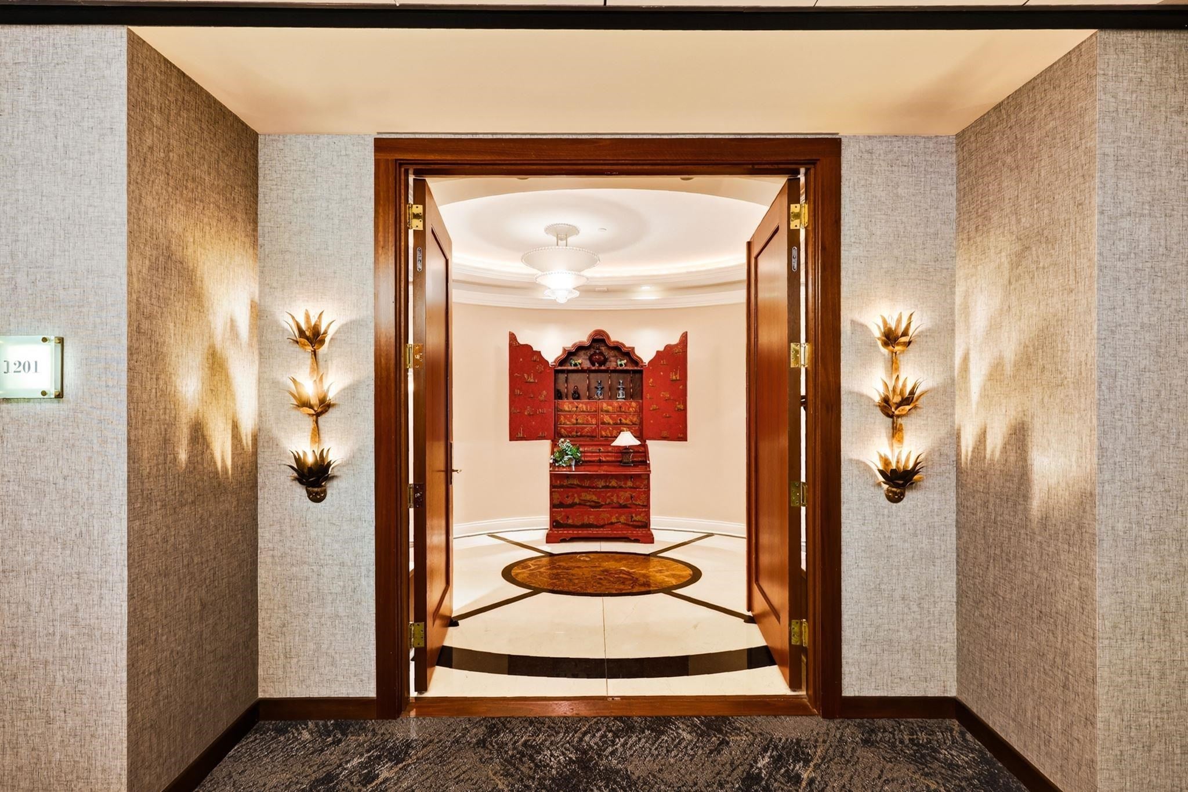
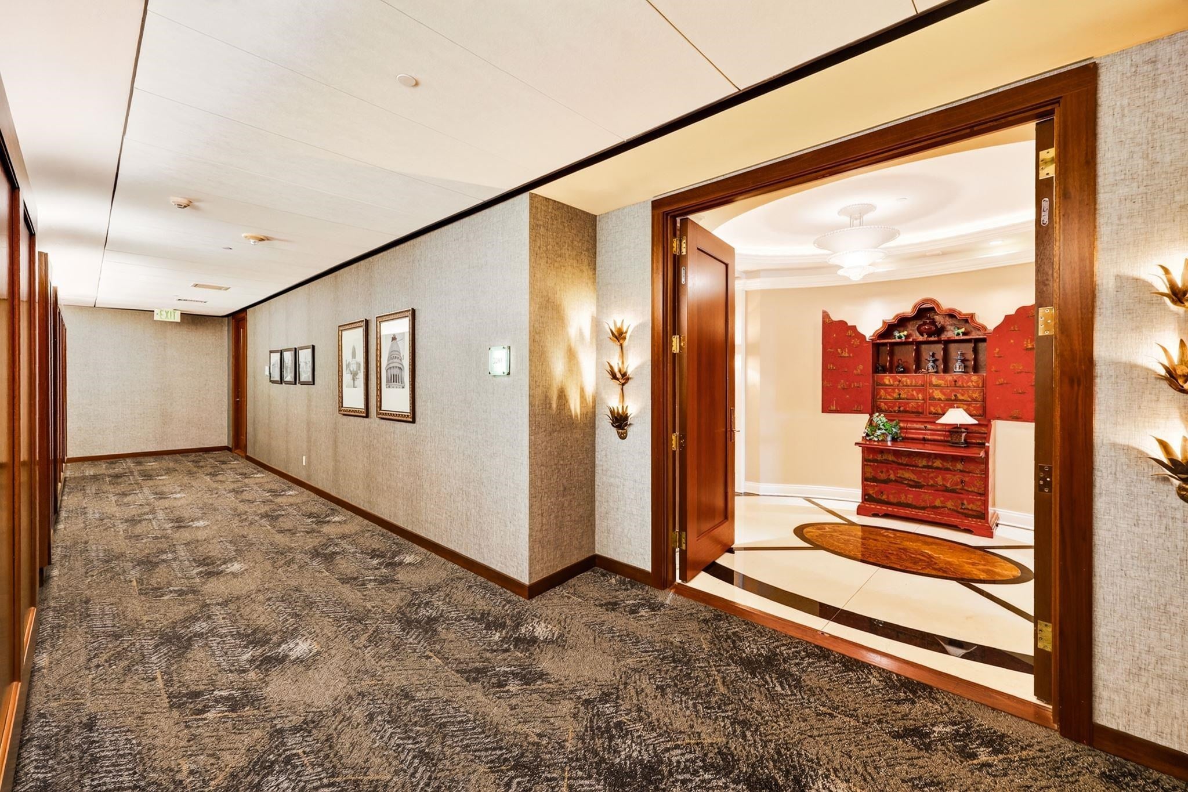
One-of-a-kind downtown Madison penthouse w/breathtaking panoramic views of the Capitol, Lake Mendota & Lake Monona. The grand foyer features marble floors, crown molding, Italian sconces & a lighted ceiling. Floor-to-ceiling windows highlight the spacious living room, while the dining room offers a lighted tray ceiling, balcony access & a fireplace. The well-appointed kitchen includes a generous butler’s pantry w/ additional appliances & storage. The private primary suite features a gas fireplace, Lake Mendota-facing balcony, two walk-in closets & spa-like bath. Two versatile dens provide exceptional additional living space, including one w/ a fireplace & private bath that could easily serve as a second bedroom or guest suite. Ideally located w/in walking distance of downtown restaurants, shops & entertainment, this exceptional condominium is filled w/ natural light. Abundant storage, 5 fireplaces, 2 parking stalls & a private storage unit complete this truly unique downtown residence.

Save
Ask
Tour
Hide
Share
Listing Snapshot
Price 
$5,200,000
Days On Site 
14 Days
Bedrooms 
3
Inside Area (SqFt) 
4,806 sqft
Total Baths 
3.5
Full Baths 
3
Partial Baths 
1
Lot Size 
N/A
Year Built 
2004
MLS® Number 
2031952
Status 
Active
Property Tax 
$52,882
HOA/Condo/Coop Fees 
$3,757
Sq Ft Source 
N/A
Friends & Family
Recent Activity
2 weeks agoListing updated with changes from the MLS®
2 weeks agoStatus changed to Active
2 weeks agoListing first seen on site
General Features
Attached Garage 
Yes
Parking 
AttachedUndergroundGarage Door Opener
Pets 
Yes
Property Sub Type 
Condominium
Security 
Security SystemFire Sprinkler System
Sewer 
Public Sewer
SqFt Above 
4806
Style 
GardenEnd Unit
Water Source 
Public
Interior Features
Appliances 
DryerWasherDishwasherRefrigeratorMicrowaveDisposalRangeOven
Cooling 
Central Air
Fireplace 
Yes
Fireplace Features 
Gas
Fireplaces 
3
Heating 
Natural GasForced AirHeat Pump
Interior 
ElevatorWalk-In Closet(s)Wet BarBreakfast BarPantryBeamed Ceilings
Bedroom 1 
Dimensions - 12x18
Bedroom 2 
Dimensions - 19x13
Other Room 1 
Dimensions - 18x13
Save
Ask
Tour
Hide
Share
Exterior Features
Construction Details 
Brick
Exterior 
Storage
Patio And Porch 
Deck
Community Features
Accessibility Features 
Therapeutic Whirlpool
Association Fee 
$3757.0
School District 
Madison
Schools
School District
Madison
Elementary School
Franklin/Randall
Middle School
Hamilton
High School
West
Listing courtesy of Denise Holmes of Collective Real Estate Group


Listing information is provided by Participants of the South Central Wisconsin MLS. IDX information is provided exclusively for personal, non-commercial use, and may not be used for any purpose other than to identify prospective properties consumers may be interested in purchasing. Information is deemed reliable but not guaranteed. Information is supplied by seller and other third parties and has not been verified. Copyright 2026, South Central Wisconsin MLS Corporation. All rights reserved.
Last checked: 2026-09-14 11:37 PM UTC

Neighborhood & Commute
Source: Walkscore
Save
Ask
Tour
Hide
Share