Properties

Save
Ask
Tour
Hide
Share
$310,000
2 Days On Site

245 S Gilbert Street
Footville, WI 53537

For Sale|Single Family Residence|Active
3
Beds
2
Total Baths
2
Full Baths
1,629
SqFt
$190
/SqFt
1928
Built
County:
Rock
Listing courtesy of Donna Panico of Coldwell Banker The Realty Group
245 S Gilbert Street245 S Gilbert Street245 S Gilbert Street245 S Gilbert Street
Save
Ask
Tour
Hide
Share

Mortgage Calculator

Monthly Payment (Est.)

$1,414
Calculator powered by Showcase IDX, a Constellation1 Company. Copyright ©2026 Information is deemed reliable but not guaranteed.

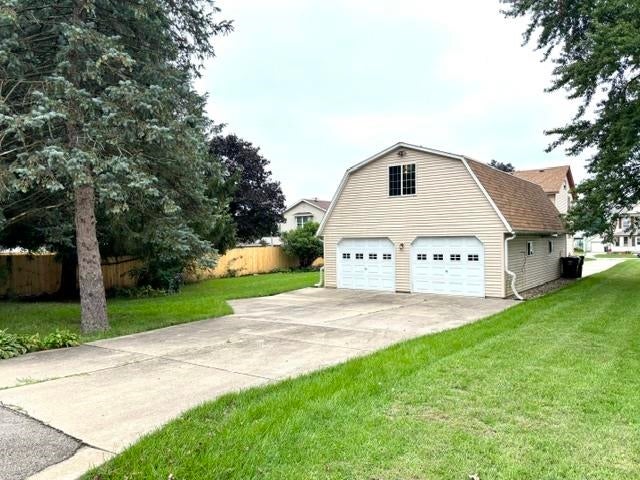
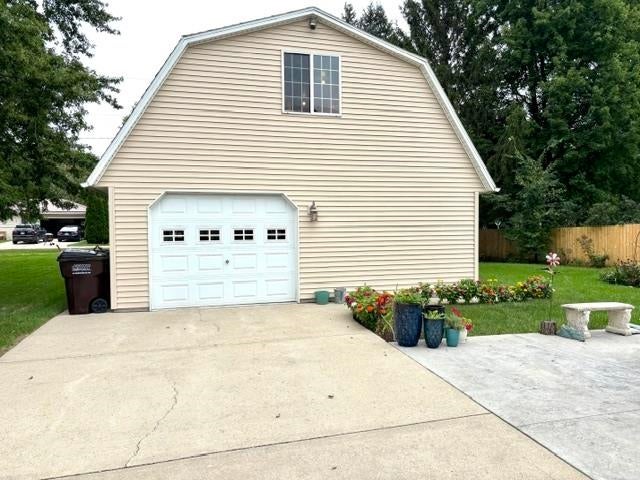
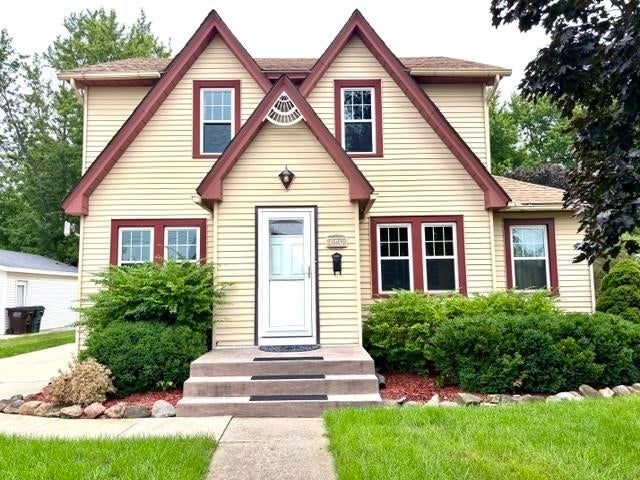
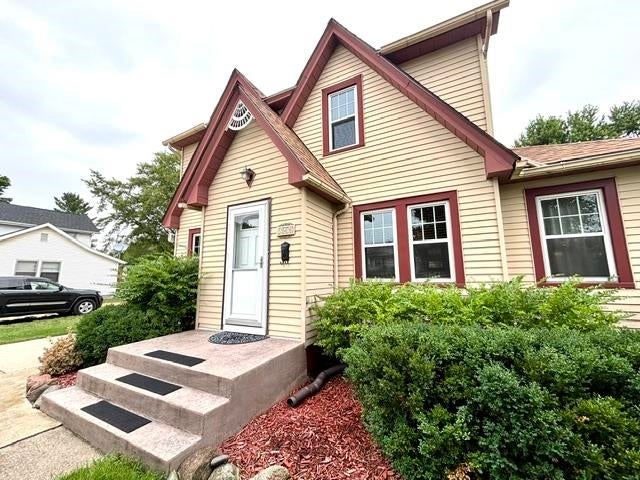
Not sure what's more fabulous here, the 900 sq. ft., 4 car, heated garage with the 36x11 walk-up shop, the beautiful yard with the 457 sq. ft. 2 year old stamped patio, or the charming Tudor style home that's full of character & been impeccably maintained? The double lot is 64x165 with concrete driveways into both ends of the garage, so there's lots of off street parking. This move in ready home is perfect for entertaining or everyday living with main floor living, dining, family room, sun room & office spaces. There's gorgeous hardwood floors on both levels & so much that's updated...house roof 8/26, garage roof 2025, front, side & screen doors 7/25, furnace & water softener 2020, garage openers & weather stripping 5/26, 1st floor ceiling plaster 2024, windows 2014, vinyl siding 2009, driveways 2010. All appliances are included. The location is in the Parkview School District & is ideal for commuters being 45 minutes to Madison, 15 to Janesville & 20 to the Illinois state line.

Save
Ask
Tour
Hide
Share
Listing Snapshot
Price 
$310,000
Days On Site 
2 Days
Bedrooms 
3
Inside Area (SqFt) 
1,629 sqft
Total Baths 
2
Full Baths 
2
Partial Baths 
N/A
Lot Size 
0.24 Acres
Year Built 
1928
MLS® Number 
2032127
Status 
Active
Property Tax 
$4,677
HOA/Condo/Coop Fees 
N/A
Sq Ft Source 
N/A
Friends & Family
Recent Activity
2 days agoListing updated with changes from the MLS®
2 days agoListing first seen on site
General Features
Acres 
0.24
Garage 
Yes
Garage Spaces 
4
Parking 
Garage Door OpenerDetachedHeated Garage
Property Sub Type 
Single Family Residence
SqFt Above 
1629
Style 
Cape CodTudor/ProvincialColonial
Utilities 
Cable Available
Interior Features
Appliances 
DryerWasherRefrigeratorMicrowaveRangeOvenWater Softener Owned
Basement 
Partial
Cooling 
Central Air
Heating 
Forced Air
Interior 
Ceiling Fan(s)Entrance Foyer
Laundry Features 
Lower Level
Bedroom 1 
Dimensions - 12x12
Bedroom 2 
Dimensions - 10x9
LaundryRoom 
Other Room 1 
Dimensions - 11x7
Other Room 2 
Dimensions - 8x8
Other Room 3 
Dimensions - 7x4
Save
Ask
Tour
Hide
Share
Exterior Features
Patio And Porch 
Patio
Community Features
School District 
Parkview
Schools
School District
Parkview
Elementary School
Parkview
Middle School
Parkview
High School
Parkview
Listing courtesy of Donna Panico of Coldwell Banker The Realty Group


Listing information is provided by Participants of the South Central Wisconsin MLS. IDX information is provided exclusively for personal, non-commercial use, and may not be used for any purpose other than to identify prospective properties consumers may be interested in purchasing. Information is deemed reliable but not guaranteed. Information is supplied by seller and other third parties and has not been verified. Copyright 2026, South Central Wisconsin MLS Corporation. All rights reserved.
Last checked: 2026-09-08 06:15 PM UTC

Neighborhood & Commute
Source: Walkscore
Save
Ask
Tour
Hide
Share