Properties

Save
Ask
Tour
Hide
Share
$399,999
1 Day On Site

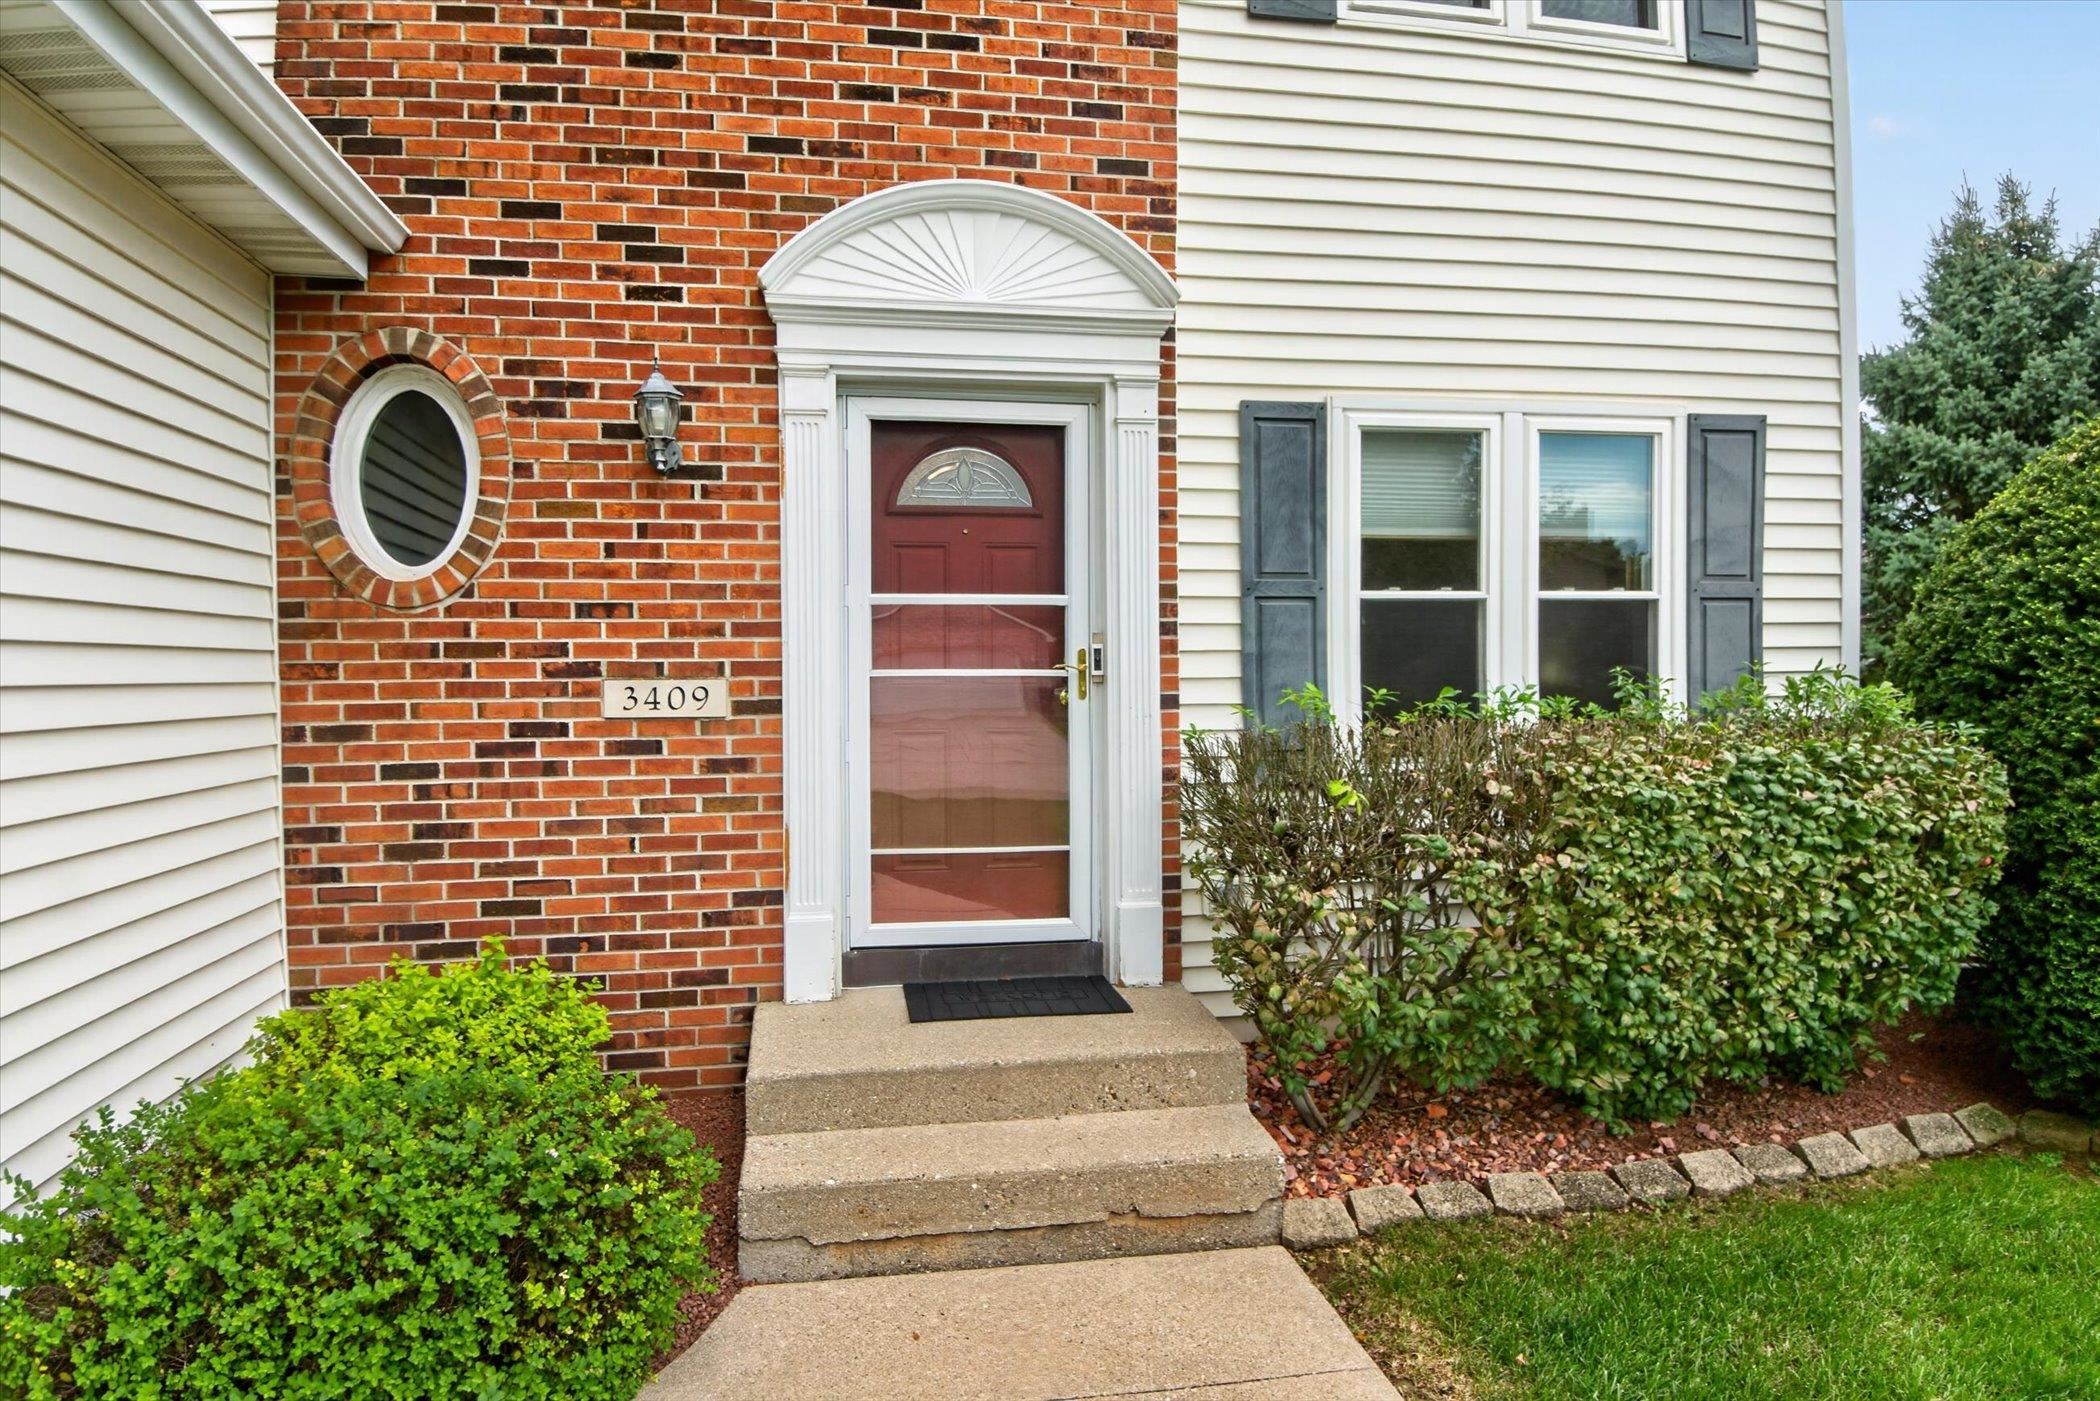
3409 Kingsbridge Drive
Janesville, WI 53546

For Sale|Single Family Residence|Active
3
Beds
2.5
Total Baths
2
Full Baths
1
Partial Bath
2,217
SqFt
$180
/SqFt
1996
Built
Subdivision:
Castlemoor Estates
County:
Rock
Listing courtesy of Chris Campbell of Briggs Realty Group, Inc
3409 Kingsbridge Drive3409 Kingsbridge Drive3409 Kingsbridge Drive3409 Kingsbridge Drive
Save
Ask
Tour
Hide
Share

Mortgage Calculator

Monthly Payment (Est.)

$1,825
Calculator powered by Showcase IDX, a Constellation1 Company. Copyright ©2026 Information is deemed reliable but not guaranteed.

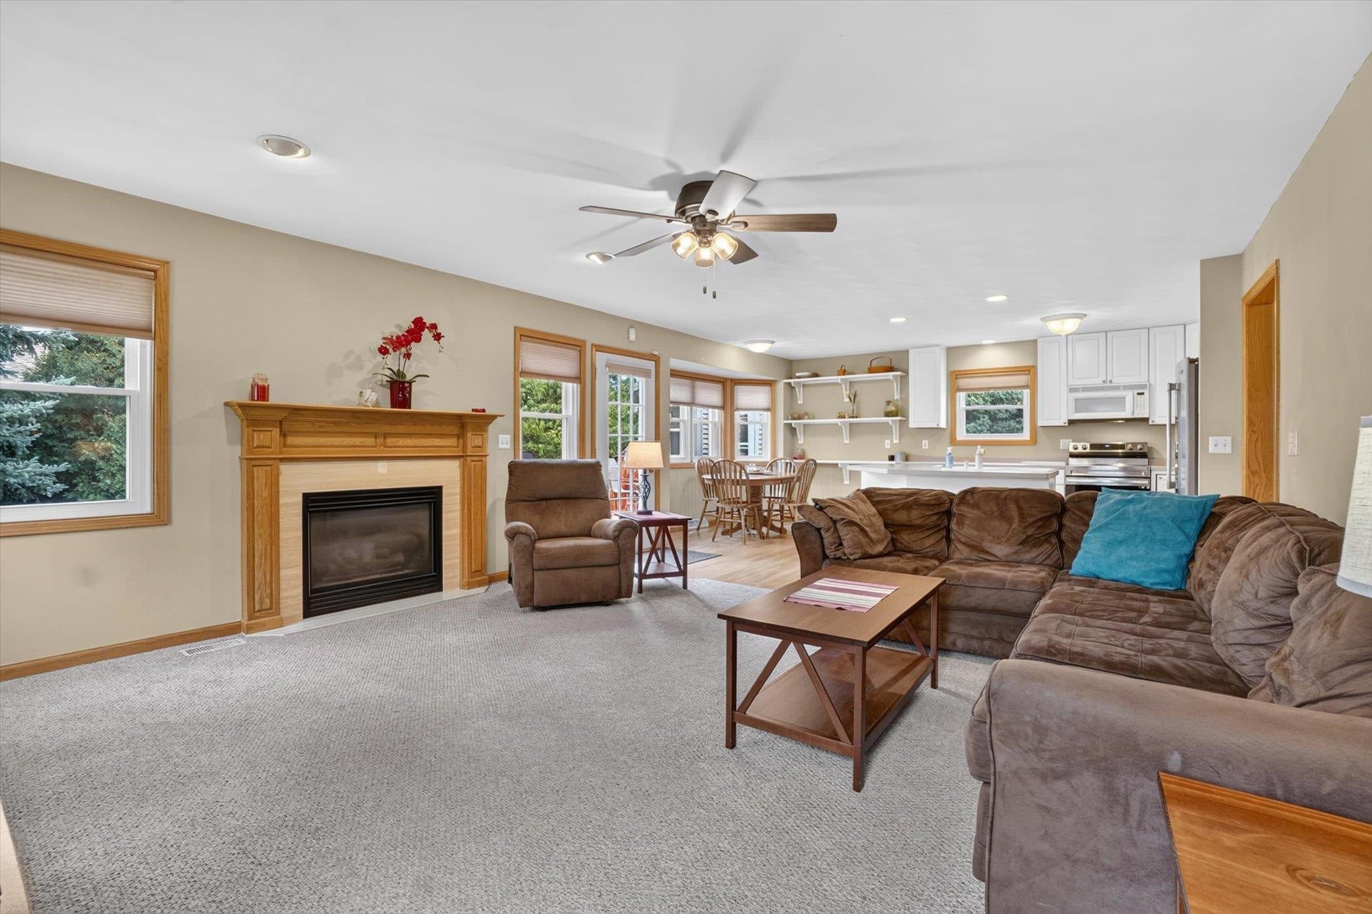
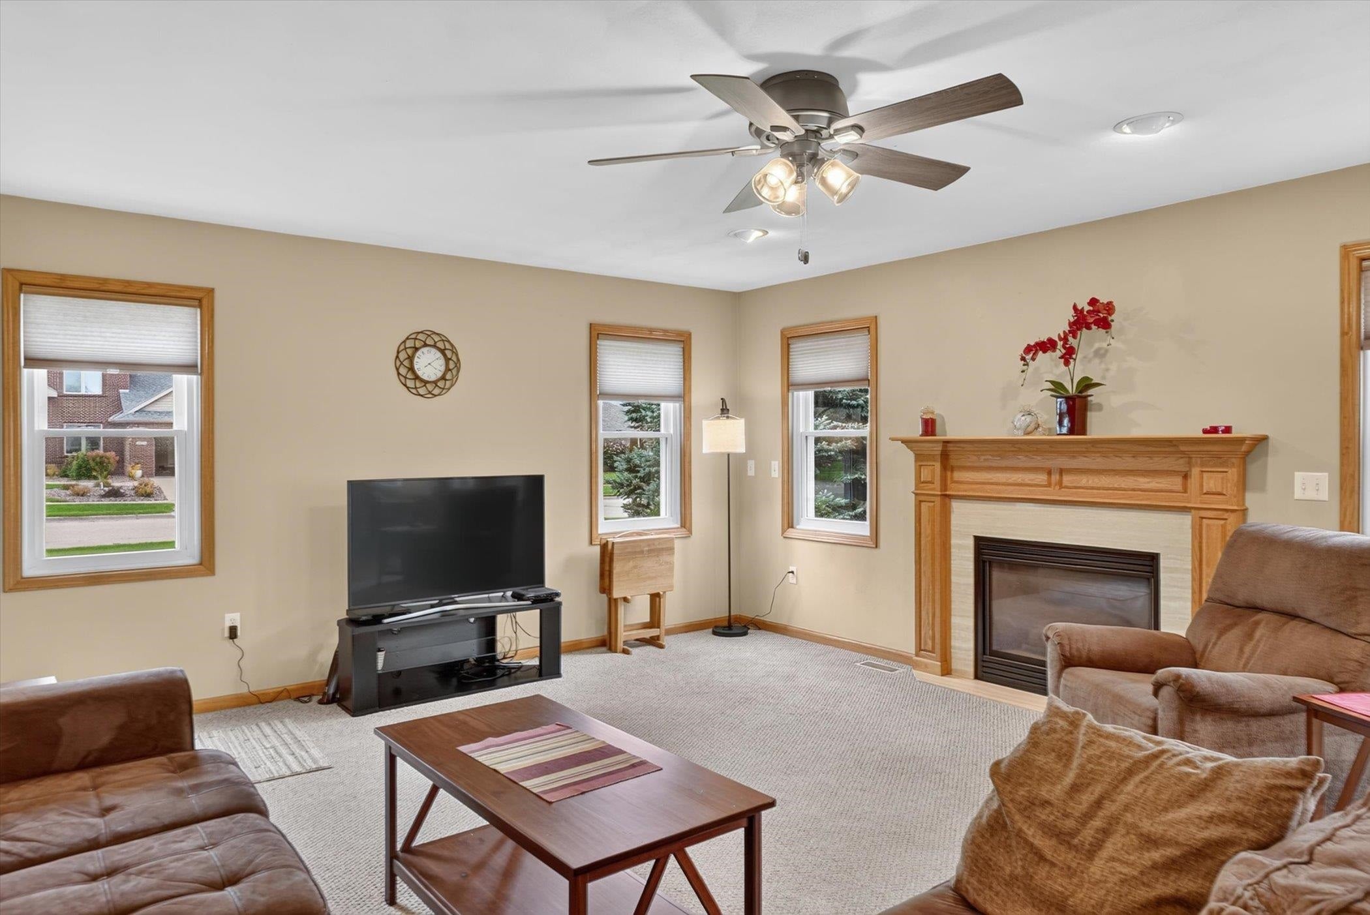
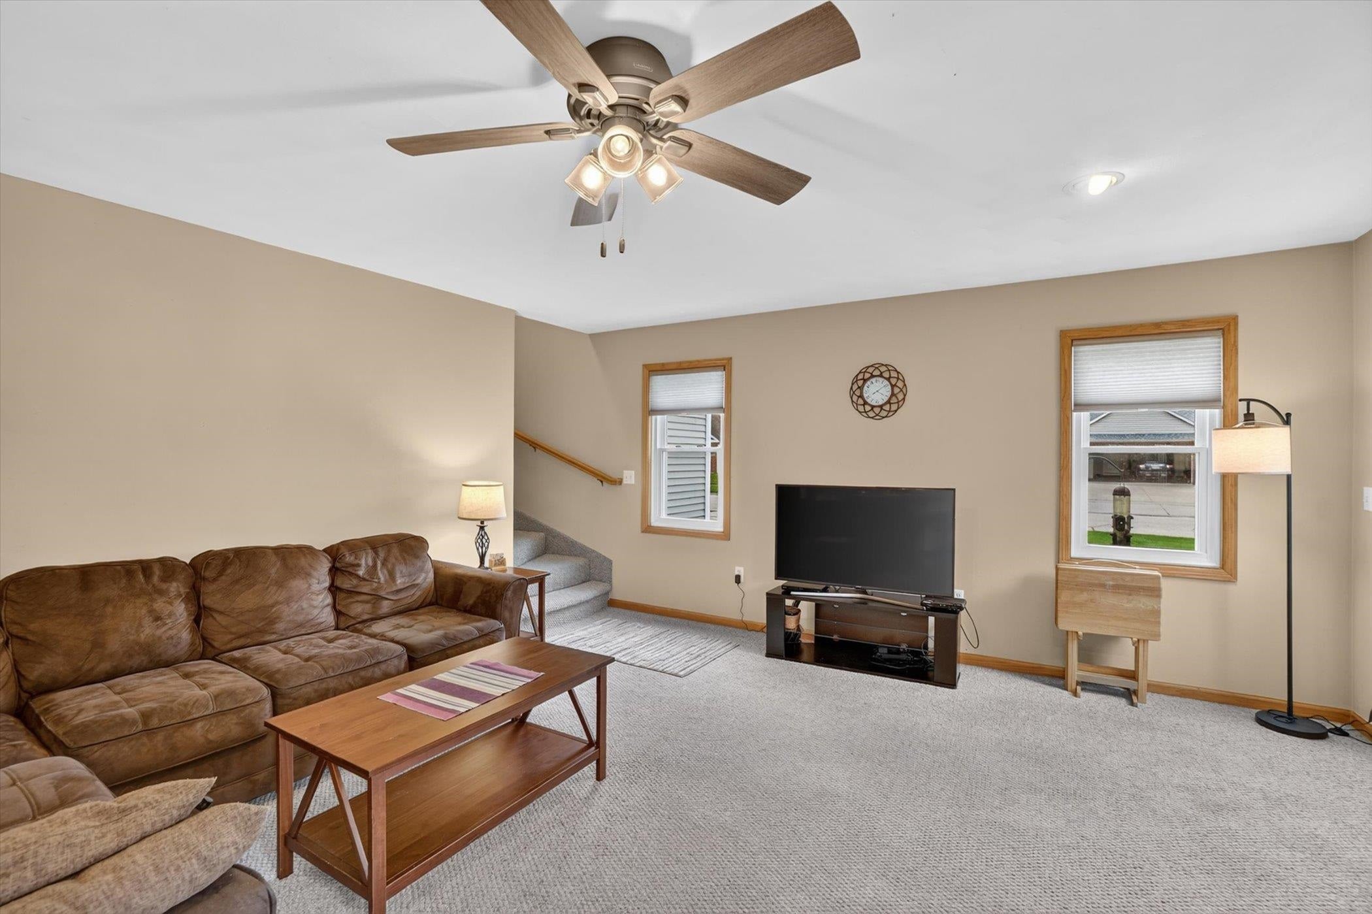
Welcome to this spacious and unique home located on the northeast side of Janesville in Milton Schools! The open-concept main level features a comfortable living room & kitchen, plus the added flexibility of a den, reading room or home office. Upstairs you’ll find a fantastic primary suite with the luxury of having it all, an ensuite bathroom, walk in closet, walk-in shower & jetted tub. Two additional bedrooms share a convenient Jack and Jill bathroom, giving you that classic “Brady Bunch” feel. You’ll also appreciate having the laundry conveniently located upstairs between the bedrooms. The finished basement provides even more living space w/a family room and bonus room, giving you plenty of options for entertaining, hobbies, a home gym or additional living space. Step outside and enjoy the updated deck and gazebo, creating a great space to relax, entertain or enjoy summer evenings. This is a home with character, flexibility and plenty of space to make it your own!

Save
Ask
Tour
Hide
Share
Listing Snapshot
Price 
$399,999
Days On Site 
1 Day
Bedrooms 
3
Inside Area (SqFt) 
2,217 sqft
Total Baths 
2.5
Full Baths 
2
Partial Baths 
1
Lot Size 
0.29 Acres
Year Built 
1996
MLS® Number 
2032138
Status 
Active
Property Tax 
$5,073
HOA/Condo/Coop Fees 
N/A
Sq Ft Source 
N/A
Friends & Family
Recent Activity
4 hours agoListing updated with changes from the MLS®
yesterdayListing first seen on site
General Features
Acres 
0.29
Attached Garage 
Yes
Garage 
Yes
Garage Spaces 
2
Parking 
Garage Door OpenerAttached
Property Sub Type 
Single Family Residence
SqFt Above 
1812
SqFt Below 
405
Style 
Colonial
Utilities 
Cable Available
Interior Features
Appliances 
DryerWasherRefrigeratorDishwasherDisposalMicrowaveRangeOvenWater Softener Owned
Basement 
FullPartially Finished
Cooling 
Central Air
Fireplace Features 
Gas
Heating 
Forced Air
Interior 
Walk-In Closet(s)Ceiling Fan(s)Breakfast Bar
Laundry Features 
Upper Level
Window Features 
Skylight(s)
Bedroom 1 
Dimensions - 13x11
Bedroom 2 
Dimensions - 11x09
LaundryRoom 
Dimensions - 04x08
Other Room 1 
Dimensions - 10x11
Other Room 2 
Dimensions - 27x15
Save
Ask
Tour
Hide
Share
Exterior Features
Lot Features 
Corner Lot
Other Structures 
Gazebo
Patio And Porch 
Deck
Windows/Doors 
Skylight(s)
Community Features
Accessibility Features 
Therapeutic Whirlpool
School District 
Milton
Schools
School District
Milton
Elementary School
Harmony
Middle School
Milton
High School
Milton
Listing courtesy of Chris Campbell of Briggs Realty Group, Inc


Listing information is provided by Participants of the South Central Wisconsin MLS. IDX information is provided exclusively for personal, non-commercial use, and may not be used for any purpose other than to identify prospective properties consumers may be interested in purchasing. Information is deemed reliable but not guaranteed. Information is supplied by seller and other third parties and has not been verified. Copyright 2026, South Central Wisconsin MLS Corporation. All rights reserved.
Last checked: 2026-09-08 06:08 PM UTC

Neighborhood & Commute
Source: Walkscore
Save
Ask
Tour
Hide
Share