Save
Ask
Tour
Hide
$779,000
New Listing
7460 Banner RoadPlatteville, WI 53818
For Sale|Single Family Residence|Active
5
Beds
3.5
Total Baths
3
Full Baths
1
Partial Bath
4,607
SqFt
$169
/SqFt
2019
Built
County:
Grant
Listing courtesy of Lori Droessler-Raupp of Lori Droessler Real Estate, In
Save
Ask
Tour
Hide
Mortgage Calculator
Monthly Payment (Est.)
$3,554Calculator powered by Showcase IDX, a Constellation1 Company. Copyright ©2026 Information is deemed reliable but not guaranteed.
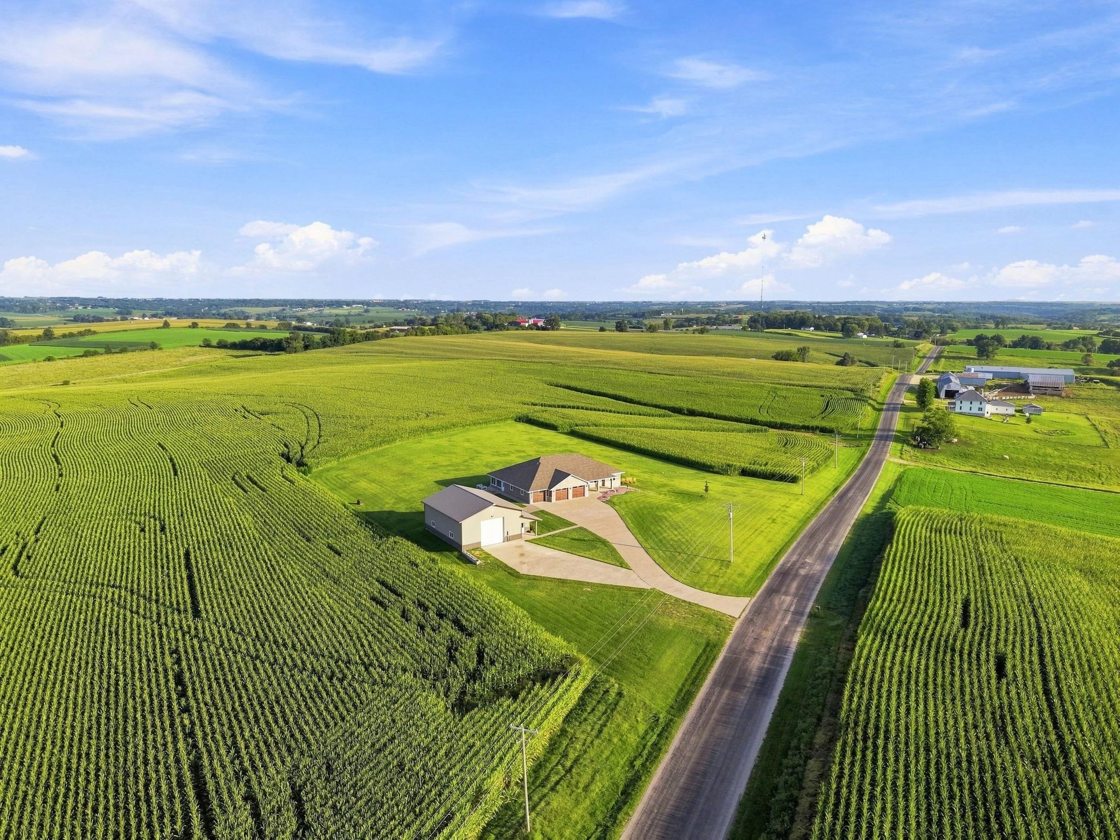
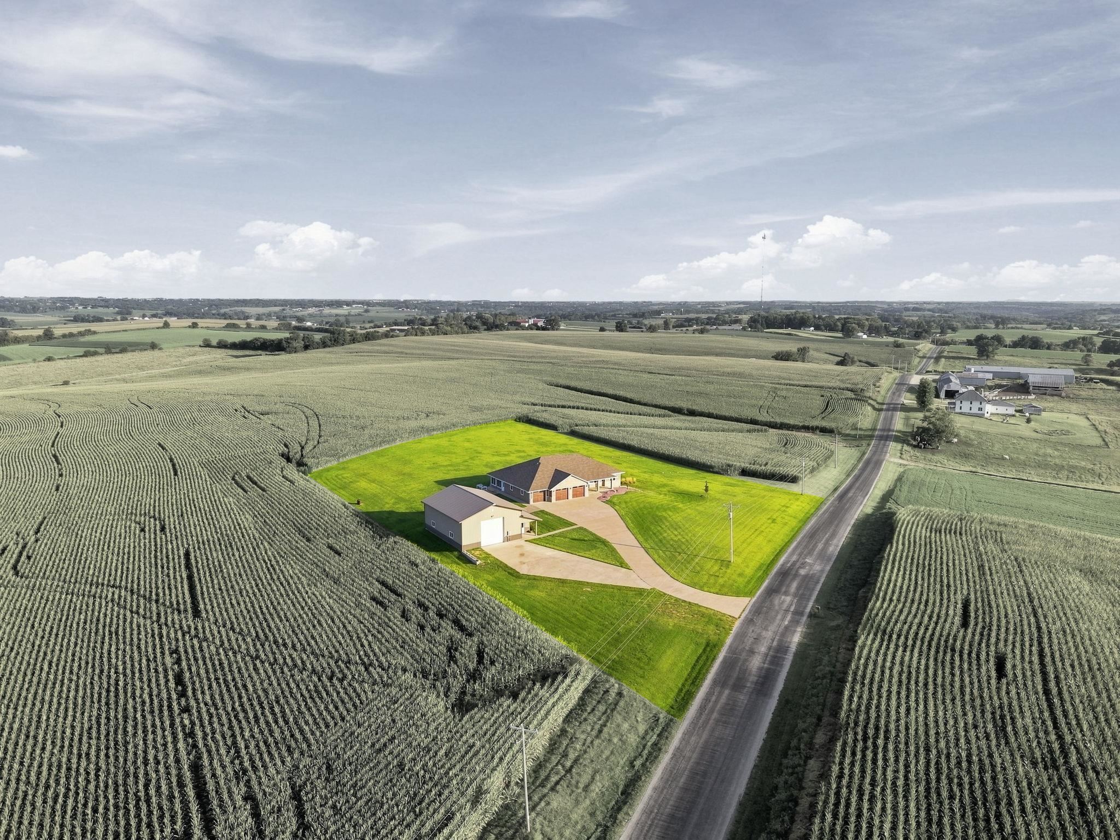
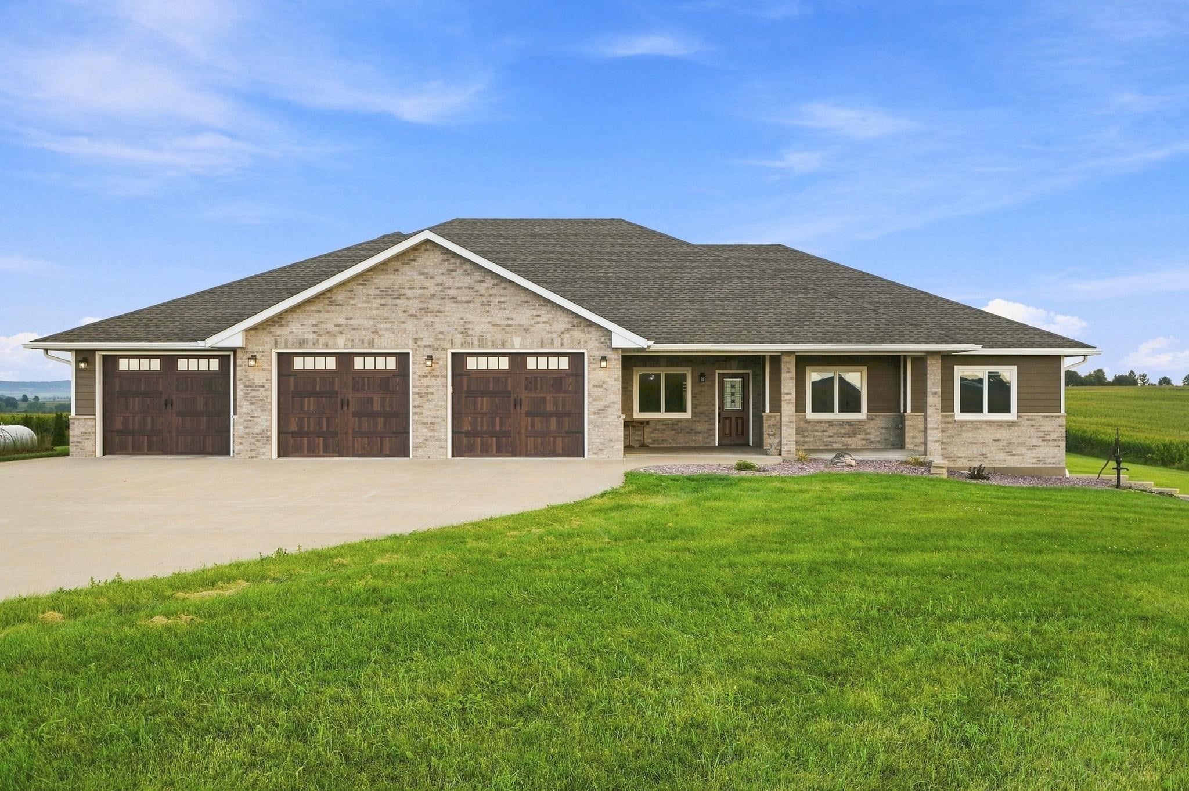
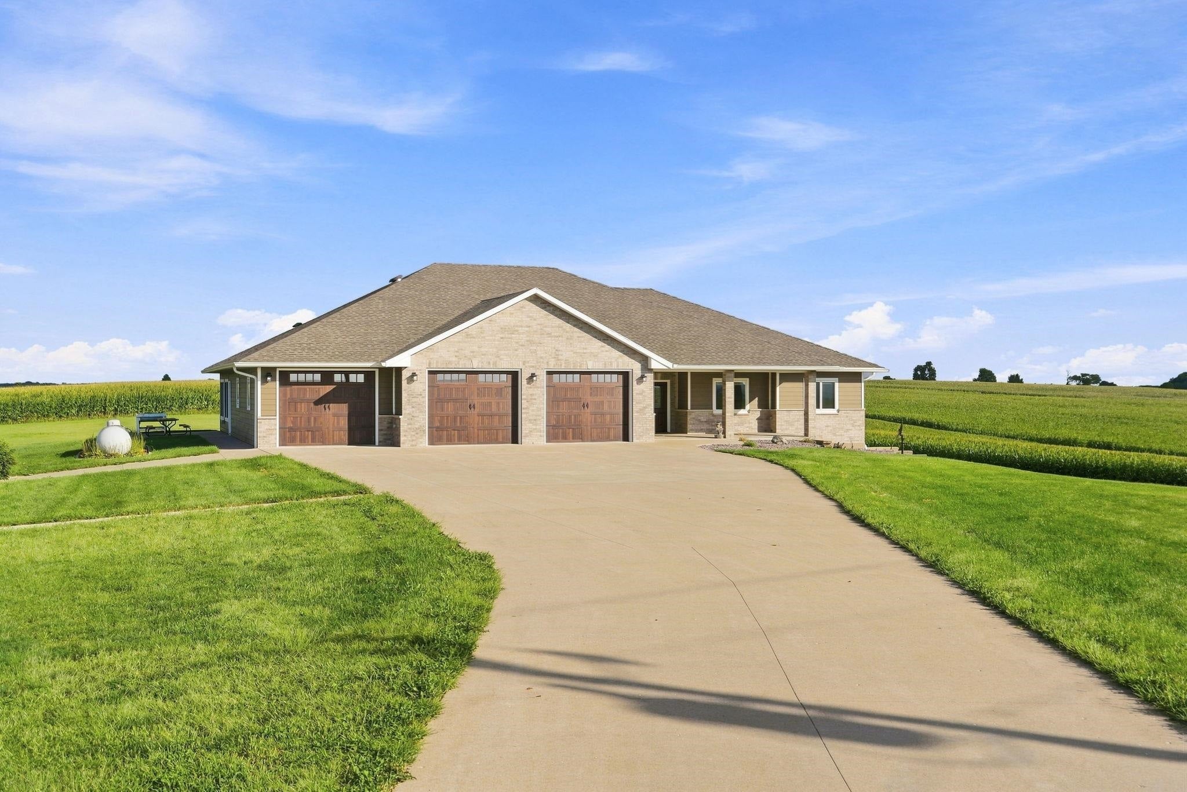
Exceptional 5-bedroom home on 2.97 acres offering 4,607 sq ft of finished living space! Built in 2019 with zero-entry design, wide hallways, custom Broihahn cabinetry & granite counters. Main level features a stunning primary suite with double sinks, lipless tiled shower & huge walk-in closet, 2 additional bedrooms, full bath, laundry with half bath & sunroom. In-floor heat has 3 zones: sunroom, lower level & 3-car garage. Finished LL offers 2 bedrooms, full bath, huge family room & area plumbed for future bar. Incredible 36x48 insulated & heated shop features 16' sidewalls, 14' overhead door, half bath, office space & loft. A rare property with space, quality & versatility!
Save
Ask
Tour
Hide
Listing Snapshot
Price
$779,000
Days On Site
0 Days
Bedrooms
5
Inside Area (SqFt)
4,607 sqft
Total Baths
3.5
Full Baths
3
Partial Baths
1
Lot Size
2.97 Acres
Year Built
2019
MLS® Number
2032153
Status
Active
Property Tax
$7,985
HOA/Condo/Coop Fees
N/A
Sq Ft Source
N/A
Friends & Family
Recent Activity
| 20 hours ago | Listing updated with changes from the MLS® | |
| 20 hours ago | Listing first seen on site |
General Features
Acres
2.97
Attached Garage
Yes
Garage
Yes
Garage Spaces
3
Parking
AttachedHeated Garage
Property Sub Type
Single Family Residence
SqFt Above
2745
SqFt Below
1862
Style
Ranch
Interior Features
Appliances
DryerWasherMicrowaveDishwasherRangeOvenRefrigerator
Basement
FinishedFullWalk-Out Access
Cooling
Central Air
Heating
Forced AirRadiantRadiant Floor
Interior
Central VacuumCeiling Fan(s)Kitchen Island
Laundry Features
Main Level
Bedroom 1
Dimensions - 12x12
Bedroom 2
Dimensions - 10x14
Bedroom 3
Dimensions - 11x12
Bedroom 4
Dimensions - 11x14
LaundryRoom
Dimensions - 16x7
Other Room 1
Dimensions - 20x13
Save
Ask
Tour
Hide
Exterior Features
Patio And Porch
Patio
Community Features
School District
Platteville
Schools
School District
Platteville
Elementary School
Call School District
Middle School
Platteville
High School
Platteville
Listing courtesy of Lori Droessler-Raupp of Lori Droessler Real Estate, In

Listing information is provided by Participants of the South Central Wisconsin MLS. IDX information is provided exclusively for personal, non-commercial use, and may not be used for any purpose other than to identify prospective properties consumers may be interested in purchasing. Information is deemed reliable but not guaranteed. Information is supplied by seller and other third parties and has not been verified. Copyright 2026, South Central Wisconsin MLS Corporation. All rights reserved.
Last checked: 2026-09-08 07:52 PM UTC
Listing information is provided by Participants of the South Central Wisconsin MLS. IDX information is provided exclusively for personal, non-commercial use, and may not be used for any purpose other than to identify prospective properties consumers may be interested in purchasing. Information is deemed reliable but not guaranteed. Information is supplied by seller and other third parties and has not been verified. Copyright 2026, South Central Wisconsin MLS Corporation. All rights reserved.
Last checked: 2026-09-08 07:52 PM UTC
Neighborhood & Commute
Source: Walkscore
Save
Ask
Tour
Hide